Search
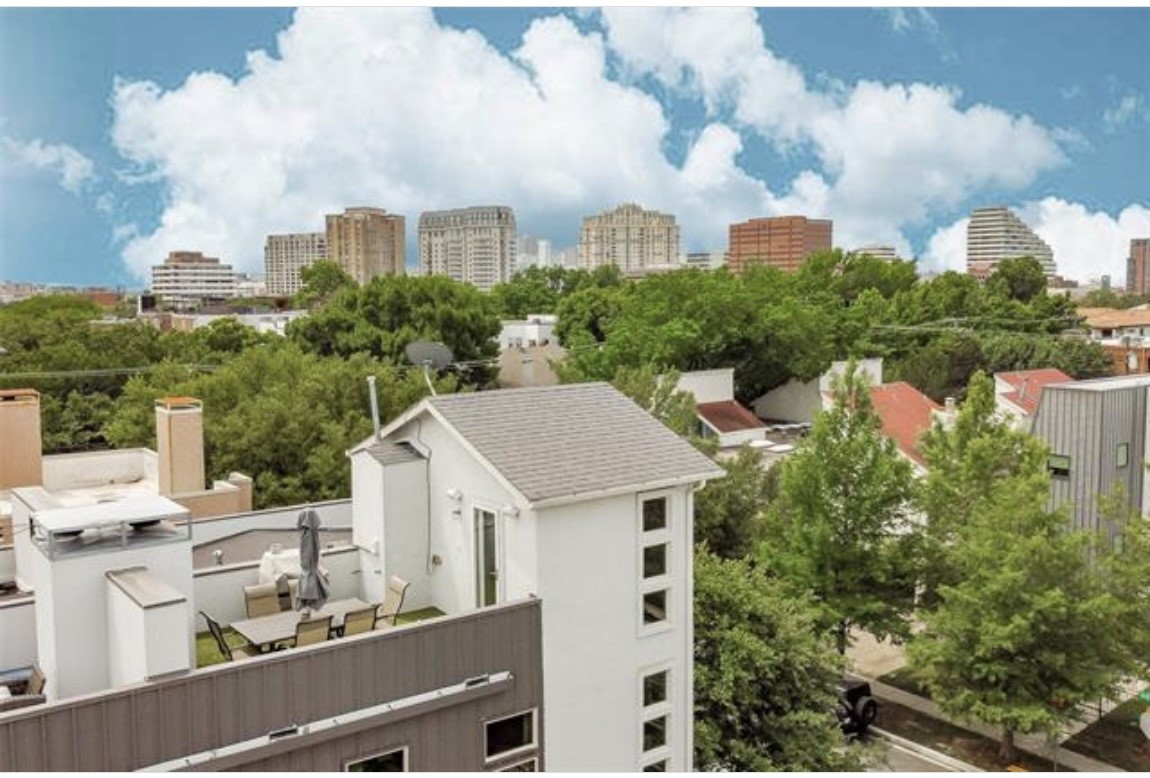
Urban homes and trees below a city skyline, with a furnished rooftop terrace in the foreground.
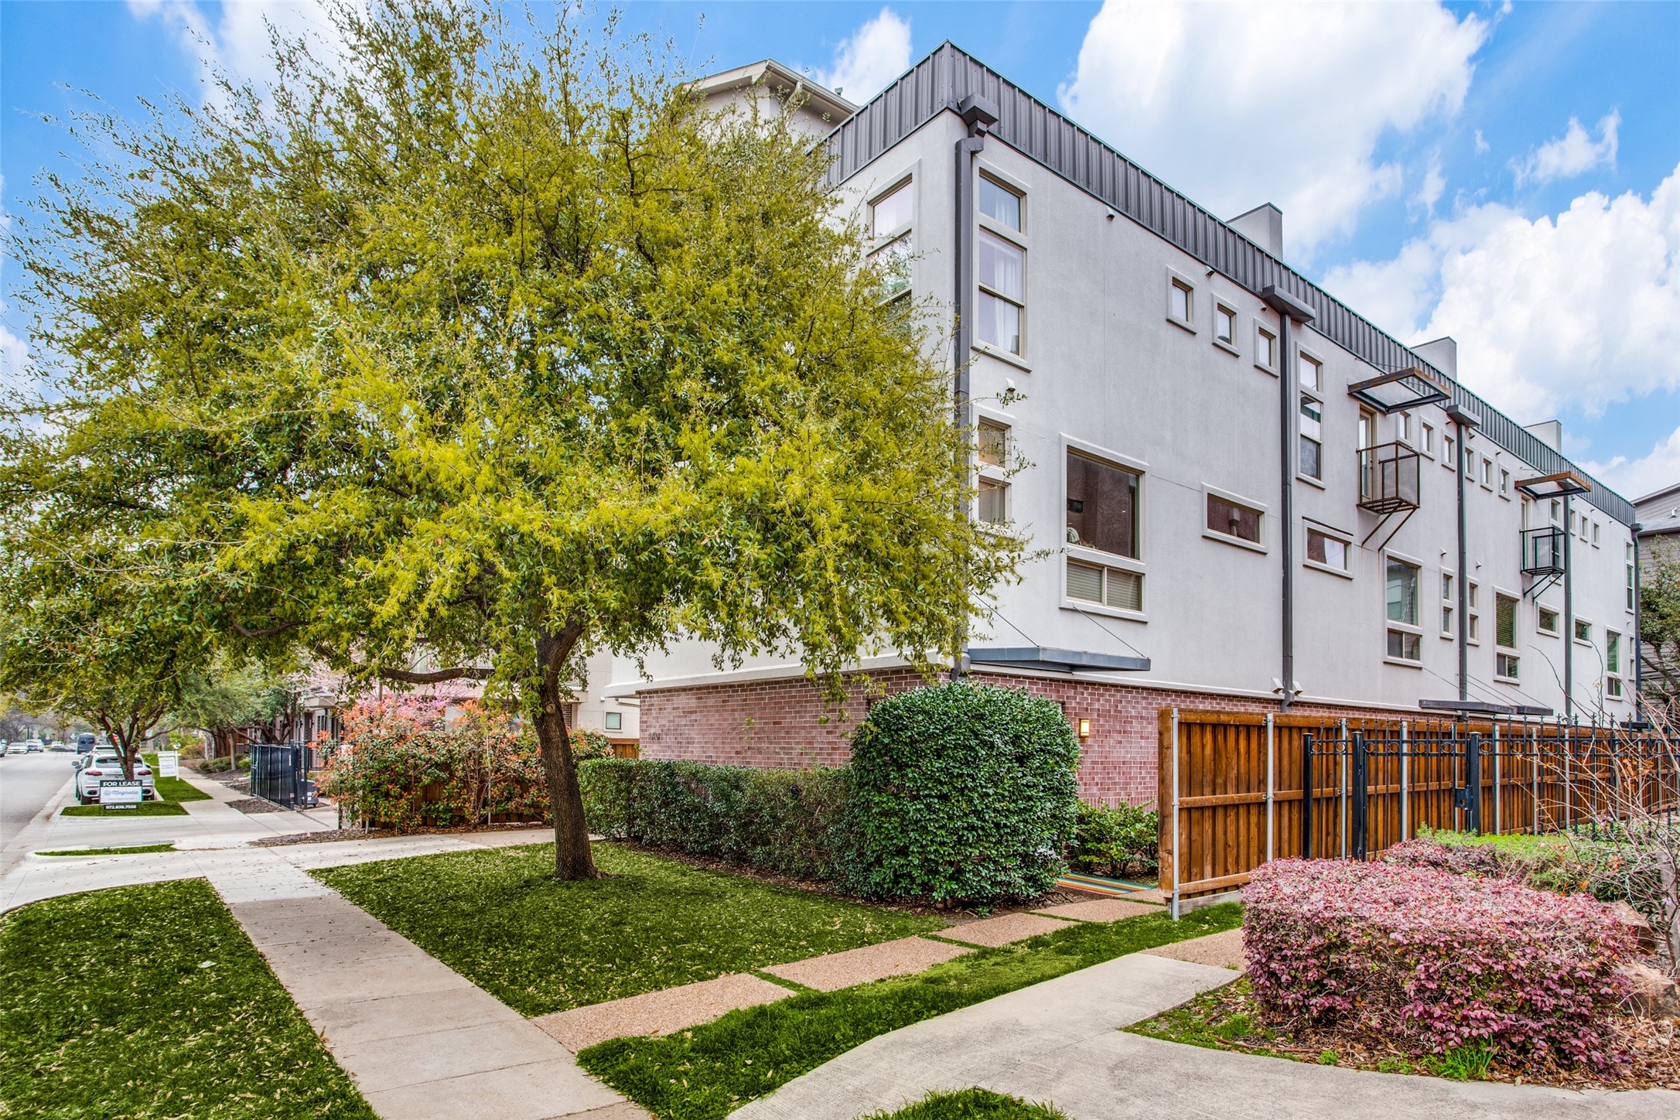
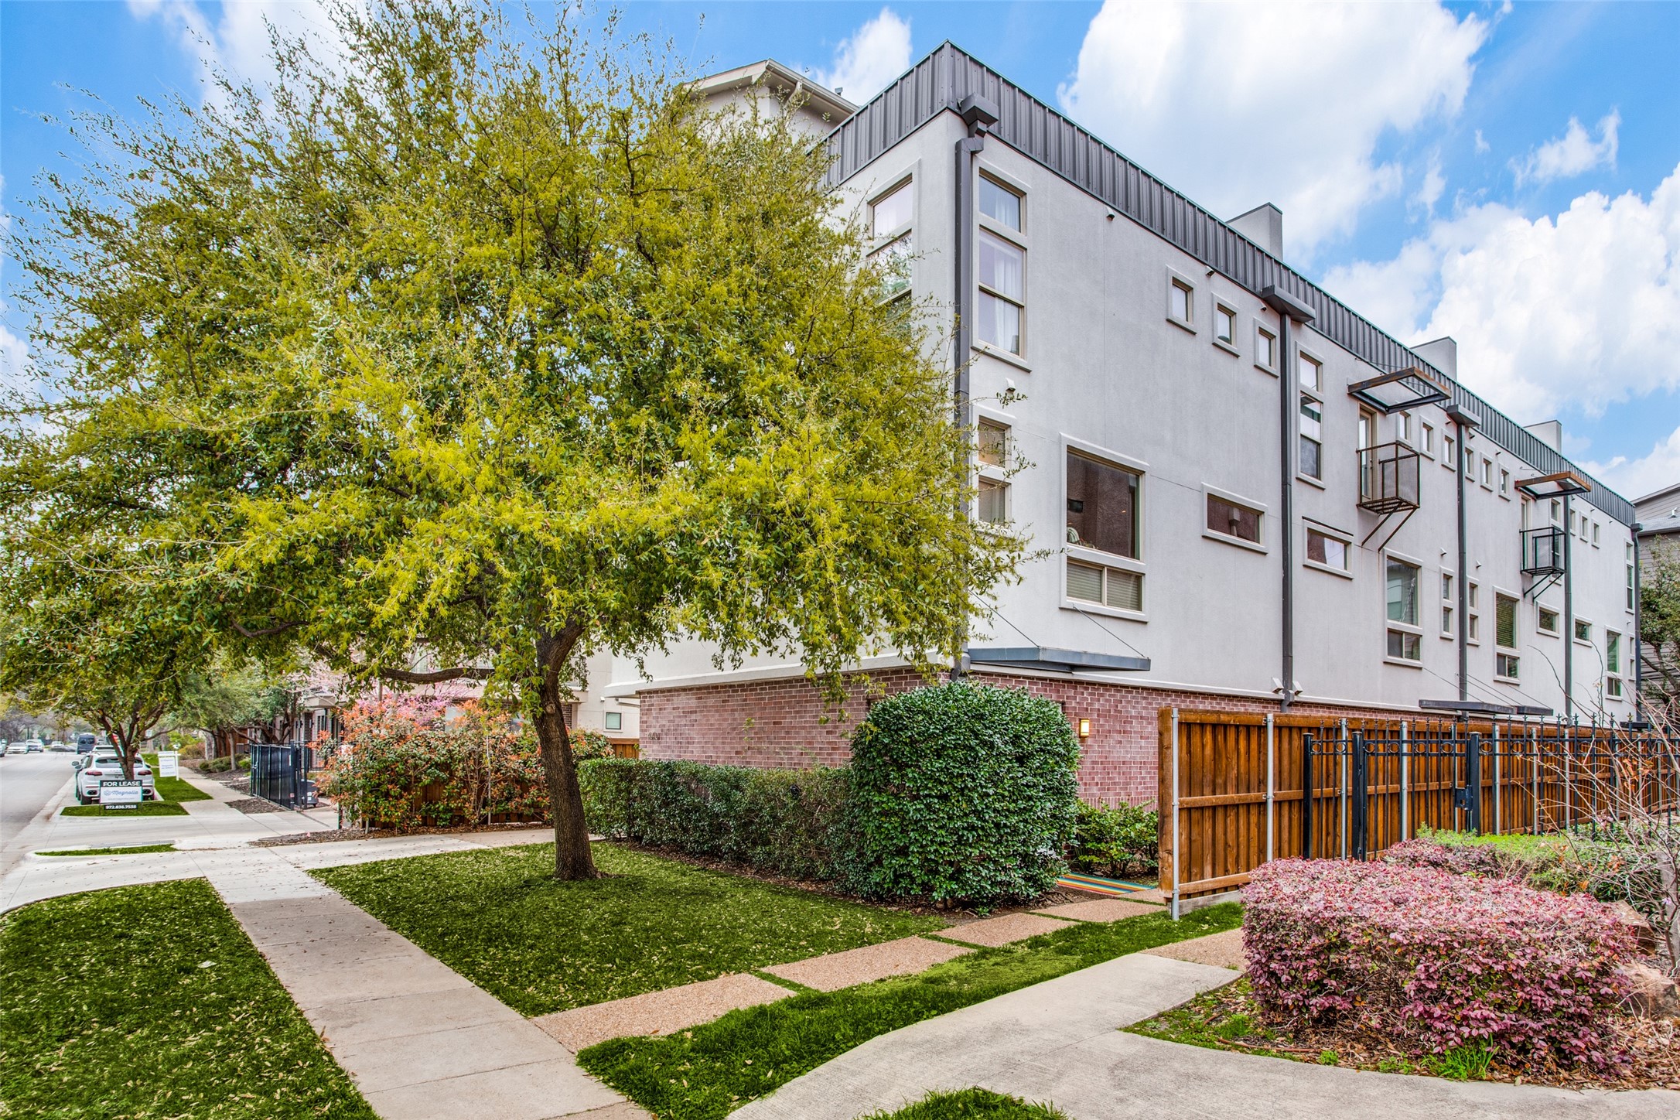
Multi-story residential building with balconies, brick lower level, landscaped lawn, and a large tree by the sidewalk.
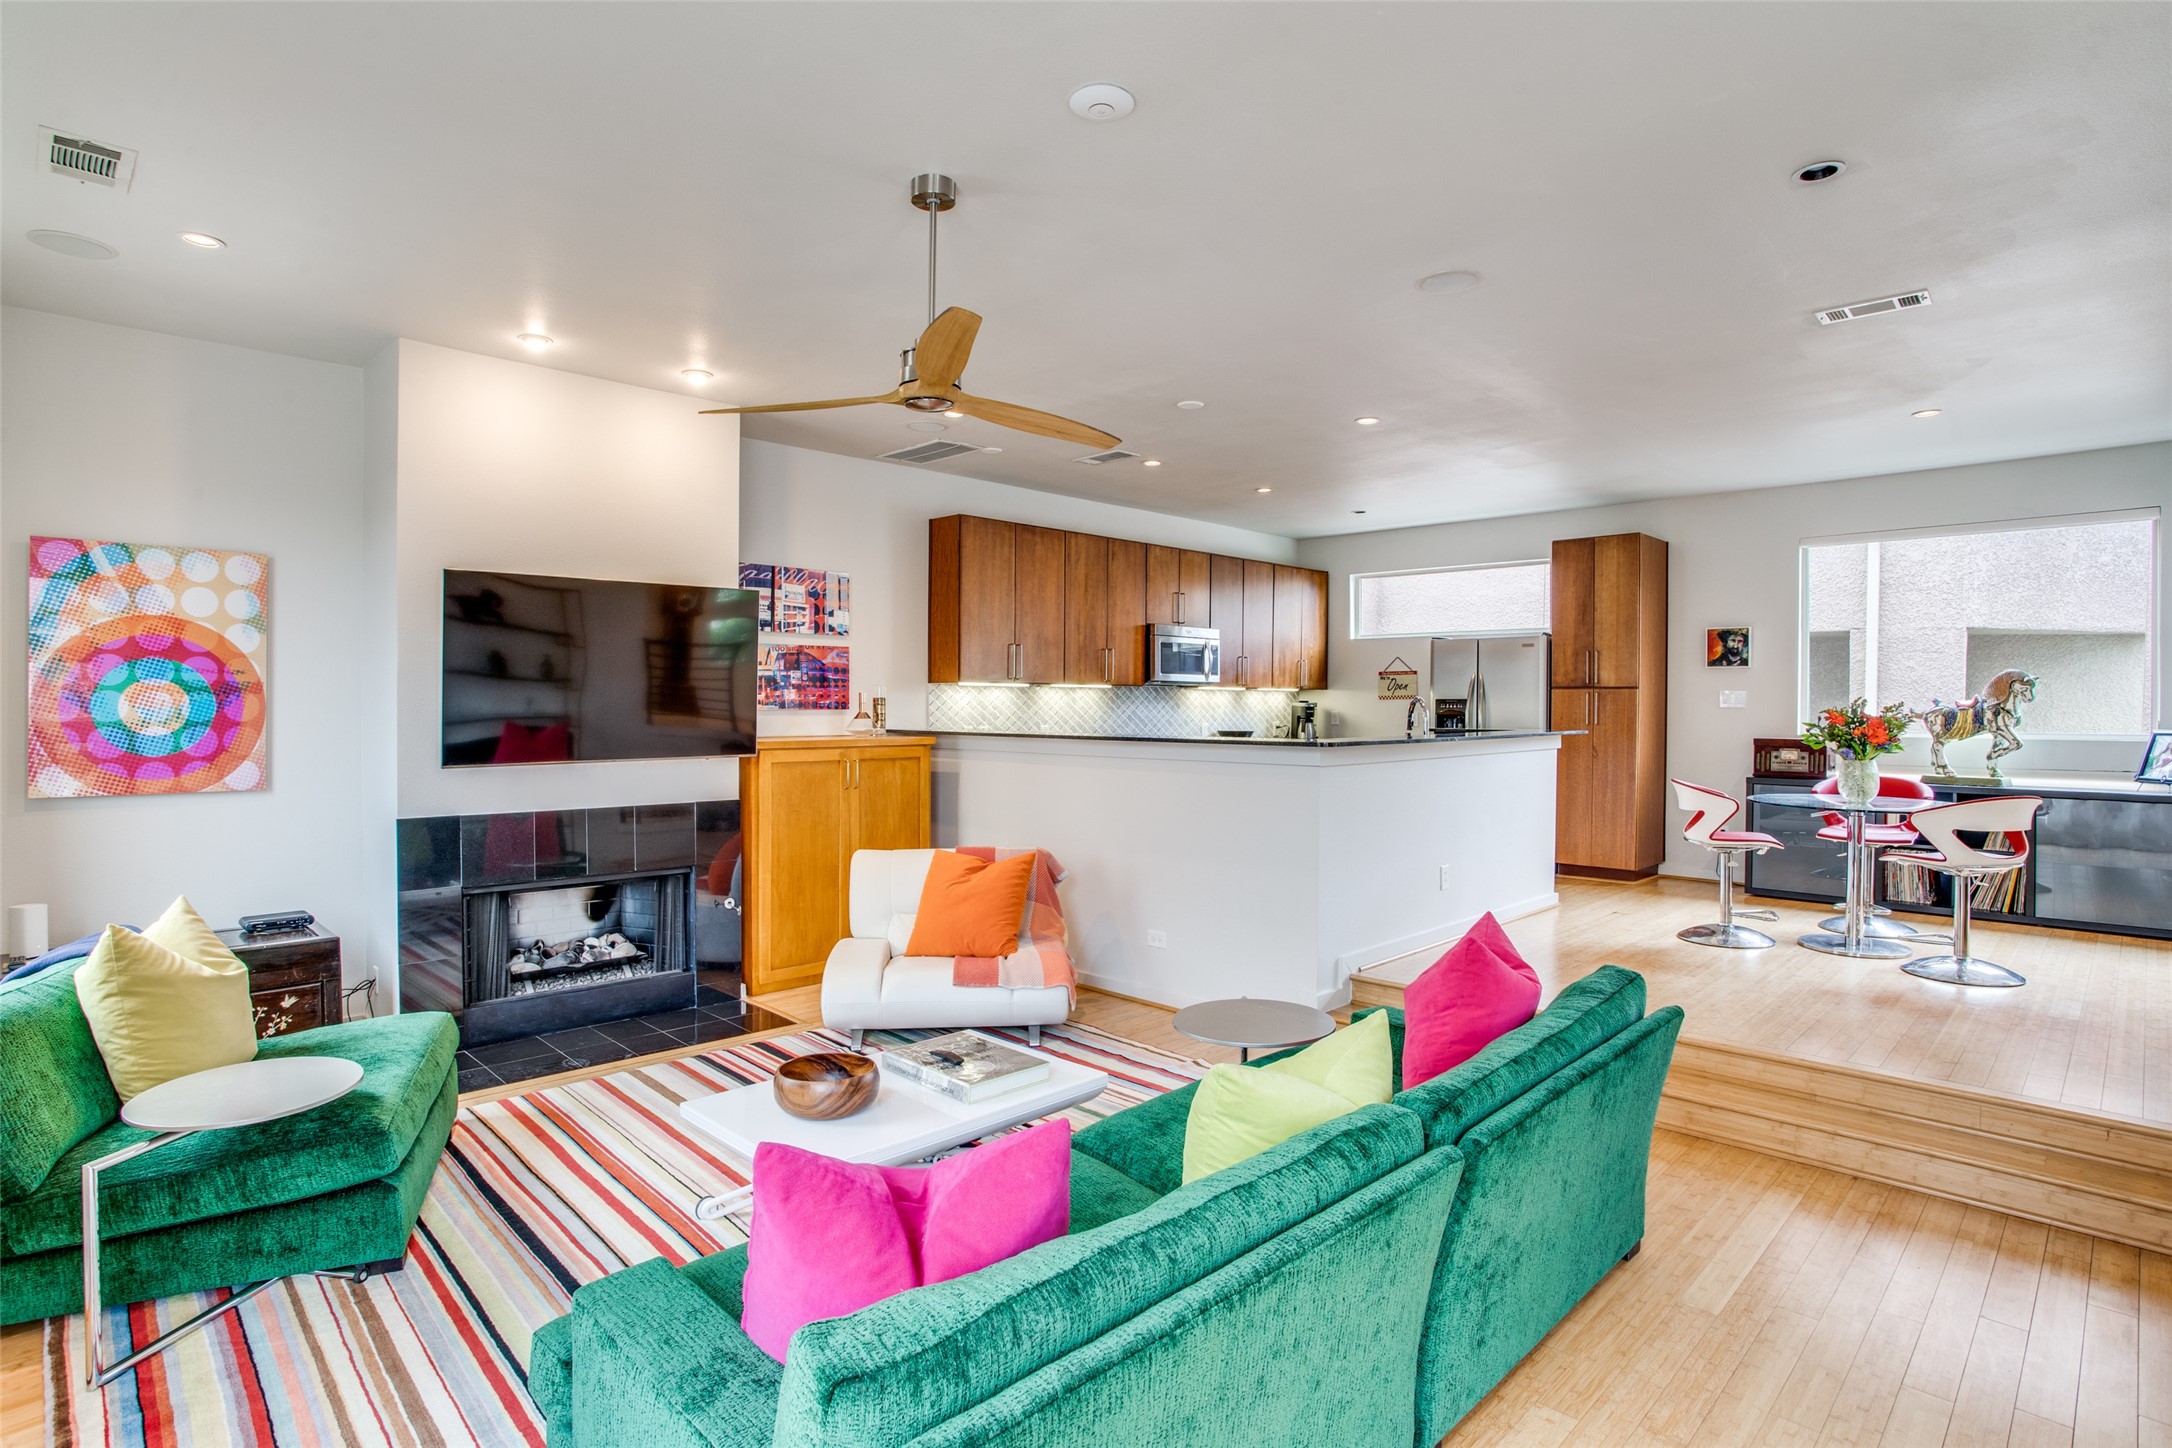
Open-plan living room and kitchen with green sofas, a tiled fireplace, and warm wood cabinetry.
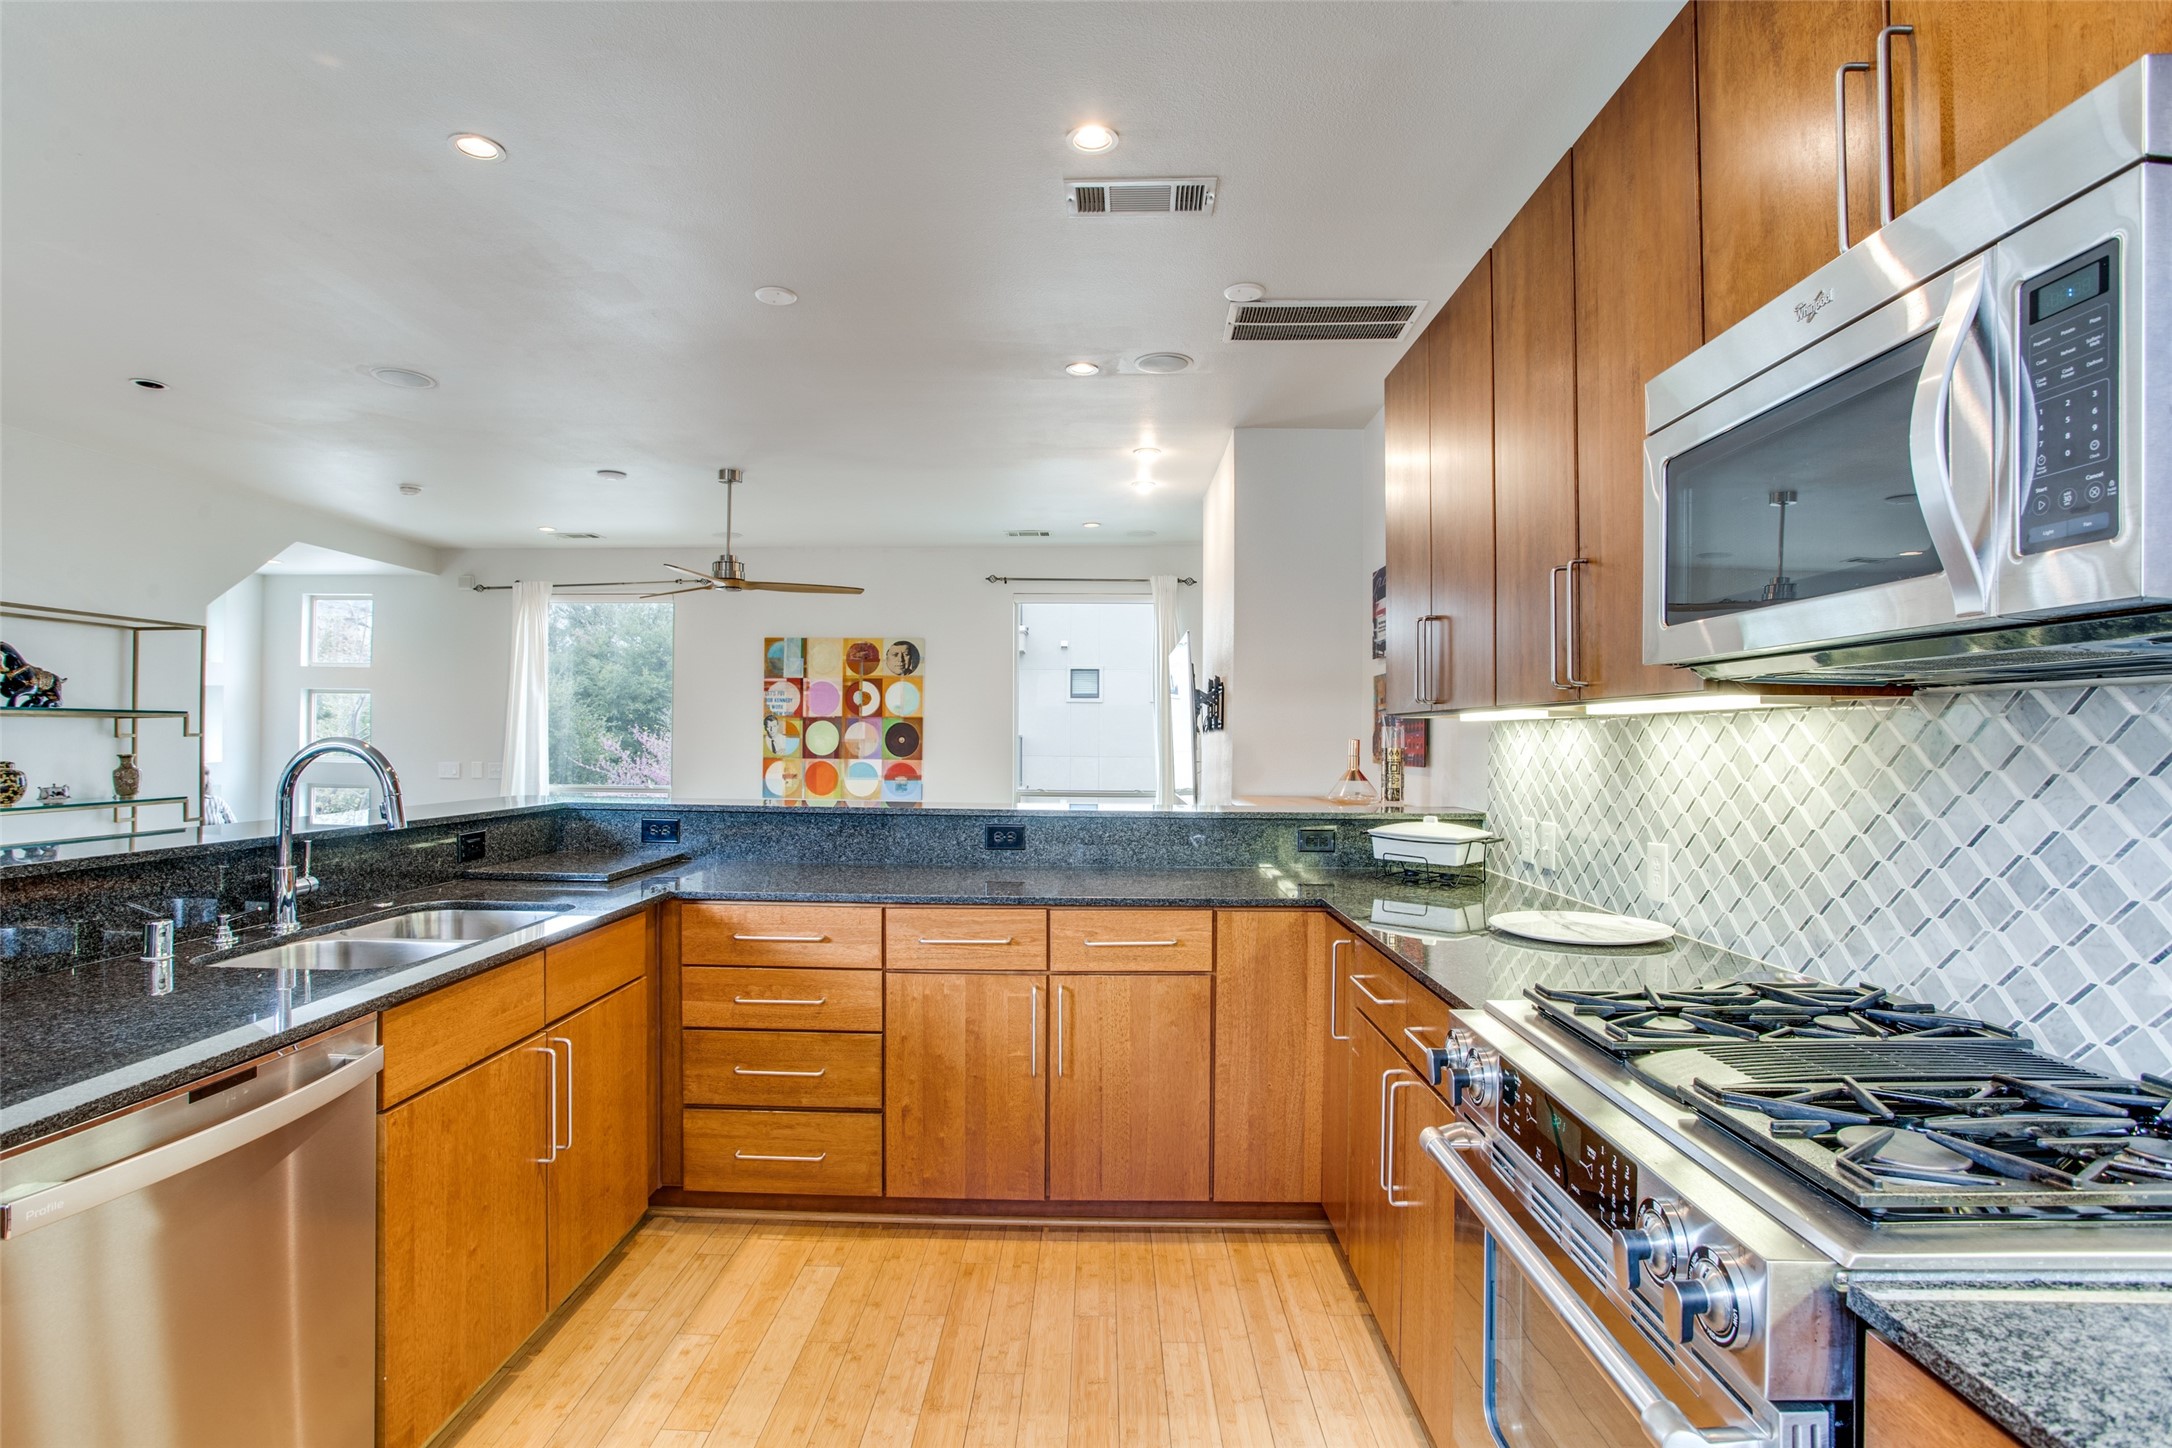
Kitchen with warm wood cabinets, dark granite counters, stainless steel appliances, and a geometric tile backsplash.
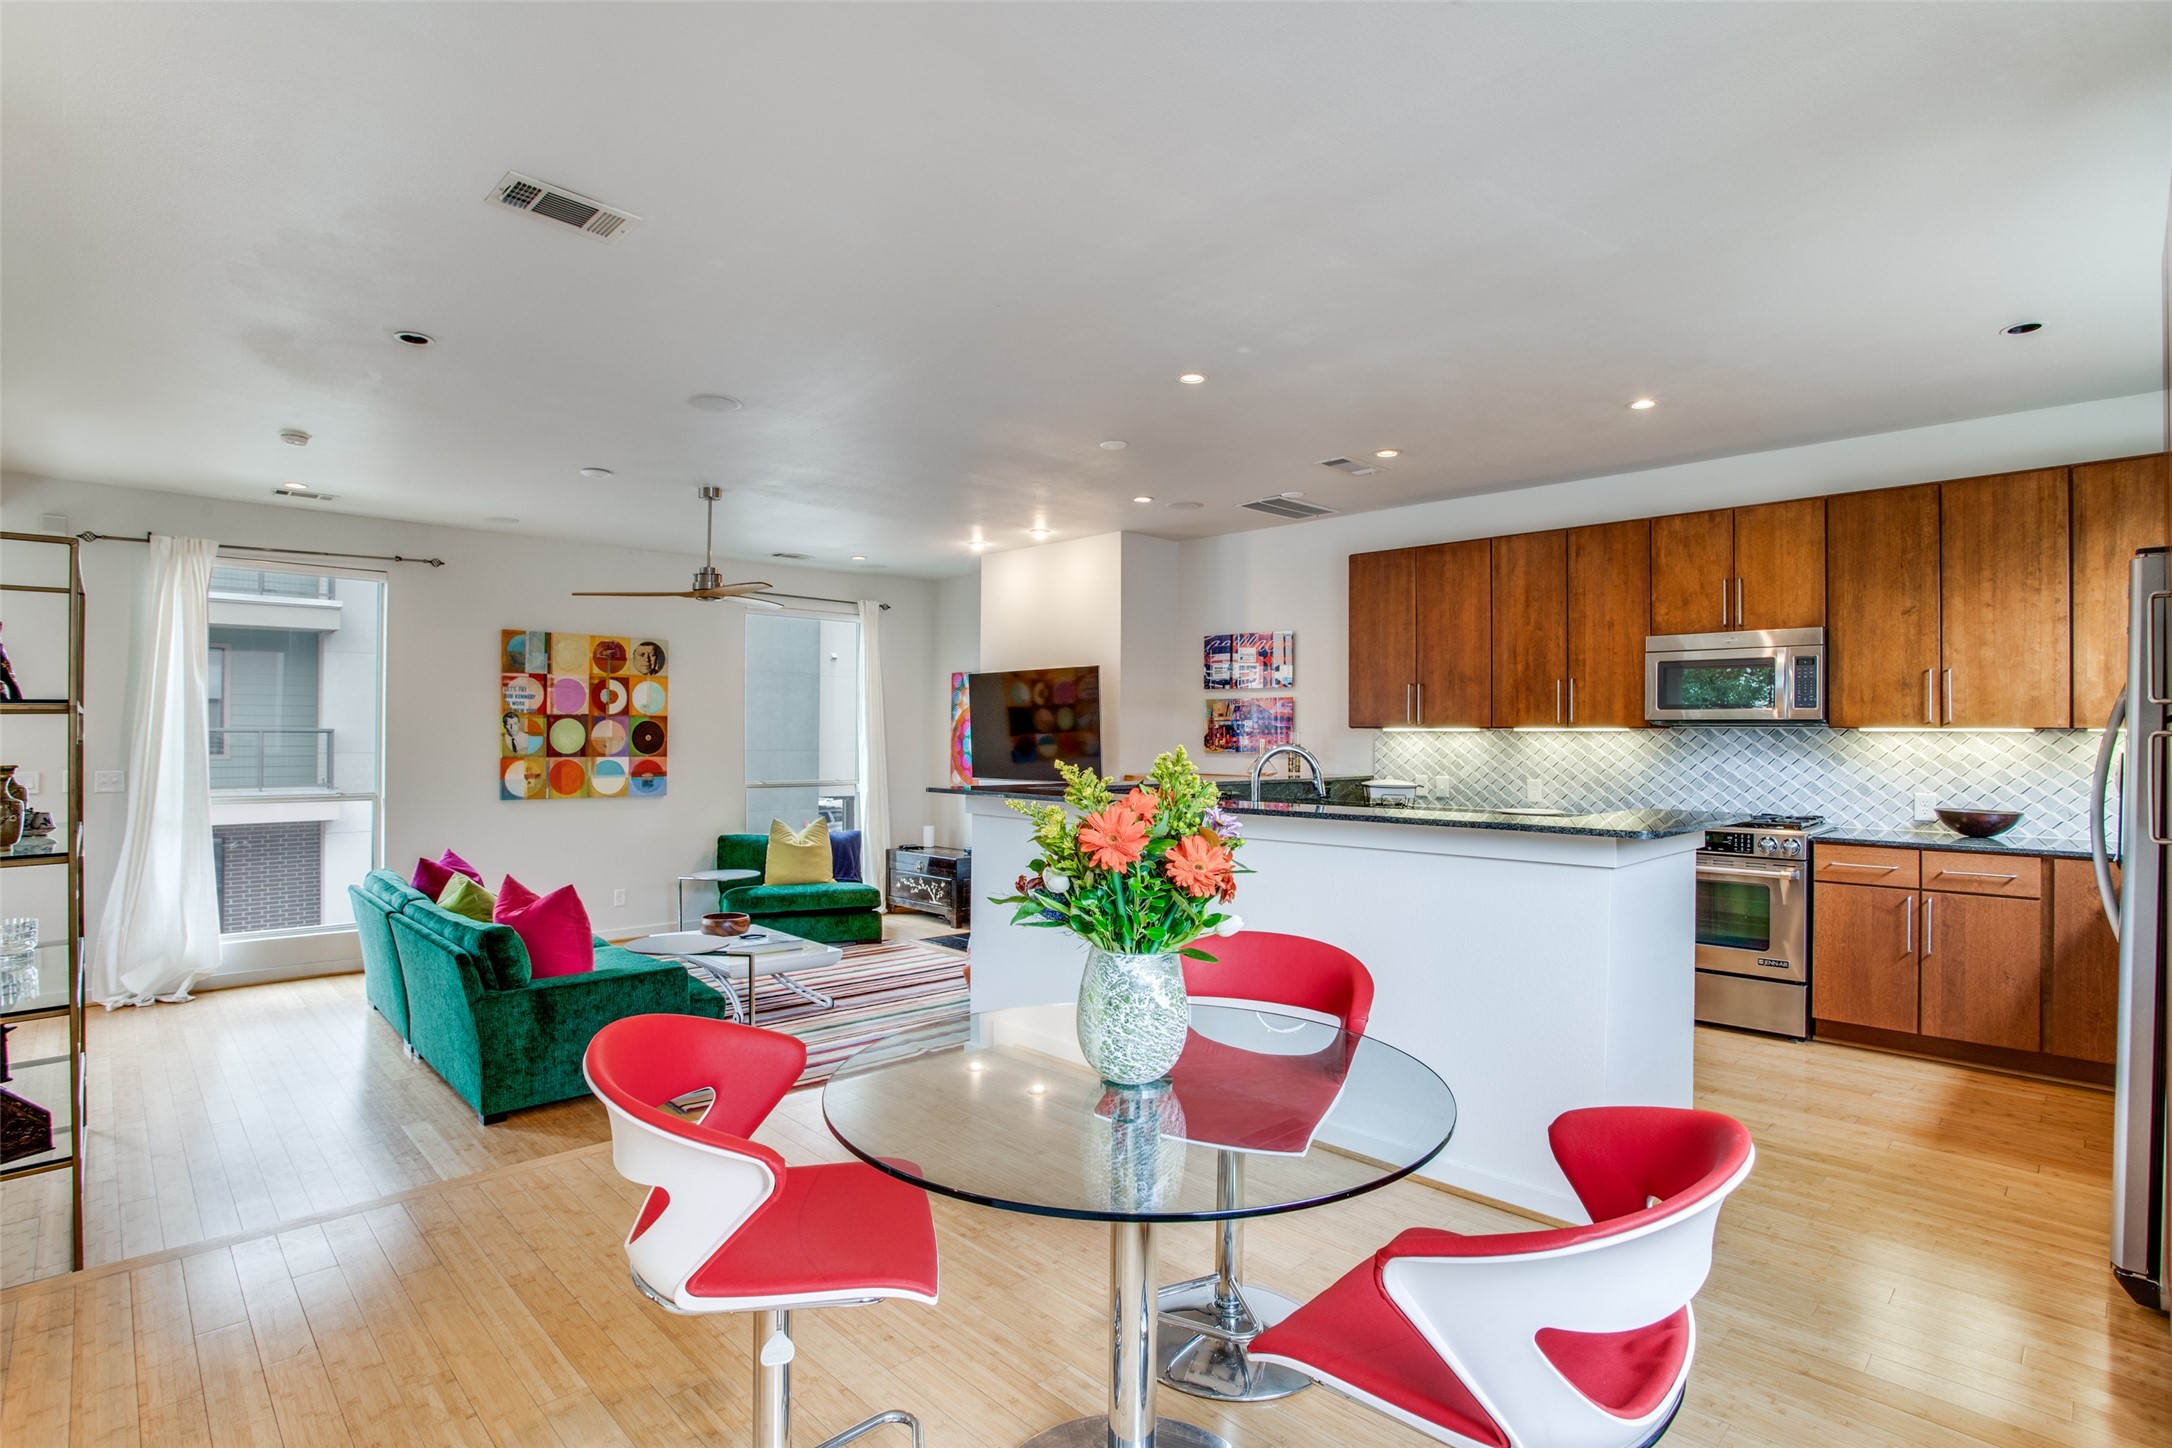
Open-plan kitchen and living room with a white island, wood cabinets, and colorful furnishings.
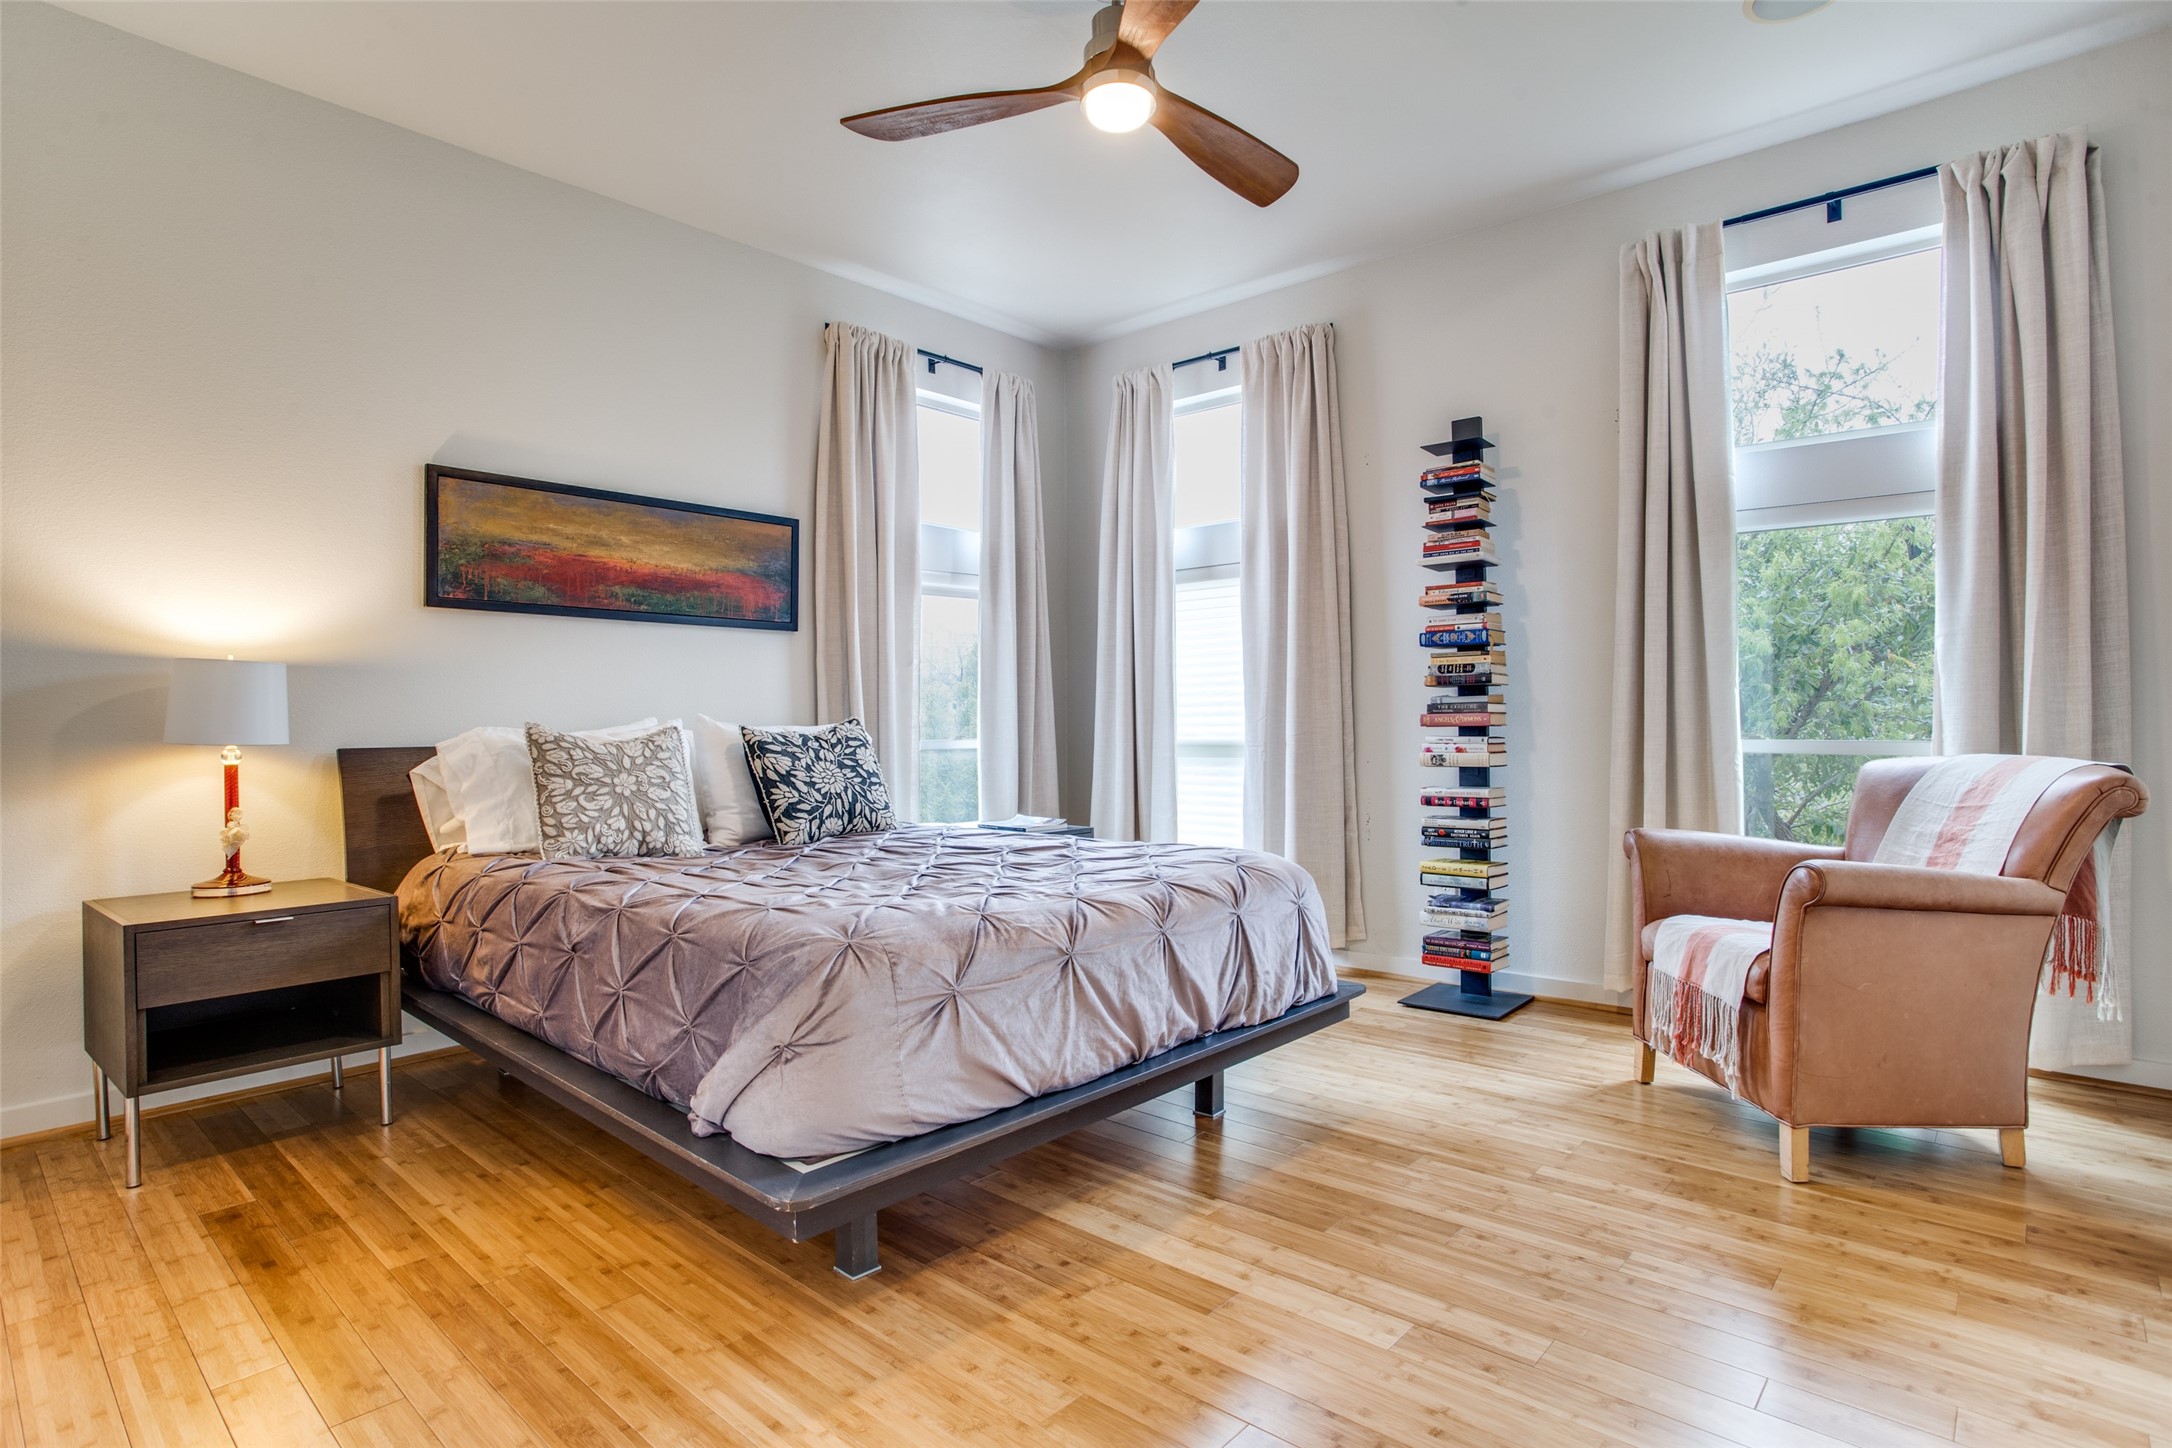
Bedroom with a low platform bed, tall curtained windows, stacked-book display, and leather armchair.
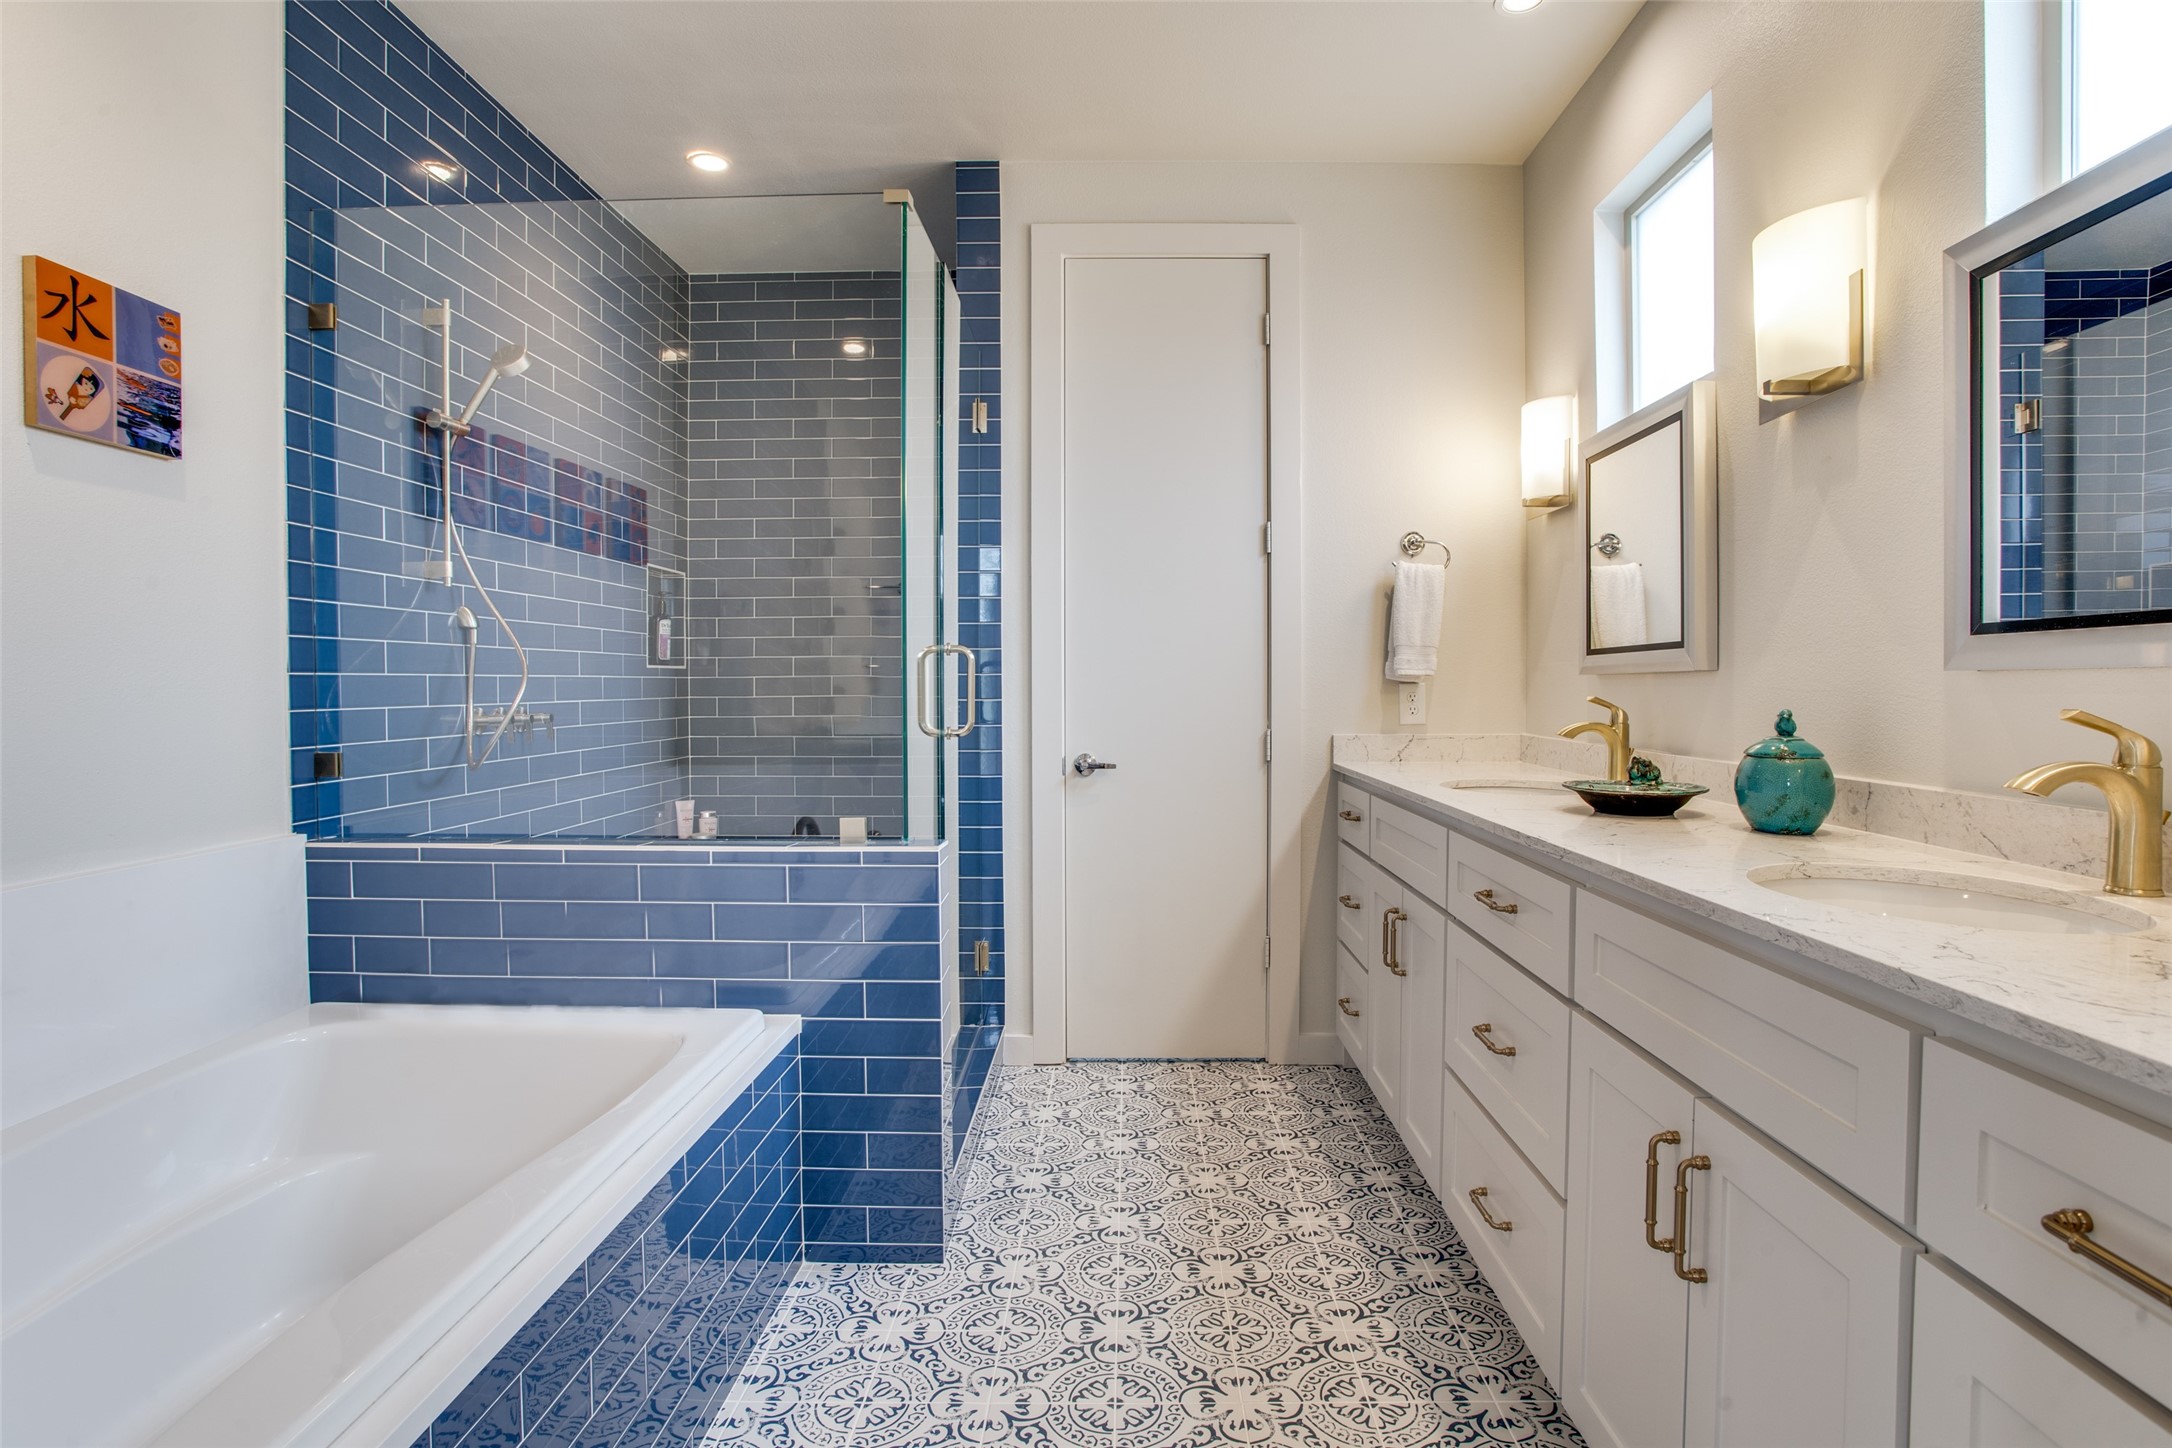
Bathroom with blue-tiled tub and shower, double vanity, gold fixtures, and patterned floor tile.
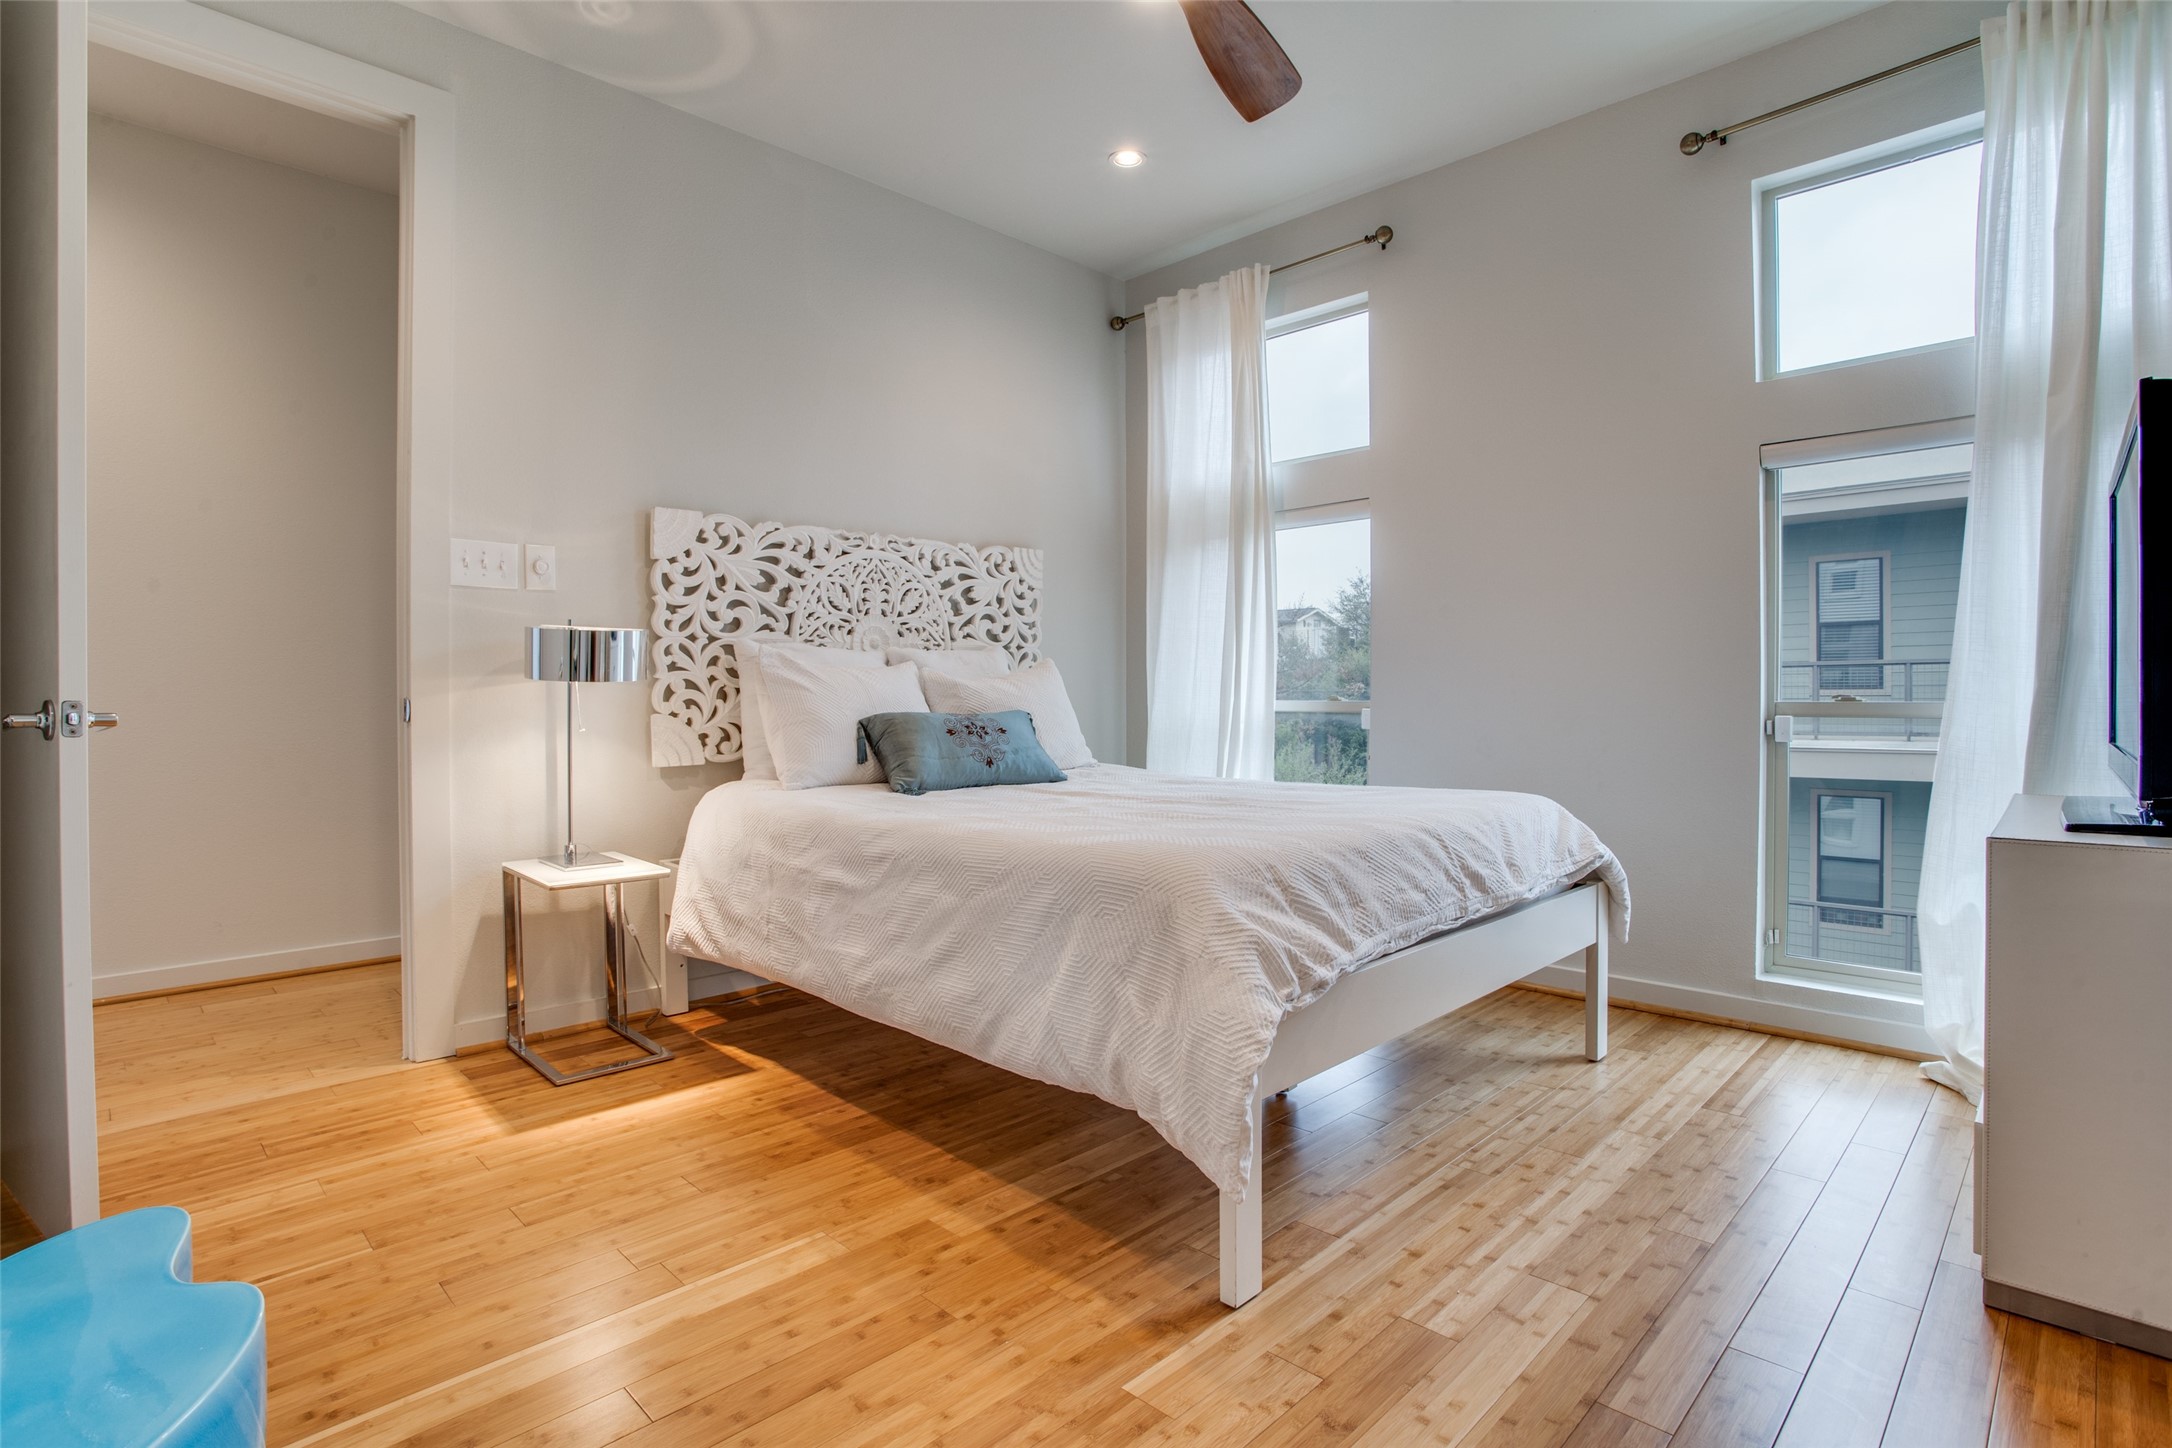
Bedroom with an ornate white headboard, wood floors, and tall windows overlooking a neighboring building.
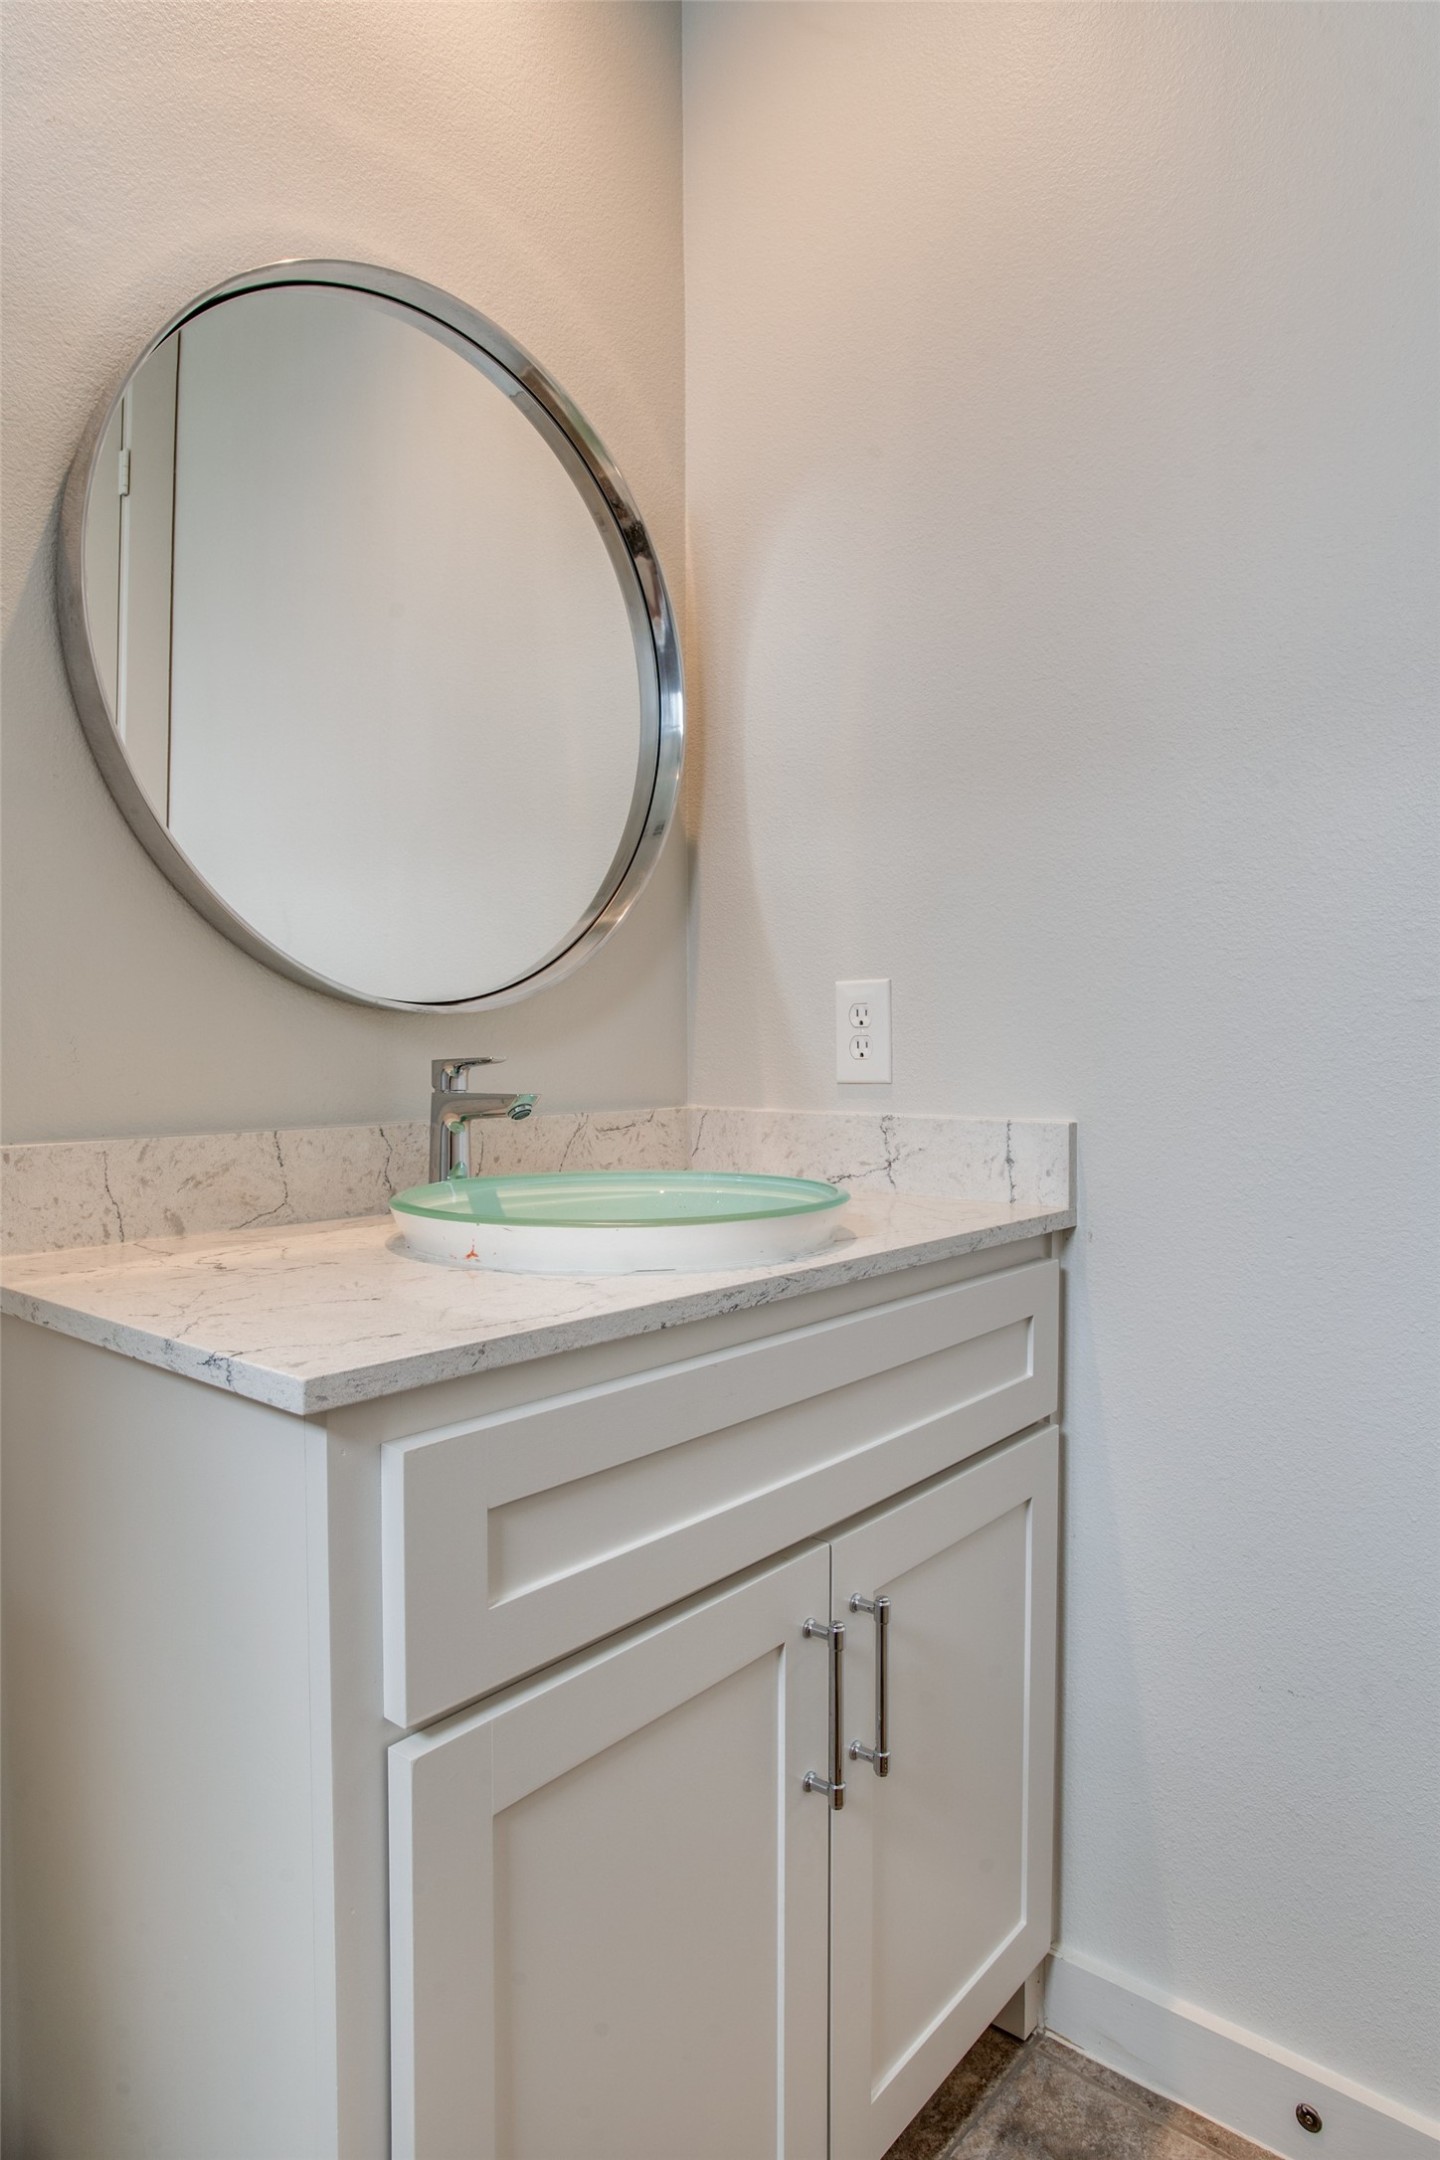
Bathroom vanity with a green-tinted vessel sink, pale stone counter, and large round mirror.
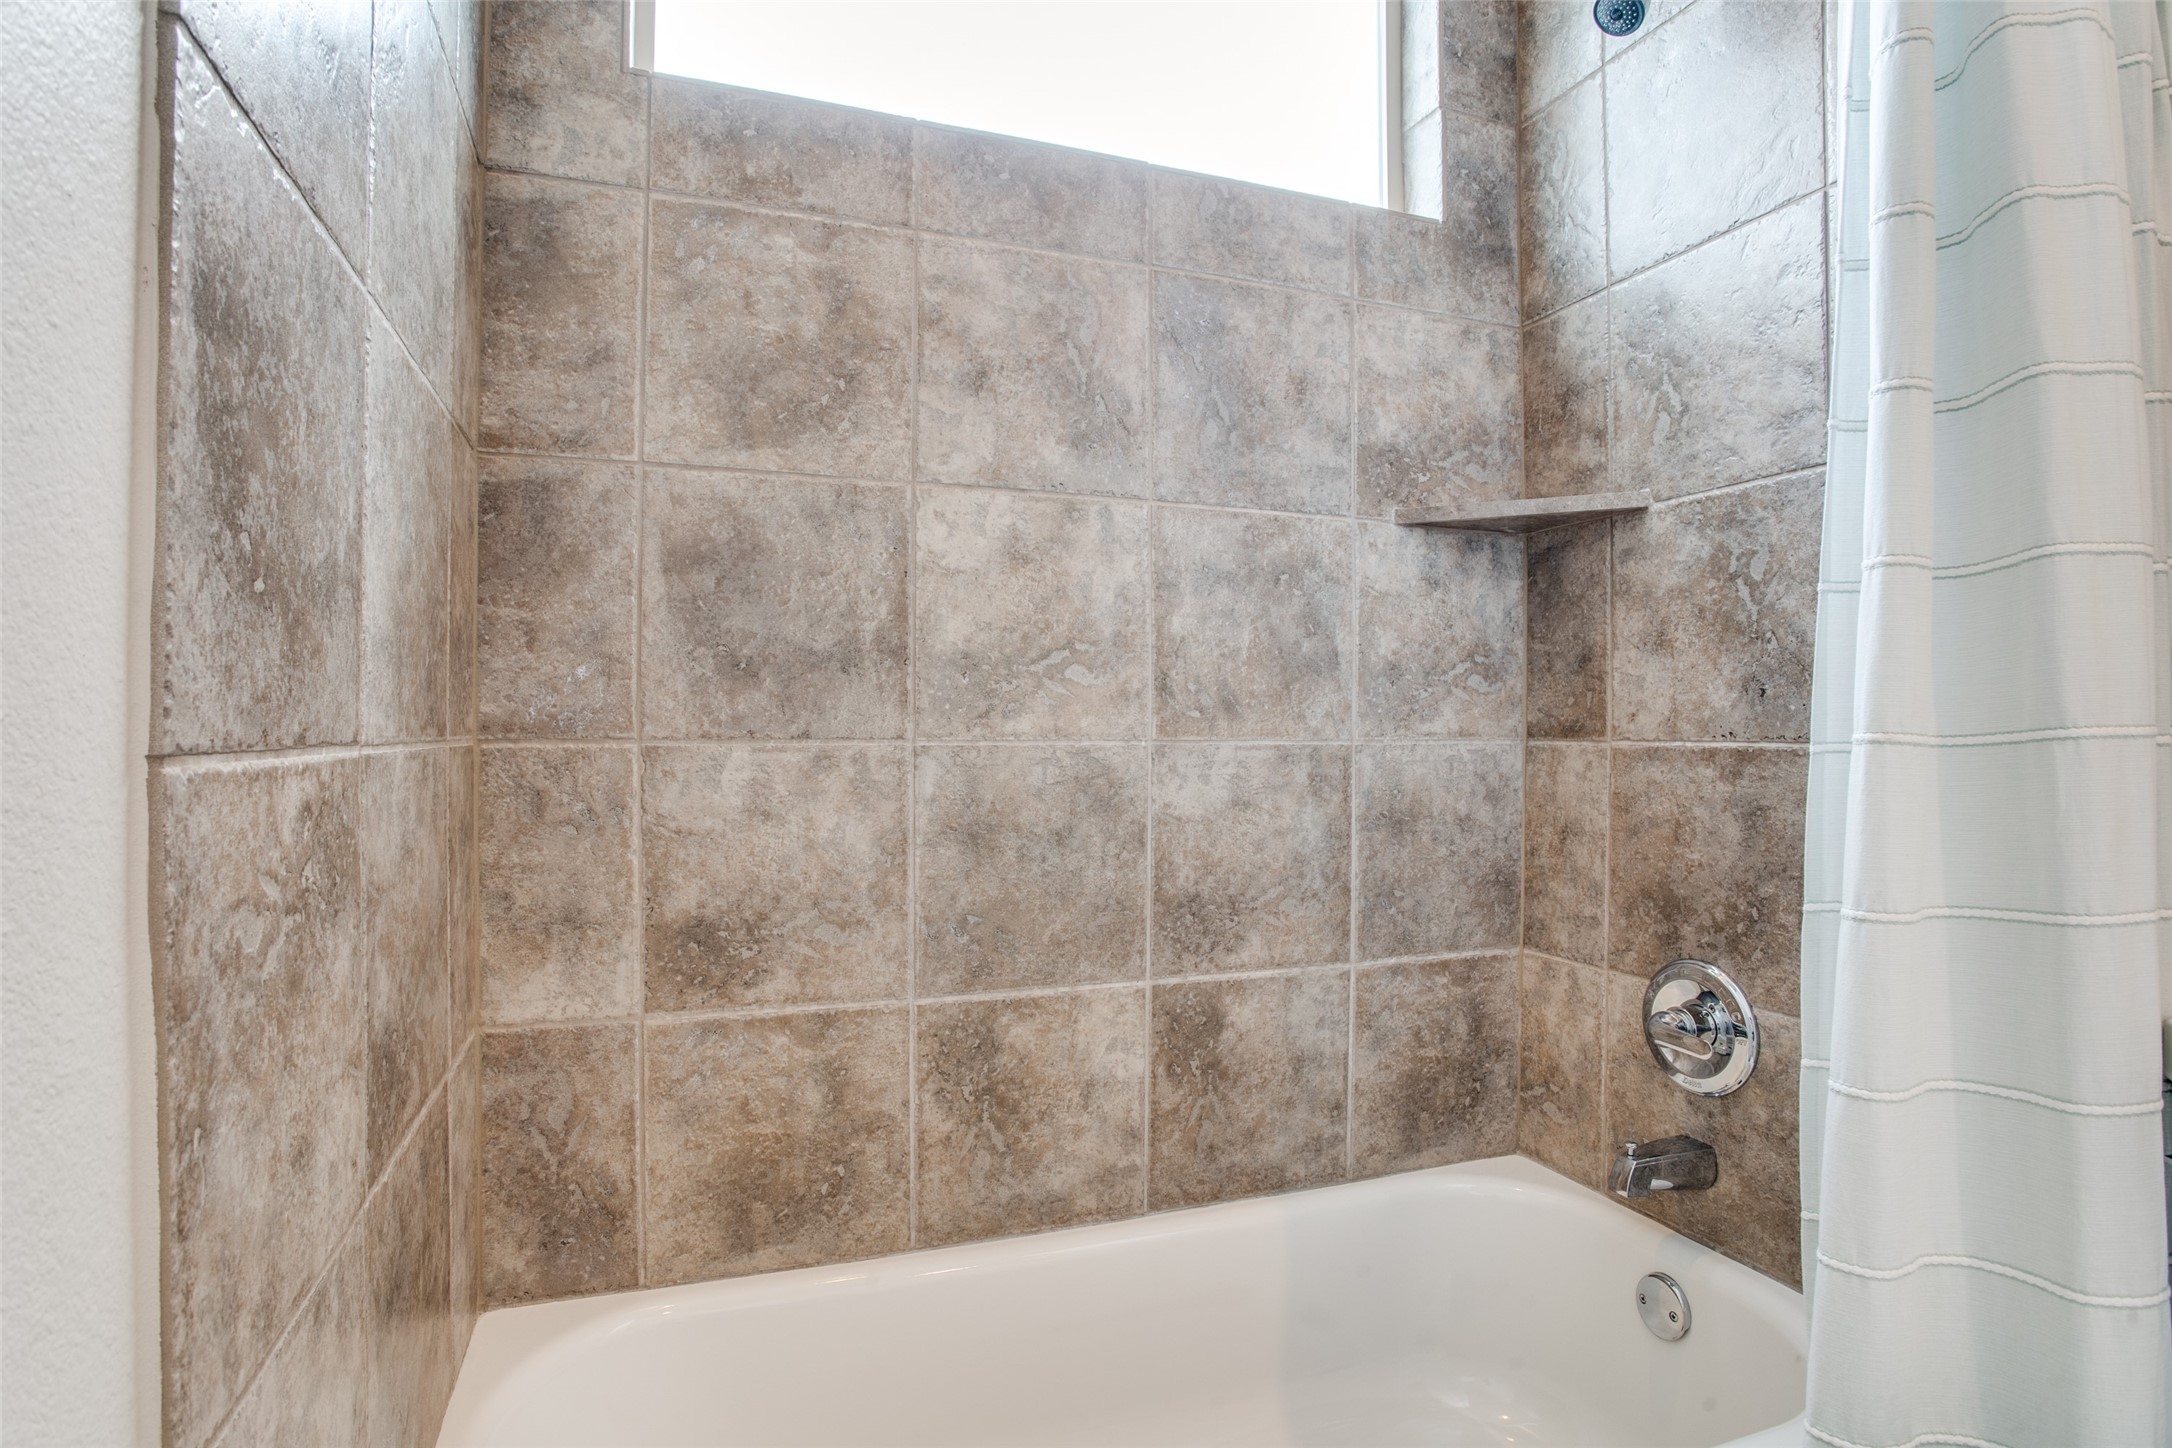
Tiled bathtub and shower with a corner shelf and white striped curtain beneath a high window.
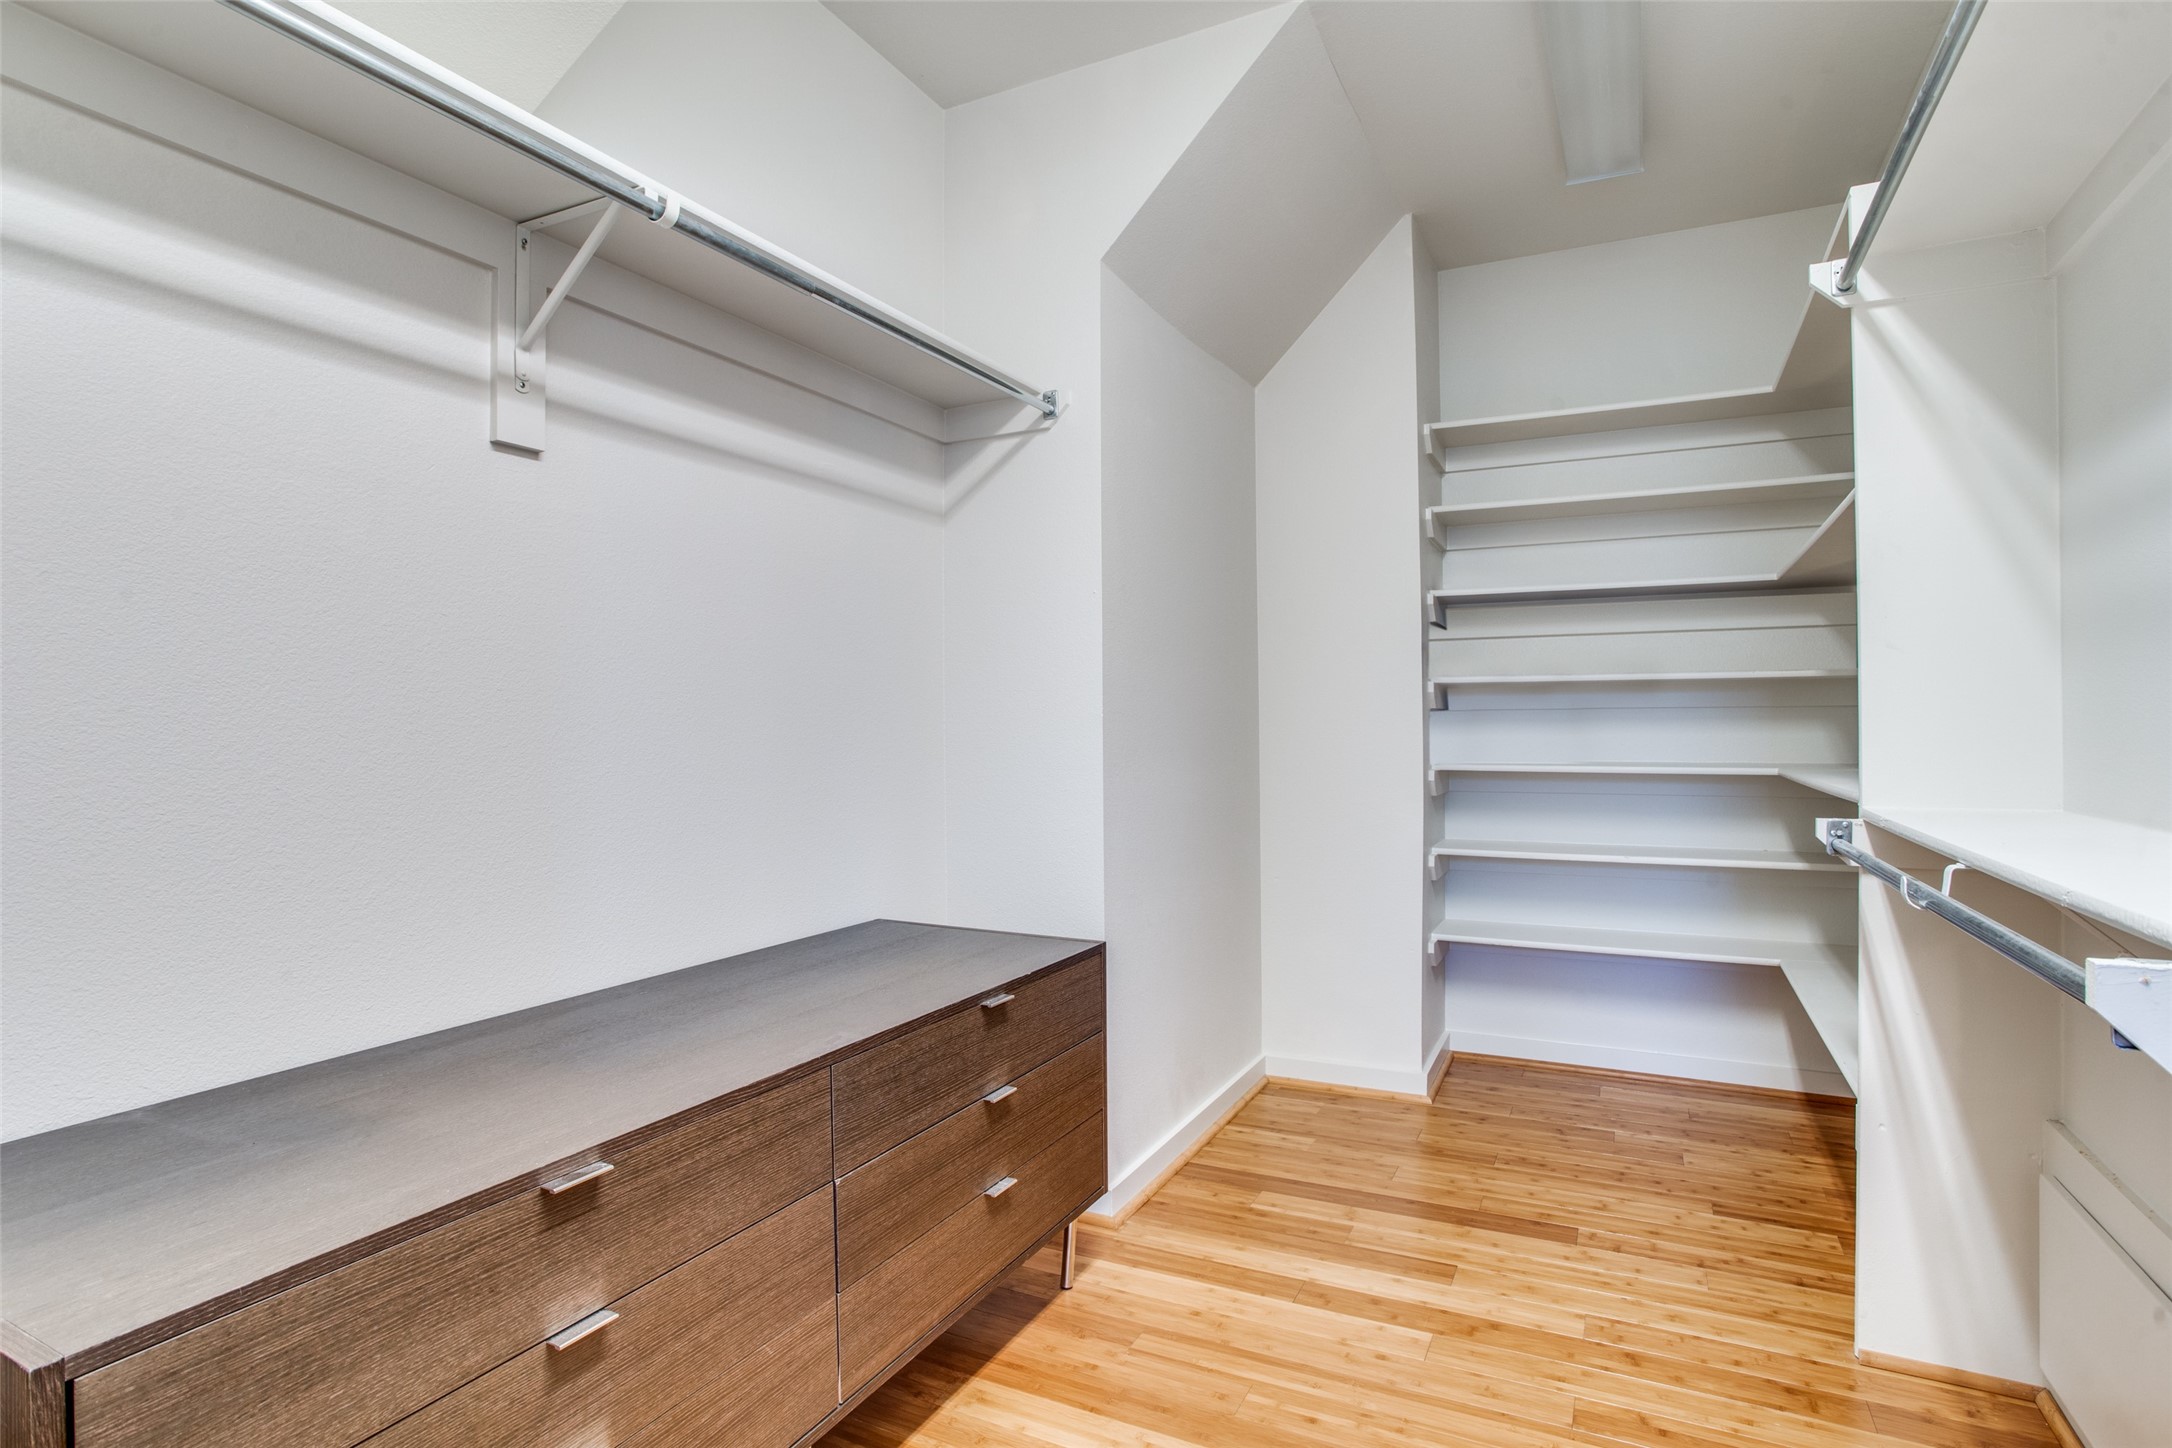
Walk-in closet with white shelving, hanging rods, and a dark wood dresser.
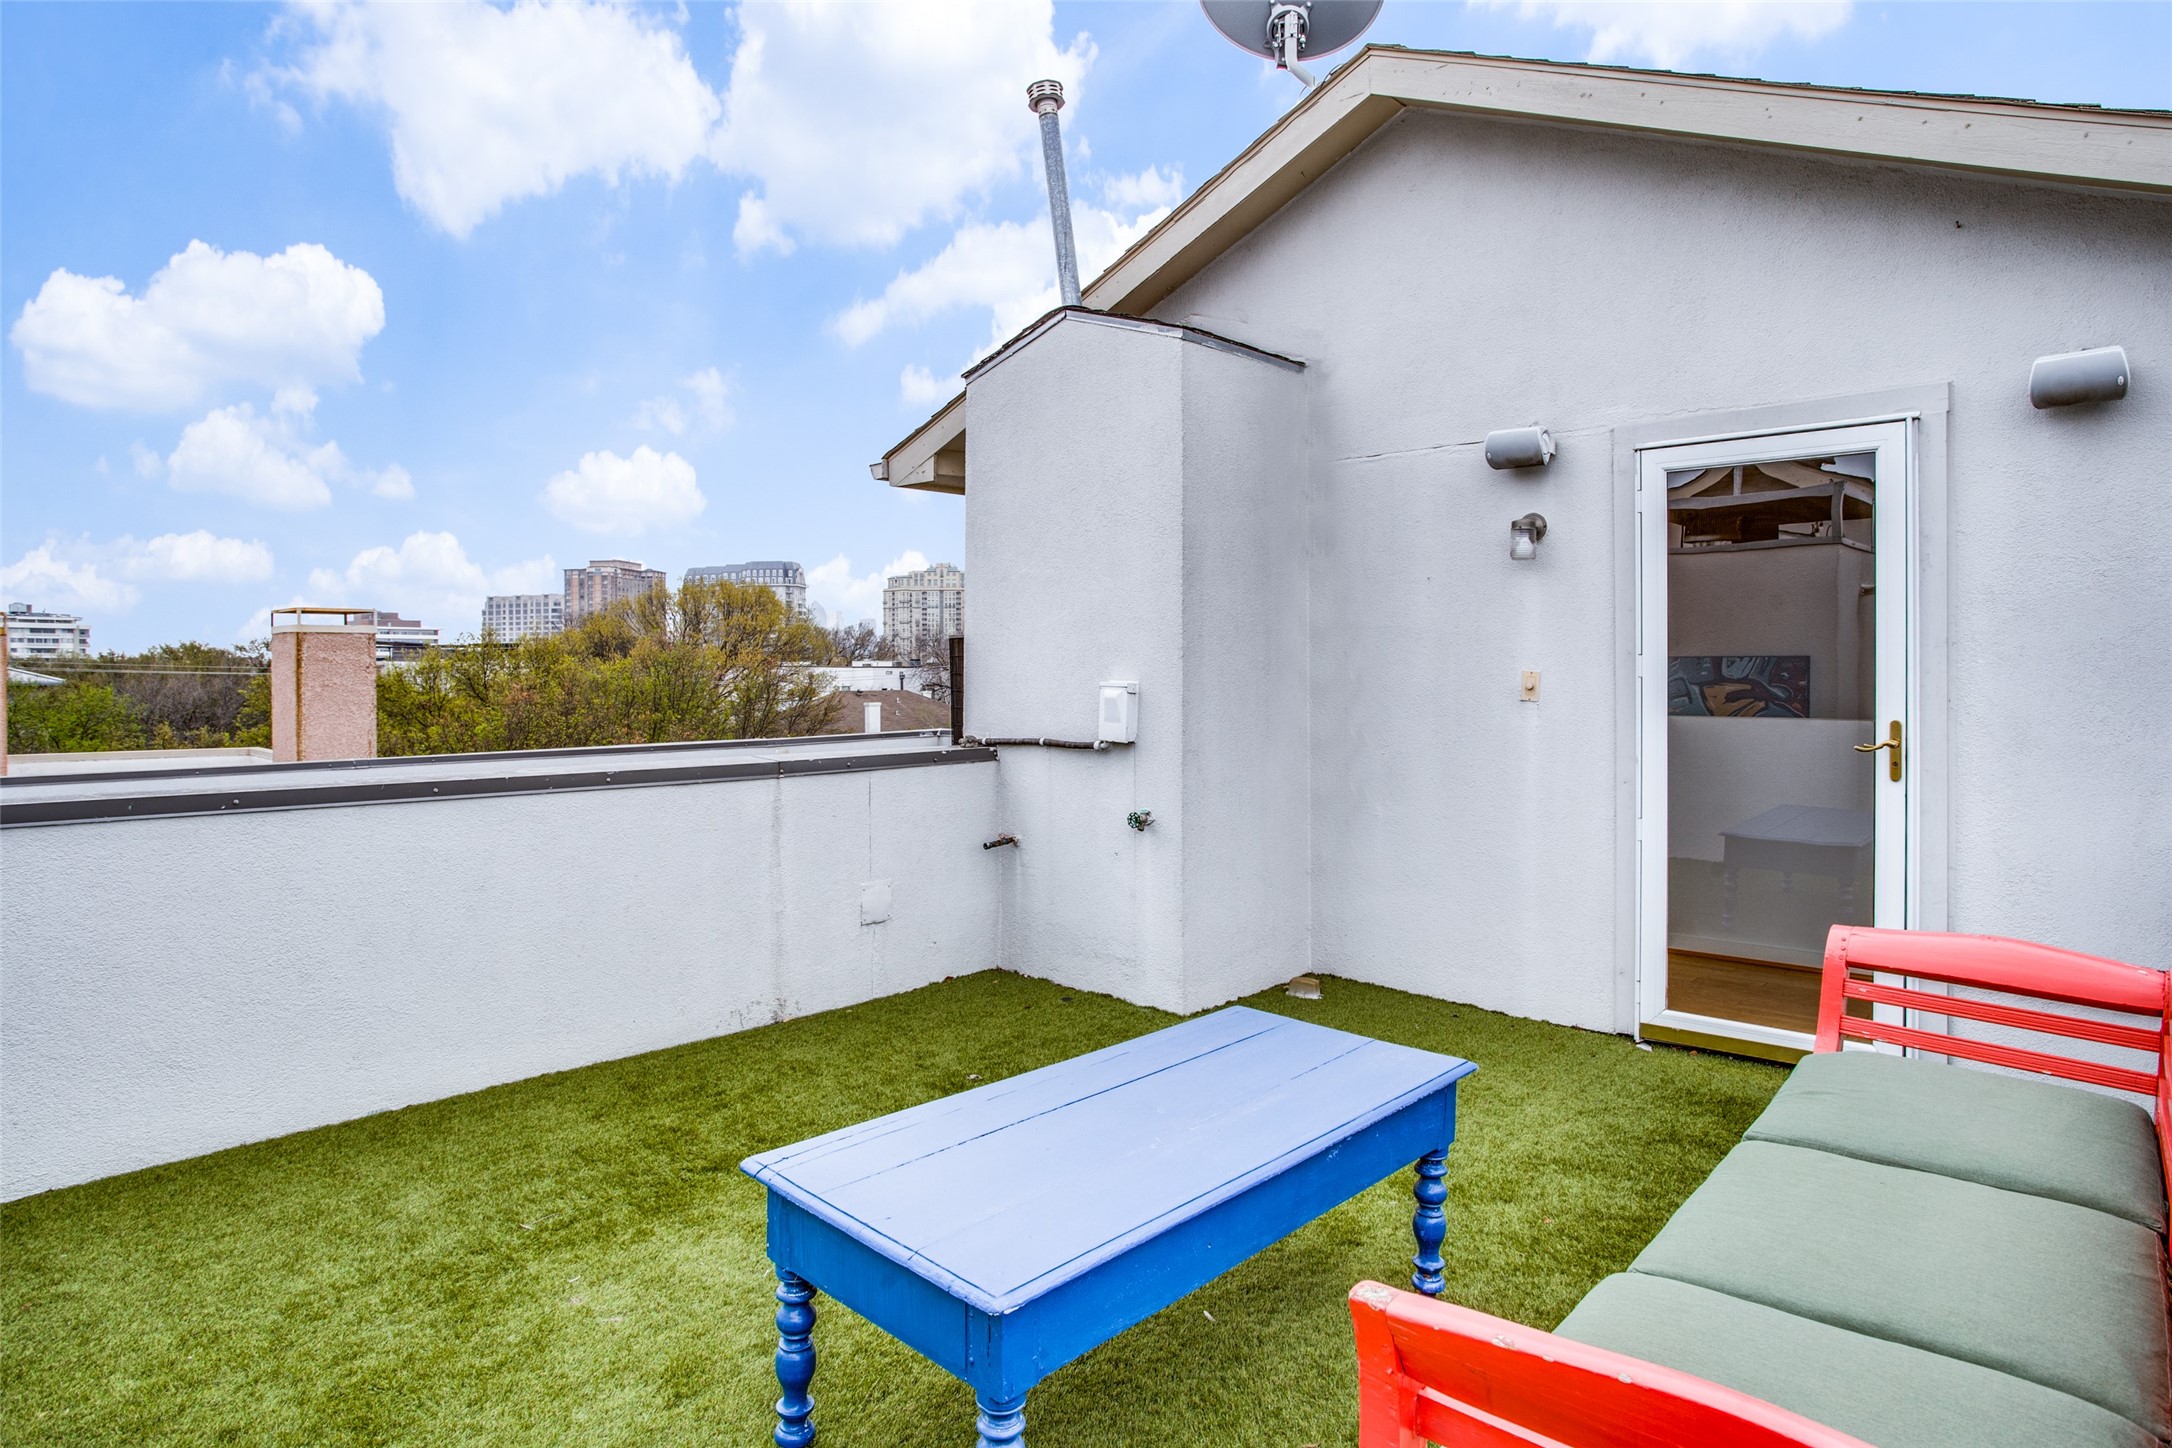
Rooftop terrace with artificial grass, red seating, a blue table, and a distant city skyline.
Multi-story residential building with balconies, brick base, landscaped lawn, and a large tree along the sidewalk.
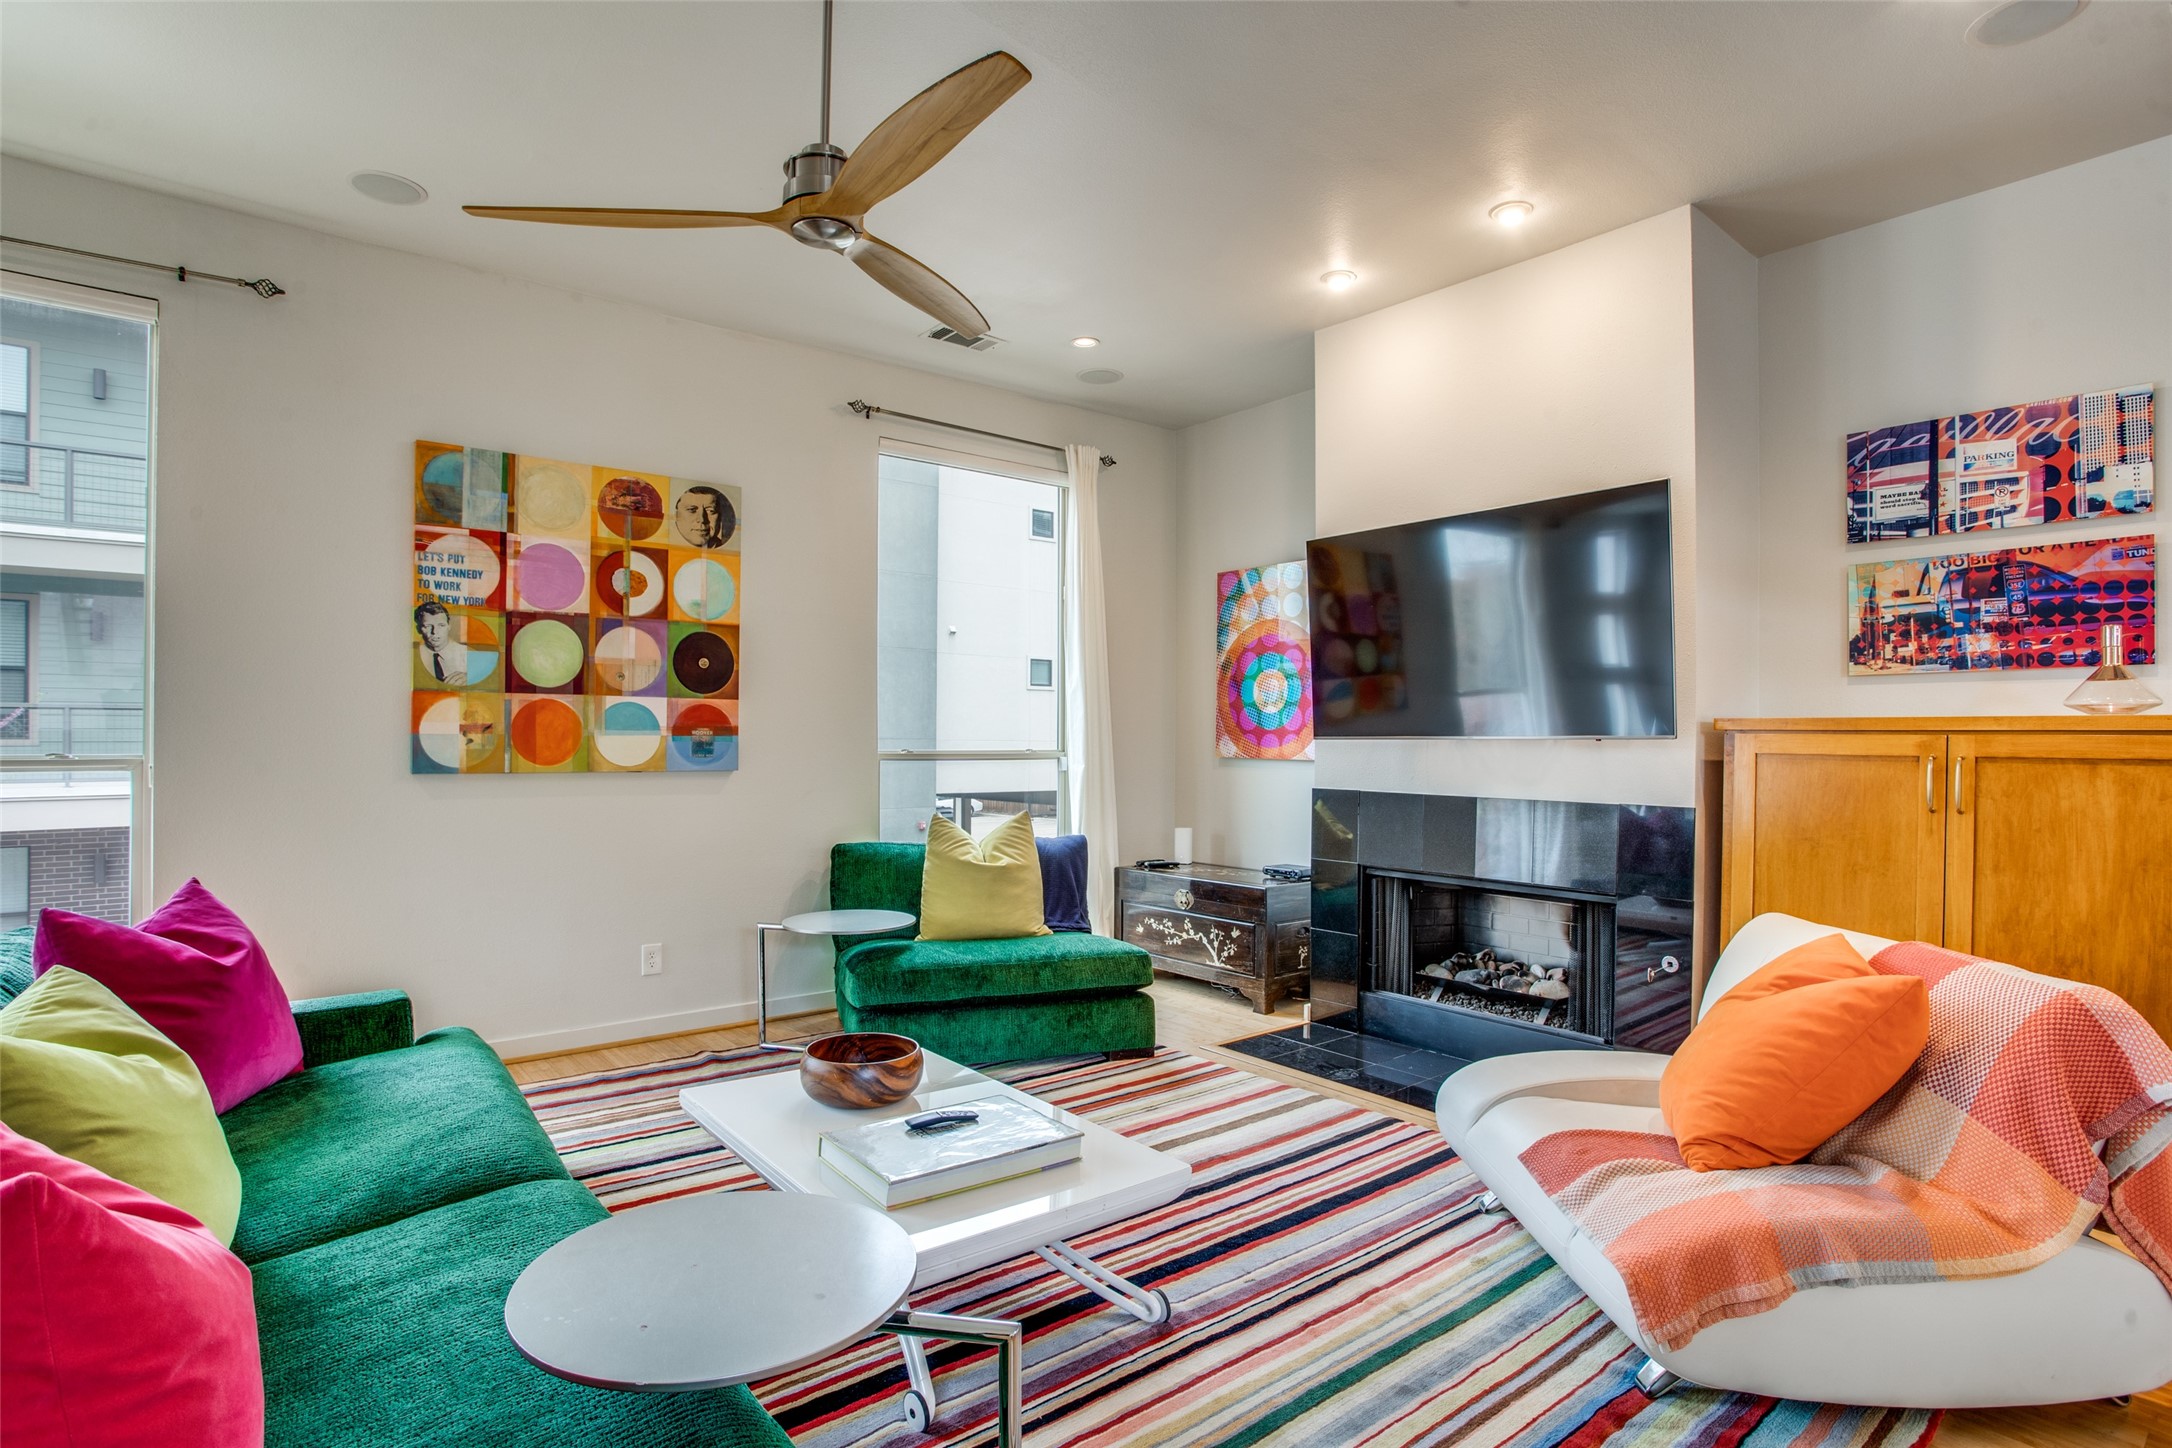
Living room with green sofas, a striped rug, and a black-tiled fireplace beneath a wall-mounted television.
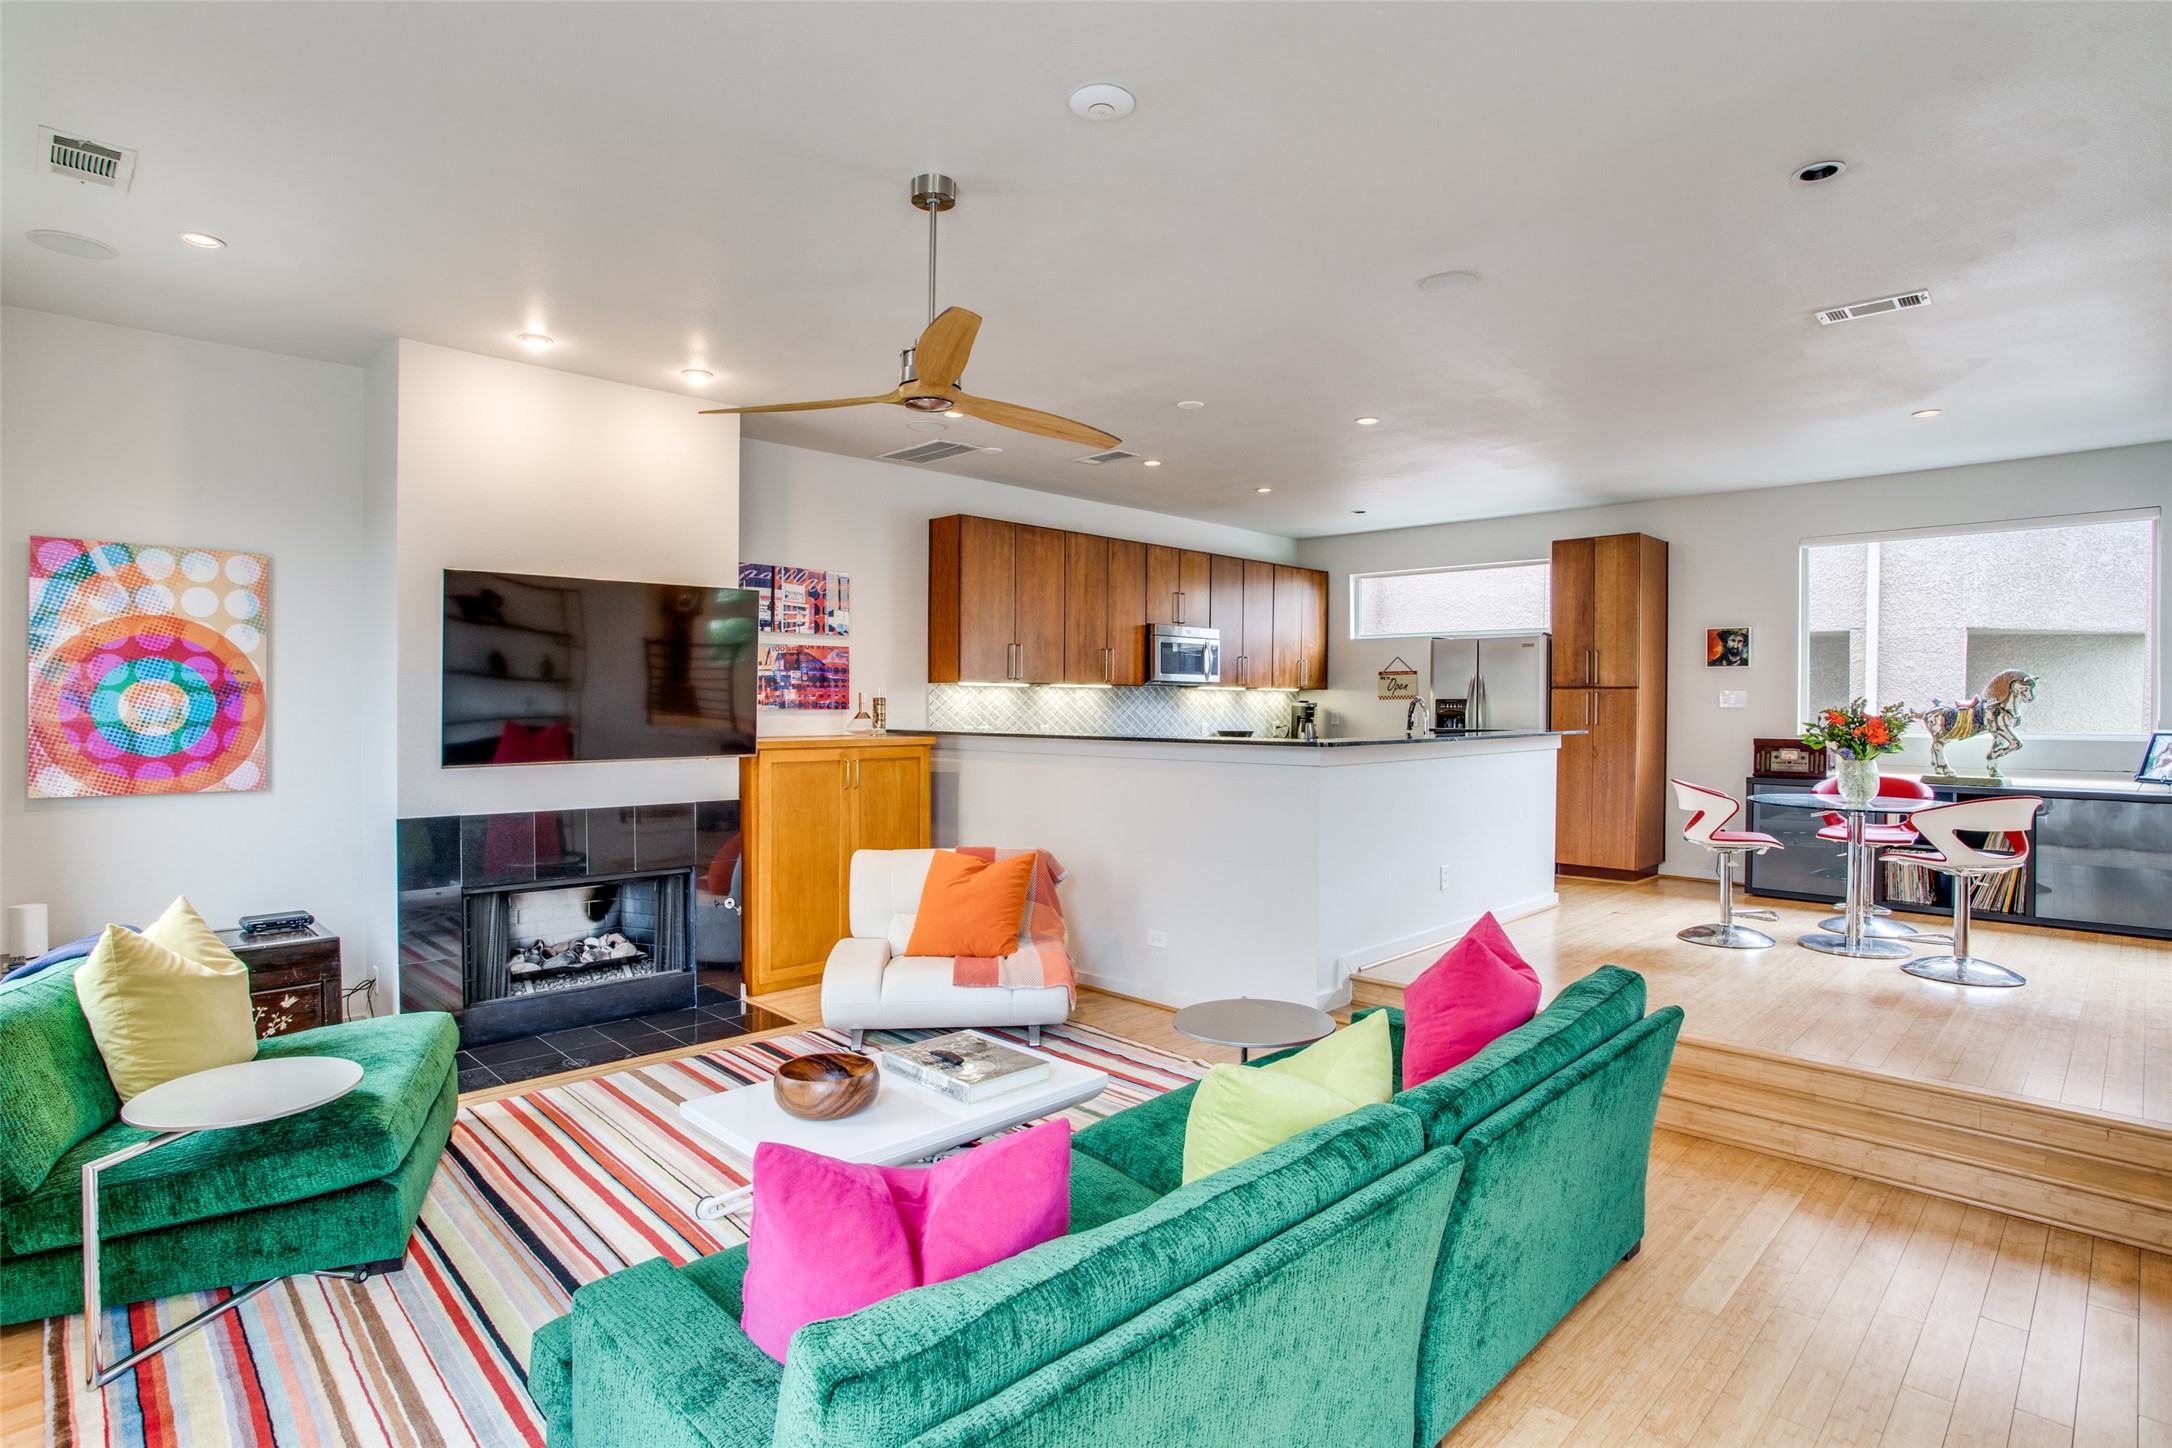
Open-plan living room and kitchen with colorful seating, a black-tile fireplace, and wood cabinetry.
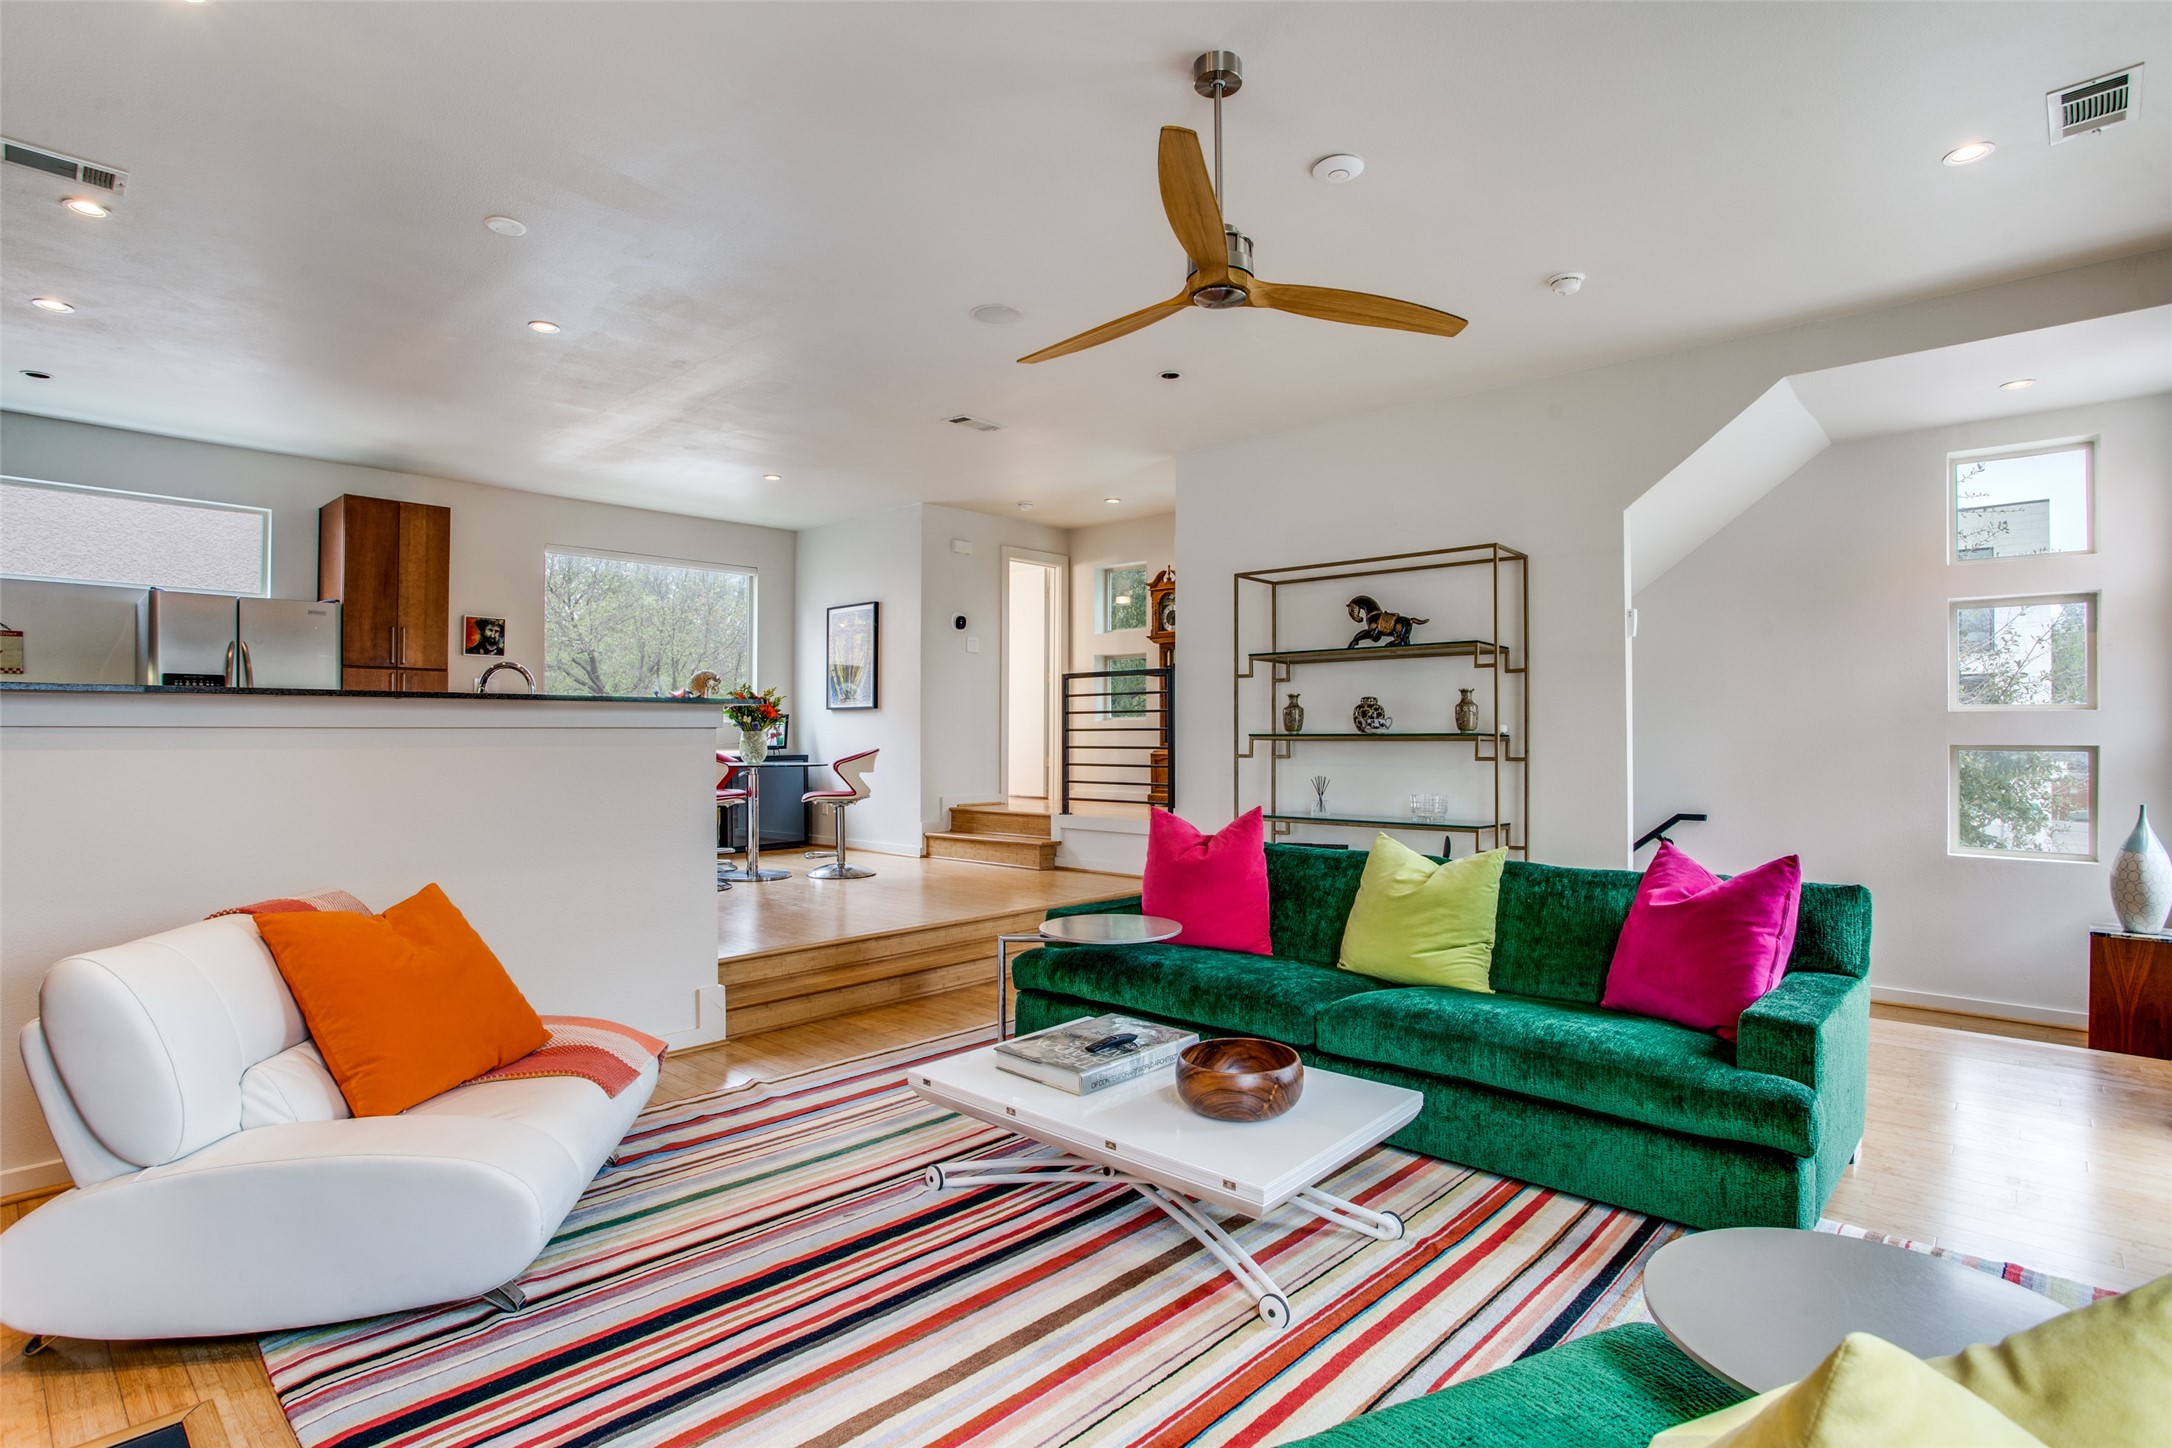
Staged living room with a green sofa, colorful cushions, striped rug, and open kitchen.
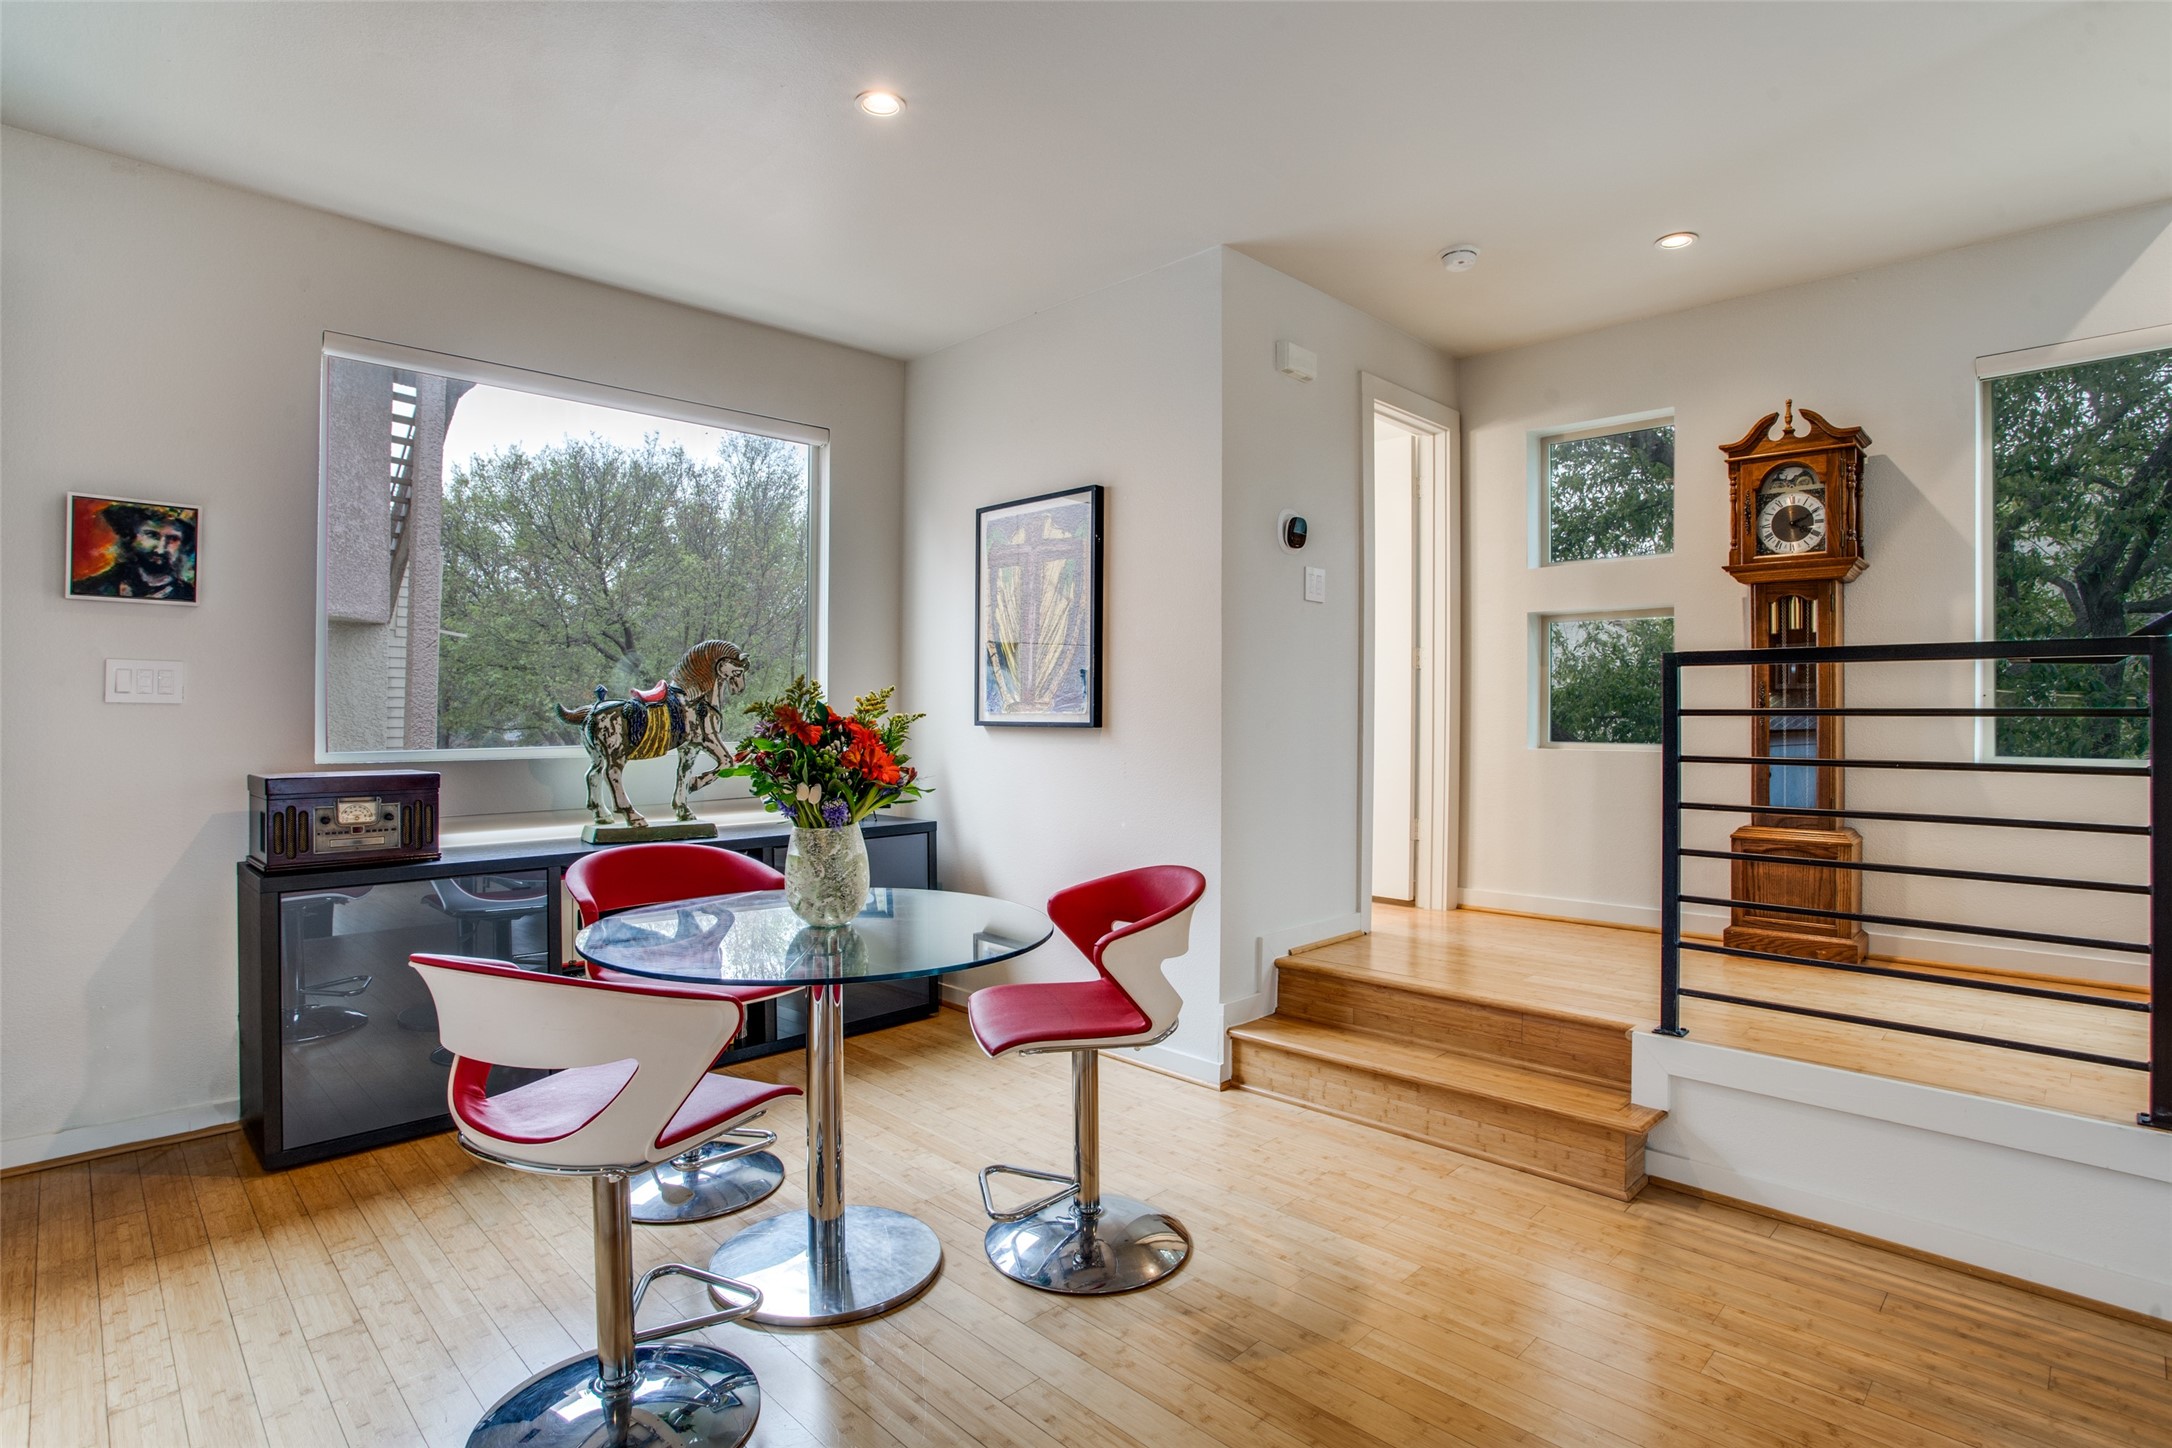
Dining area with a glass table, red-and-white chairs, and steps to a landing with a grandfather clock.
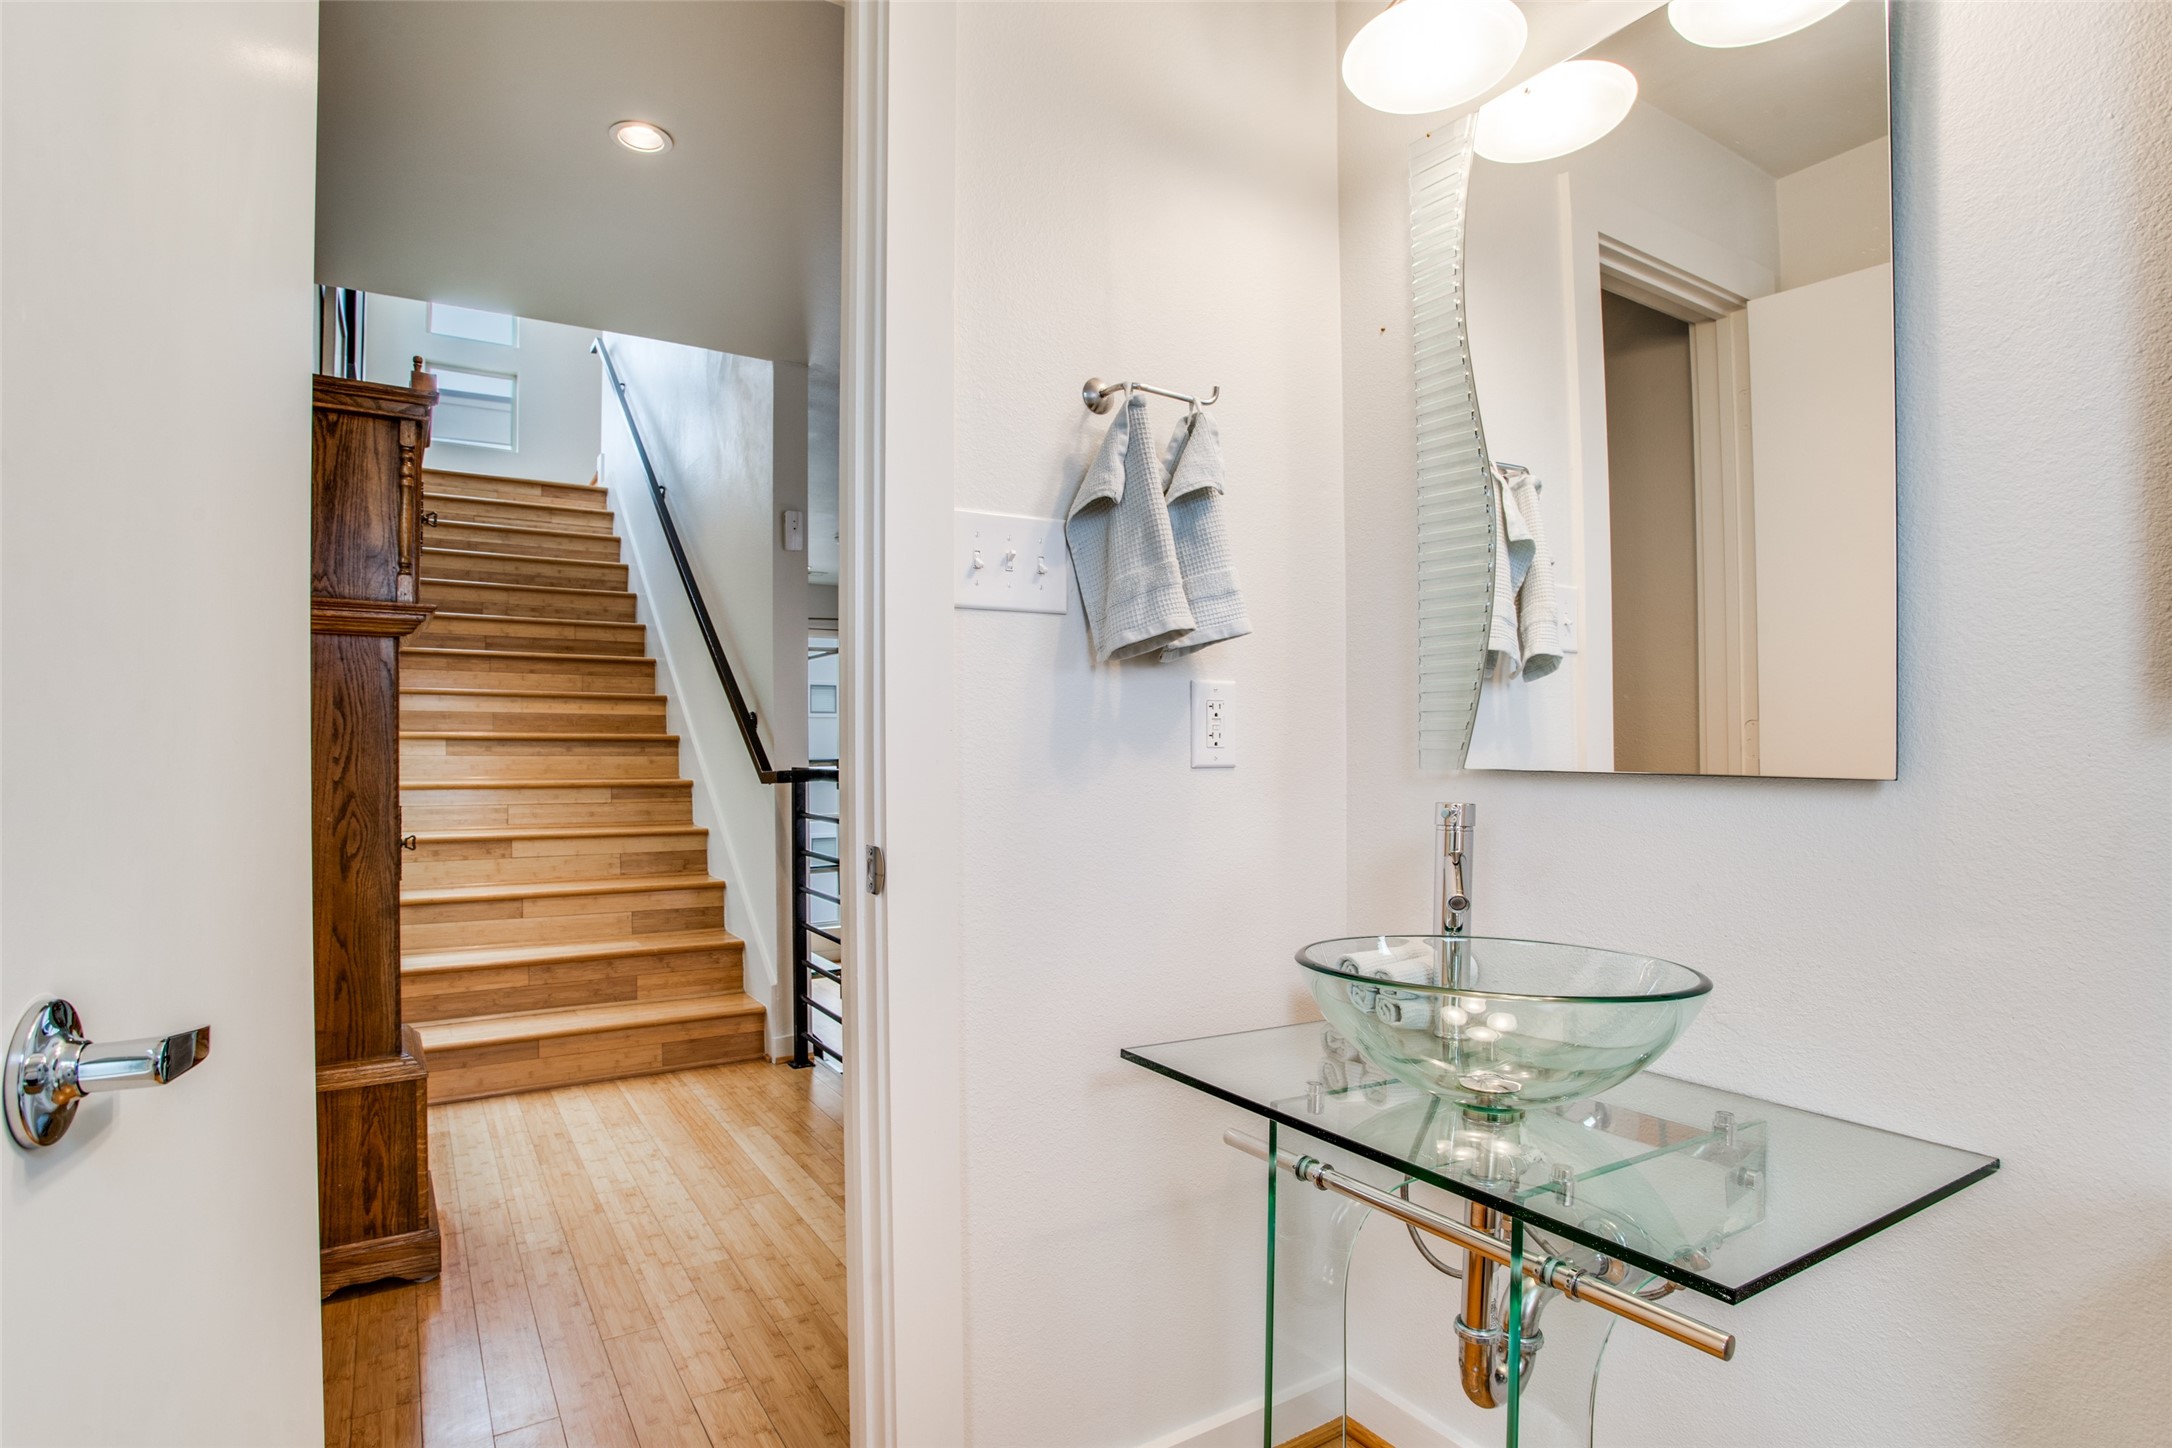
Powder room with a glass vessel sink and vanity beside a wood staircase.
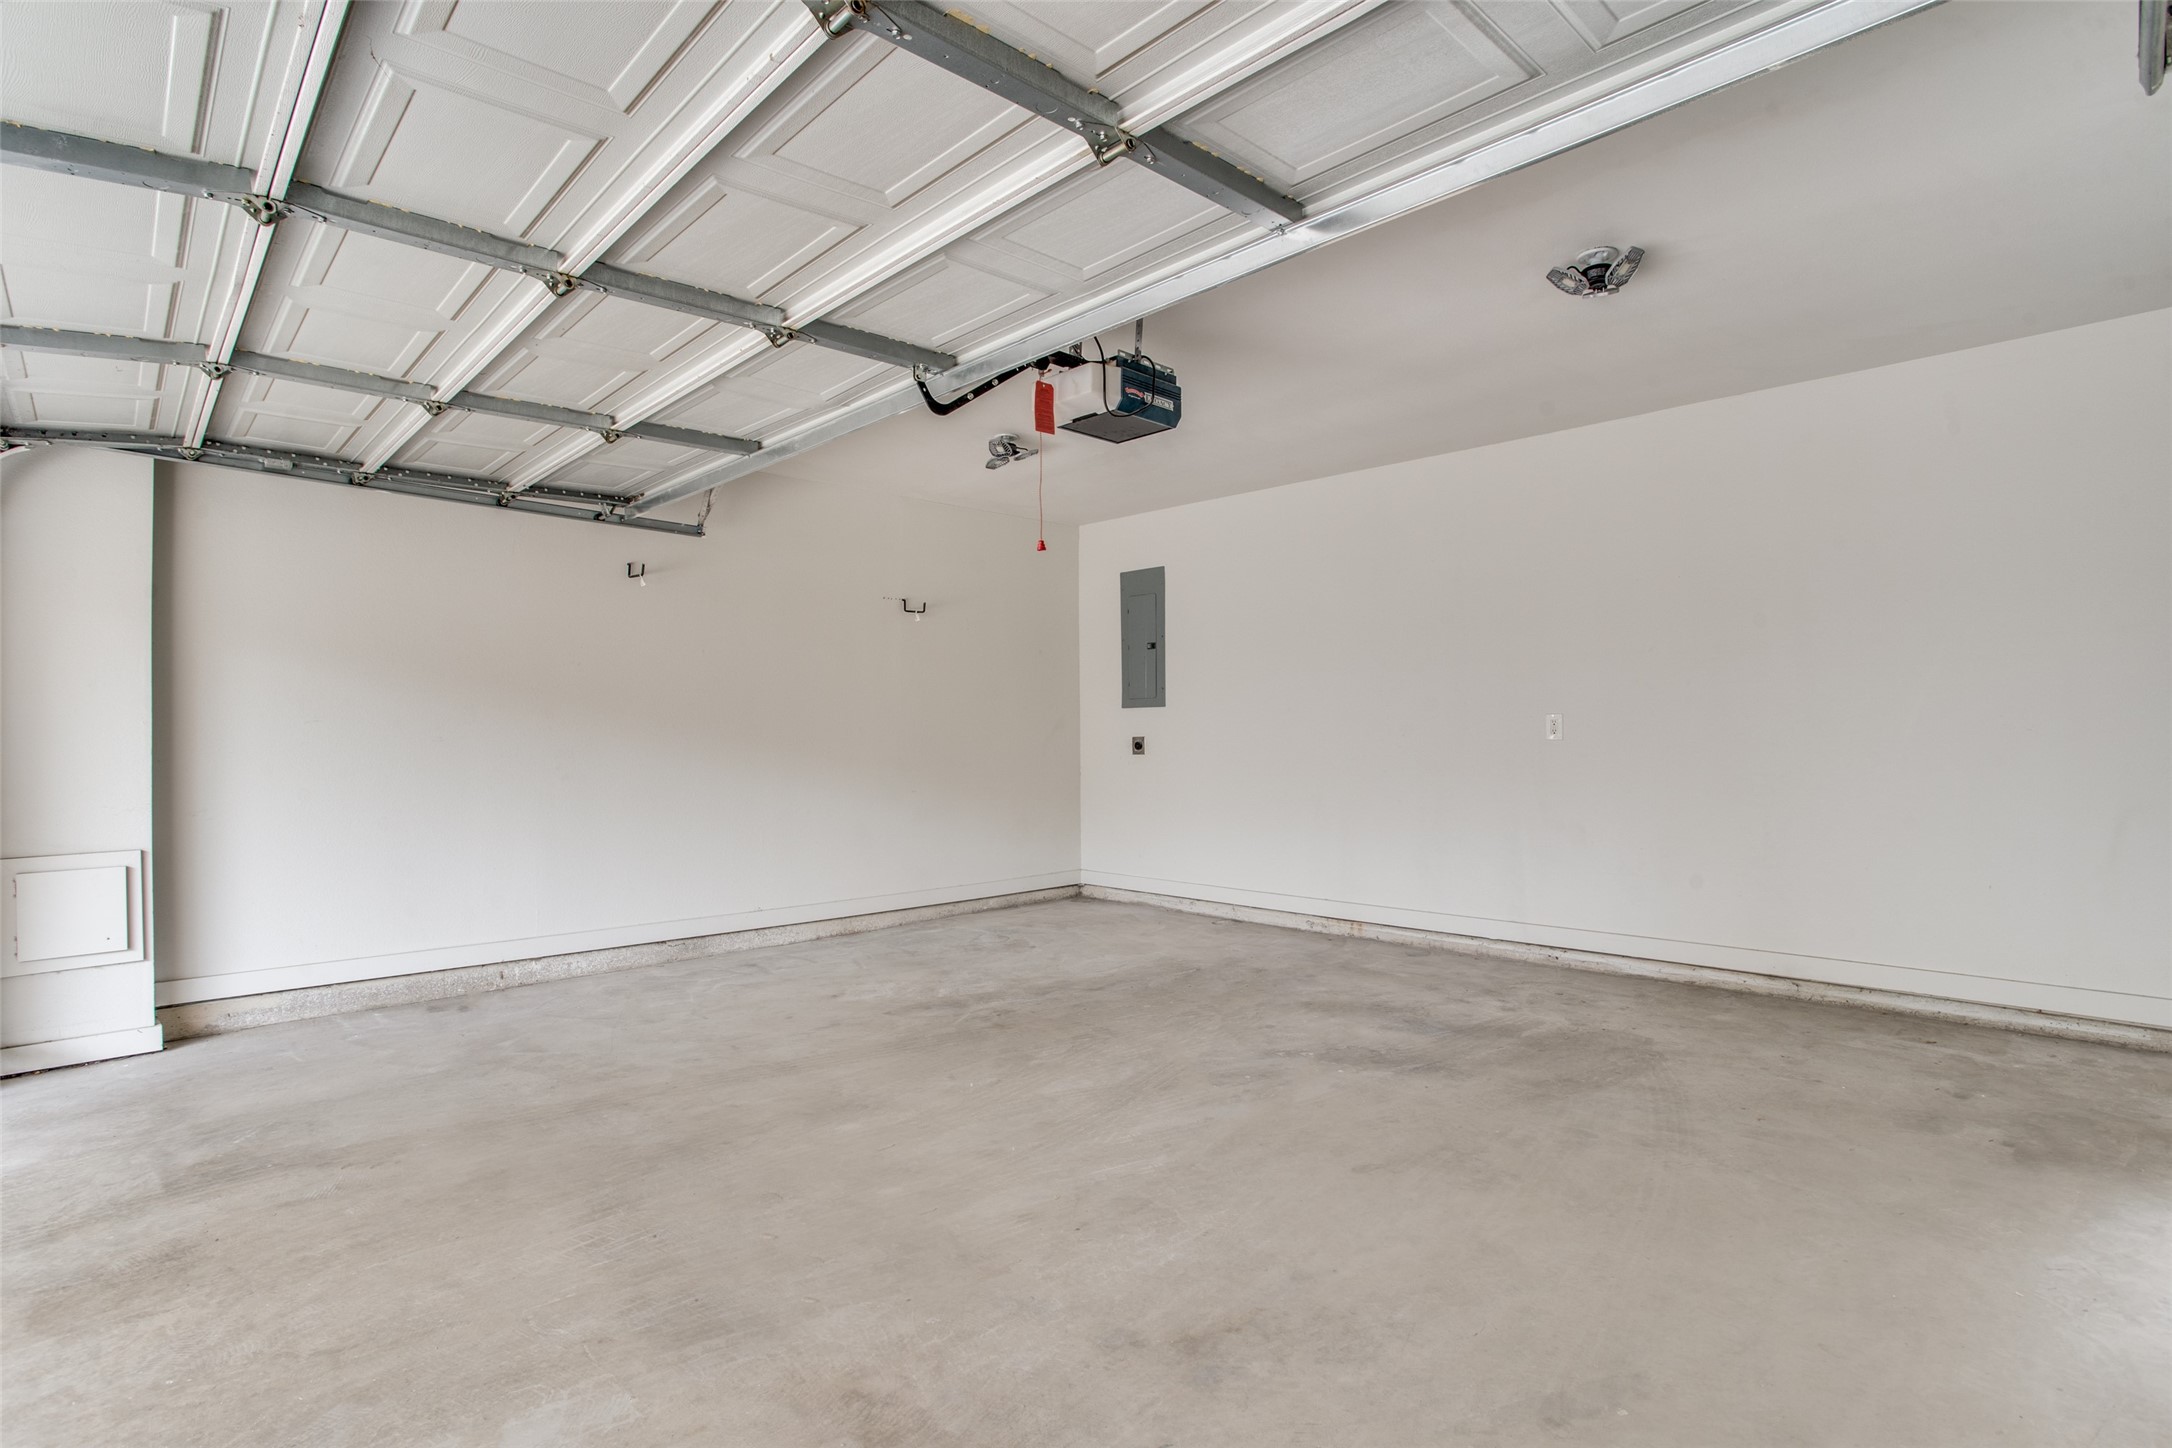
Vacant garage with a concrete floor and raised overhead door.
SEE ALL PHOTOS
Urban homes and trees below a city skyline, with a furnished rooftop terrace in the foreground.
Multi-story residential building with balconies, brick lower level, landscaped lawn, and a large tree by the sidewalk.
Open-plan living room and kitchen with green sofas, a tiled fireplace, and warm wood cabinetry.
Kitchen with warm wood cabinets, dark granite counters, stainless steel appliances, and a geometric tile backsplash.
Open-plan kitchen and living room with a white island, wood cabinets, and colorful furnishings.
Bedroom with a low platform bed, tall curtained windows, stacked-book display, and leather armchair.
Bathroom with blue-tiled tub and shower, double vanity, gold fixtures, and patterned floor tile.
Bedroom with an ornate white headboard, wood floors, and tall windows overlooking a neighboring building.
Bathroom vanity with a green-tinted vessel sink, pale stone counter, and large round mirror.
Tiled bathtub and shower with a corner shelf and white striped curtain beneath a high window.
Walk-in closet with white shelving, hanging rods, and a dark wood dresser.
Rooftop terrace with artificial grass, red seating, a blue table, and a distant city skyline.
Multi-story residential building with balconies, brick base, landscaped lawn, and a large tree along the sidewalk.
Living room with green sofas, a striped rug, and a black-tiled fireplace beneath a wall-mounted television.
Open-plan living room and kitchen with colorful seating, a black-tile fireplace, and wood cabinetry.
Staged living room with a green sofa, colorful cushions, striped rug, and open kitchen.
Dining area with a glass table, red-and-white chairs, and steps to a landing with a grandfather clock.
Powder room with a glass vessel sink and vanity beside a wood staircase.
Vacant garage with a concrete floor and raised overhead door.
For Lease

4010 Gilbert Avenue A

4010 Gilbert Avenue A, Dallas, TX 75219

$4,500/month
Welcome to contemporary urban living at its finest! Nestled in the vibrant neighborhood of OakLawn, this stunning condo at 4010 Gilbert Ave offers the perfect blend of style and comfort. Spanning 1,734 square feet, this exquisite home features two spacious bedrooms and two and a half luxurious bathrooms.

Step inside to discover a sophisticated living space, accentuated by beautiful hardwood and stone floors that seamlessly flow throughout the unit. The open layout showcases a chef's kitchen, fully equipped with a gas stove, gas oven, and sleek stainless steel appliances. Granite kitchen counters add a touch of elegance, making this space ideal for entertaining or enjoying culinary adventures.

Relax by the cozy fireplace or take advantage of the private roof deck, a serene outdoor retreat perfect for soaking in the Dallas skyline. The master suite is a true sanctuary, complete with a walk-in closet providing ample storage. Parking is a breeze with an attached garage, offering both convenience and security.
With its prime location and luxurious features, this home offers a unique opportunity for those seeking a refined urban lifestyle. Don't miss the chance to make this exquisite condo your new home!

2
beds

3
baths

1,734 Sq.Ft. LIVING AREA

6,750 Sq.Ft. lot

Mary Ann Chapel

Mary Ann Chapel

Features & Amenities

Interior

  • total bedrooms2
  • Total bathrooms3
  • full bathrooms2
  • half bathroom1
  • Fireplace Gas Log
  • APPLIANCES Built-In Gas Range, Dishwasher, Disposal, Microwave

Area & Lot

  • Status For Lease
  • Living Area1,734 Sq.Ft.
  • Lot Area6,750 Sq.Ft.
  • MLS® ID21388583
  • TypeCondo
  • YEAR BUILT2005
  • NeighborhoodTurtle Creek
  • Architecture StylesContemporary/Modern
  • Elementary SchoolMilam
  • Middle SchoolSpence
  • High SchoolNorth Dallas
  • School DistrictDallas ISD

Exterior

  • STORIES3
  • Garage Space2.0
  • water SourcePublic
  • utilitiesNatural Gas Available, Sewer Available, Separate Meters, Water Available
  • PoolNone
  • parkingGarage, Garage Door Opener
  • sewerPublic Sewer

Financial

  • Lease Price$4,500/mo
View Virtual Tour
Multi-story residential building with balconies, brick lower level, landscaped lawn, and a large tree by the sidewalk.

Schedule a Showing

We would love to show you our beautiful property. Please select your preferred date and time below. An agent will be in touch shortly to confirm your appointment.

Schedule a Showing

We would love to show you our beautiful property. Please select your preferred date and time below. An agent will be in touch shortly to confirm your appointment.

Thank you for your interest in 4010 Gilbert Avenue A, Dallas, TX 75219. We are reviewing your request and will be in touch shortly!

Turtle Creek

32.8110° N, 96.8046° W

Explore

Ready to Start Your Journey?

Our commitment to helping clients find their perfect home is unwavering, making us a trusted partner in one of life’s most significant decisions. Whether you’re buying or selling, you can rely on our expertise and heartfelt dedication to guide you every step of the way.

Follow Us on Instagram