Search

Leave a Message

Thank you for your message. We will be in touch with you shortly.

4444 Fairfax Avenue
4444 Fairfax Avenue
4444 Fairfax Avenue
4444 Fairfax Avenue
4444 Fairfax Avenue
4444 Fairfax Avenue
4444 Fairfax Avenue
4444 Fairfax Avenue
4444 Fairfax Avenue
4444 Fairfax Avenue
4444 Fairfax Avenue
4444 Fairfax Avenue
4444 Fairfax Avenue
4444 Fairfax Avenue
4444 Fairfax Avenue
4444 Fairfax Avenue
4444 Fairfax Avenue
4444 Fairfax Avenue
4444 Fairfax Avenue
4444 Fairfax Avenue
4444 Fairfax Avenue
4444 Fairfax Avenue
4444 Fairfax Avenue
4444 Fairfax Avenue
4444 Fairfax Avenue
4444 Fairfax Avenue
4444 Fairfax Avenue
4444 Fairfax Avenue
SEE ALL PHOTOS
4444 Fairfax Avenue
4444 Fairfax Avenue
4444 Fairfax Avenue
4444 Fairfax Avenue
4444 Fairfax Avenue
4444 Fairfax Avenue
4444 Fairfax Avenue
4444 Fairfax Avenue
4444 Fairfax Avenue
4444 Fairfax Avenue
4444 Fairfax Avenue
4444 Fairfax Avenue
4444 Fairfax Avenue
4444 Fairfax Avenue
4444 Fairfax Avenue
4444 Fairfax Avenue
4444 Fairfax Avenue
4444 Fairfax Avenue
4444 Fairfax Avenue
4444 Fairfax Avenue
4444 Fairfax Avenue
4444 Fairfax Avenue
4444 Fairfax Avenue
4444 Fairfax Avenue
4444 Fairfax Avenue
4444 Fairfax Avenue
4444 Fairfax Avenue
4444 Fairfax Avenue
Courtesy of Compass RE Texas, LLC.
Sold

4444 Fairfax Avenue

4444 Fairfax Avenue, Highland Park, TX 75205

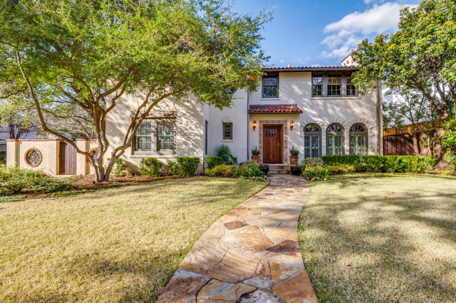
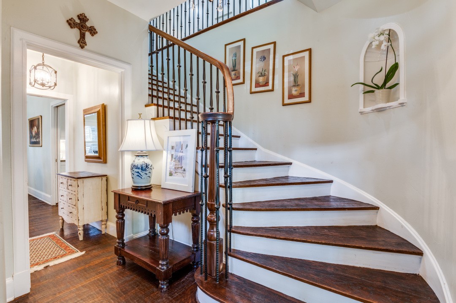
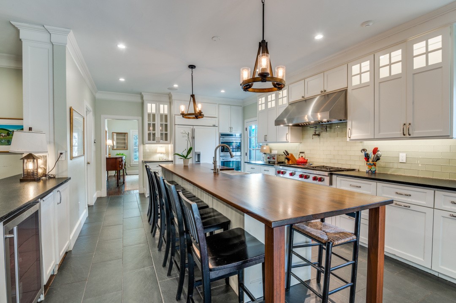
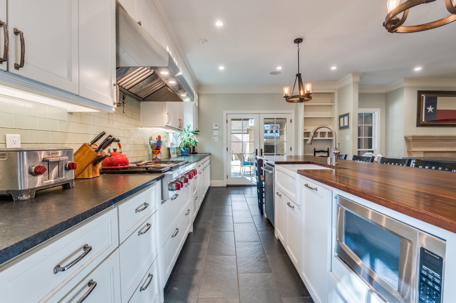
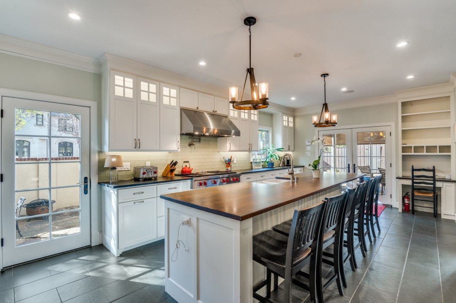
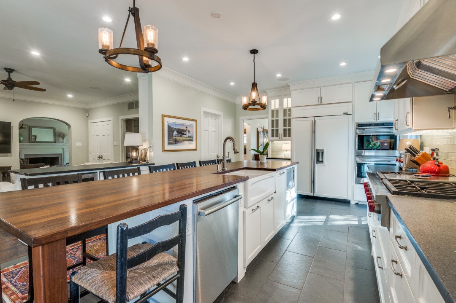
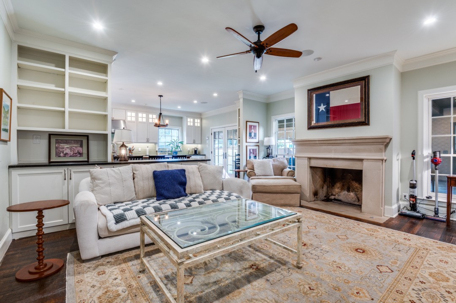
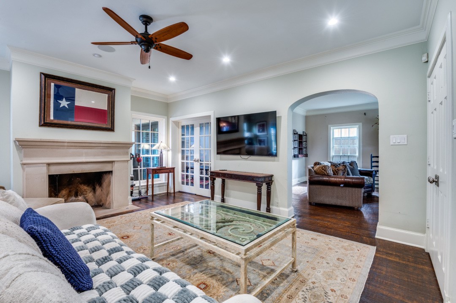
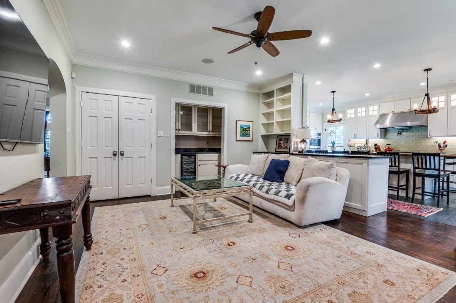
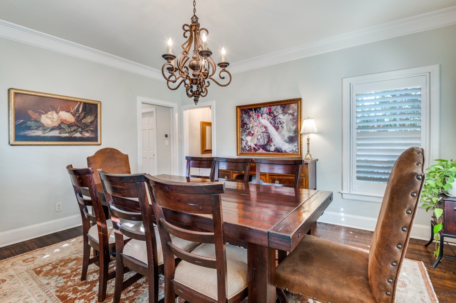
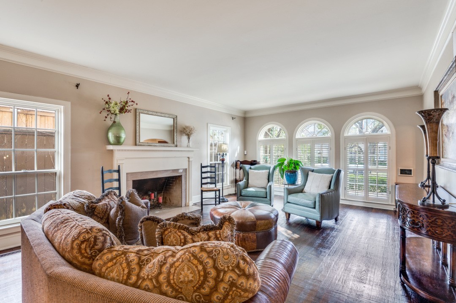
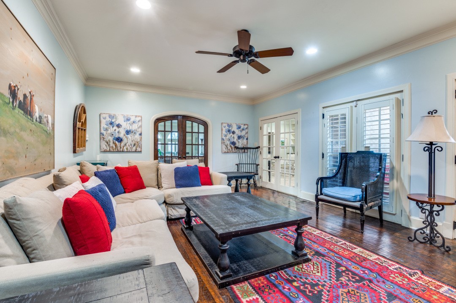
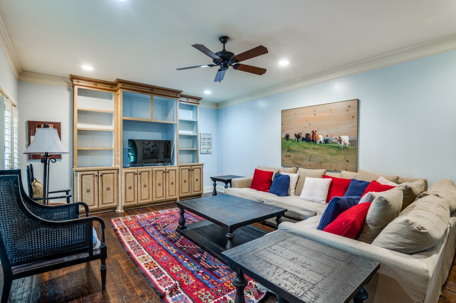
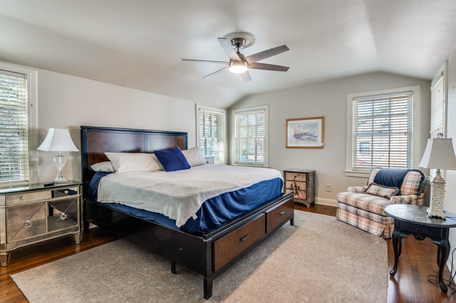
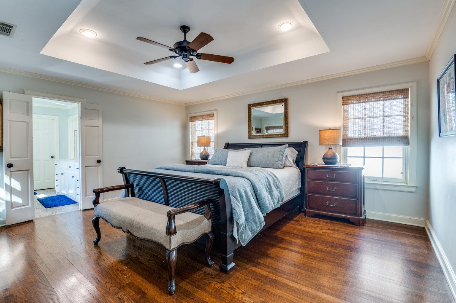
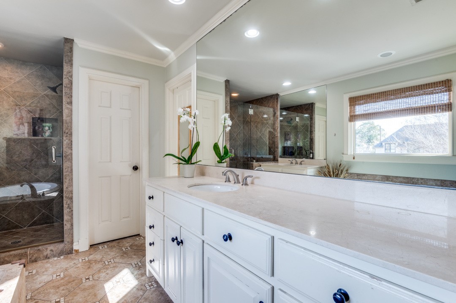
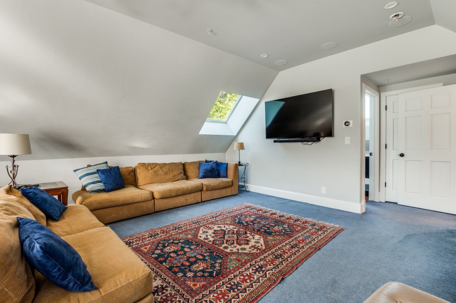
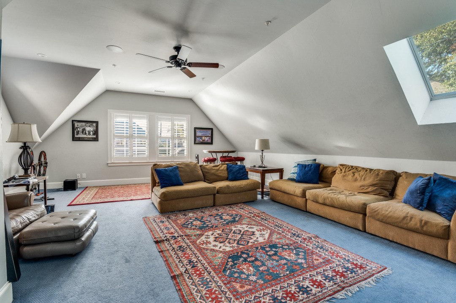
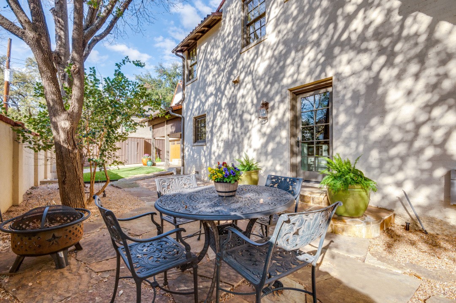
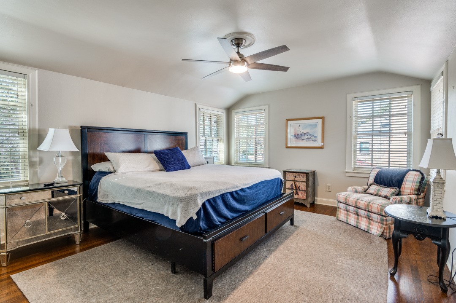
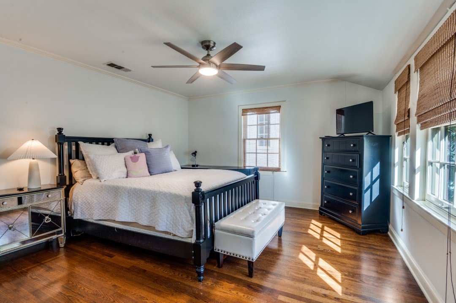
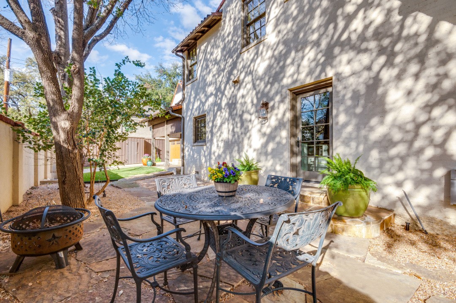
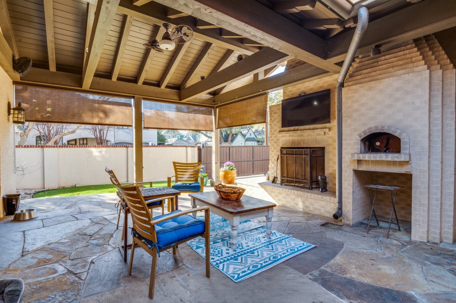
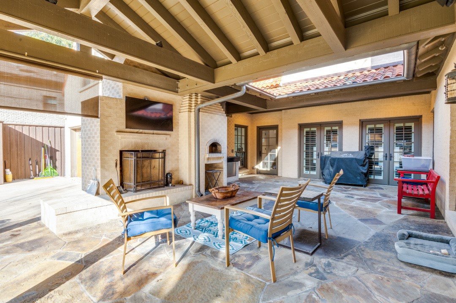
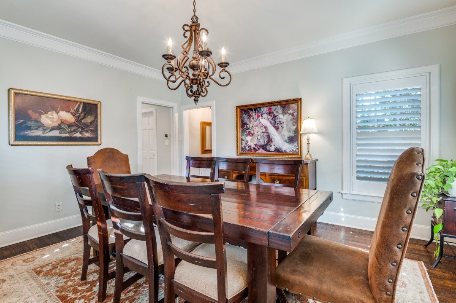
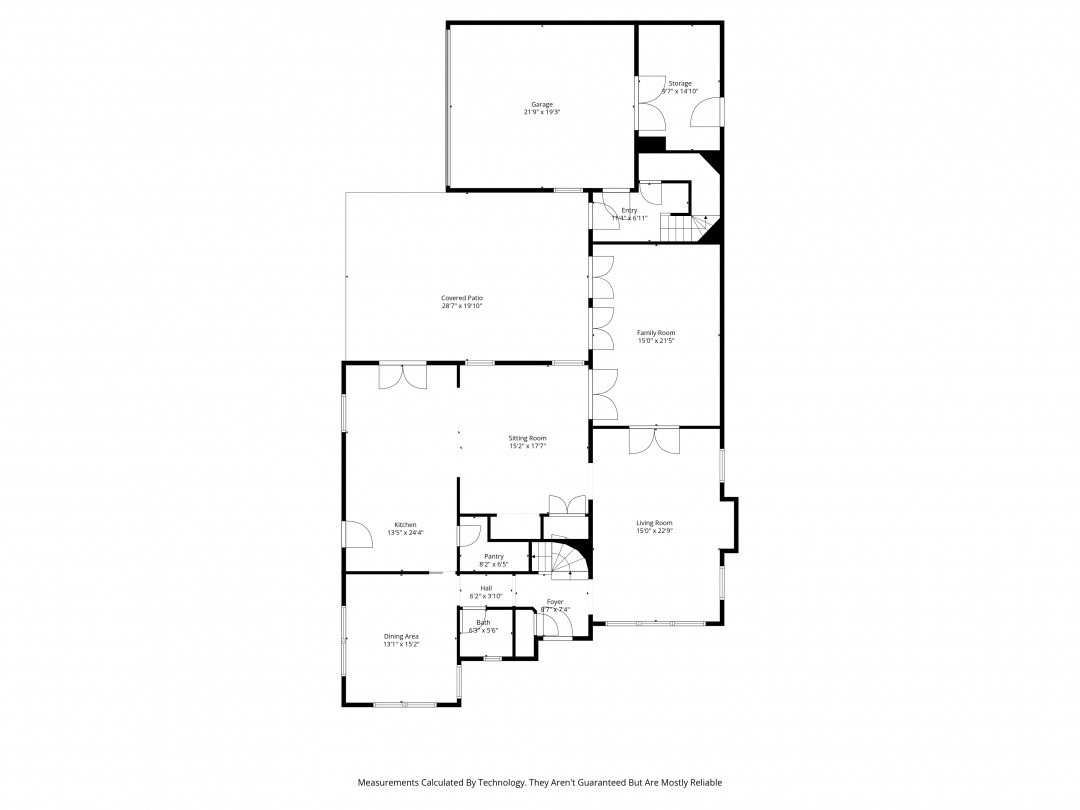
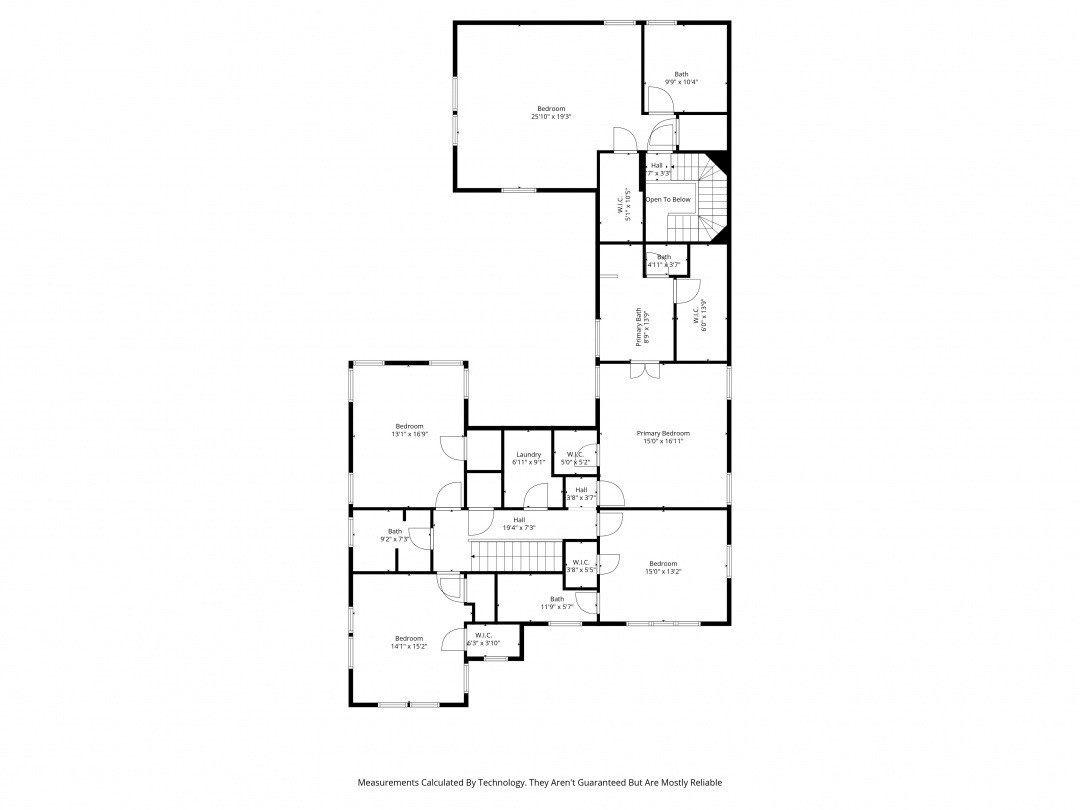
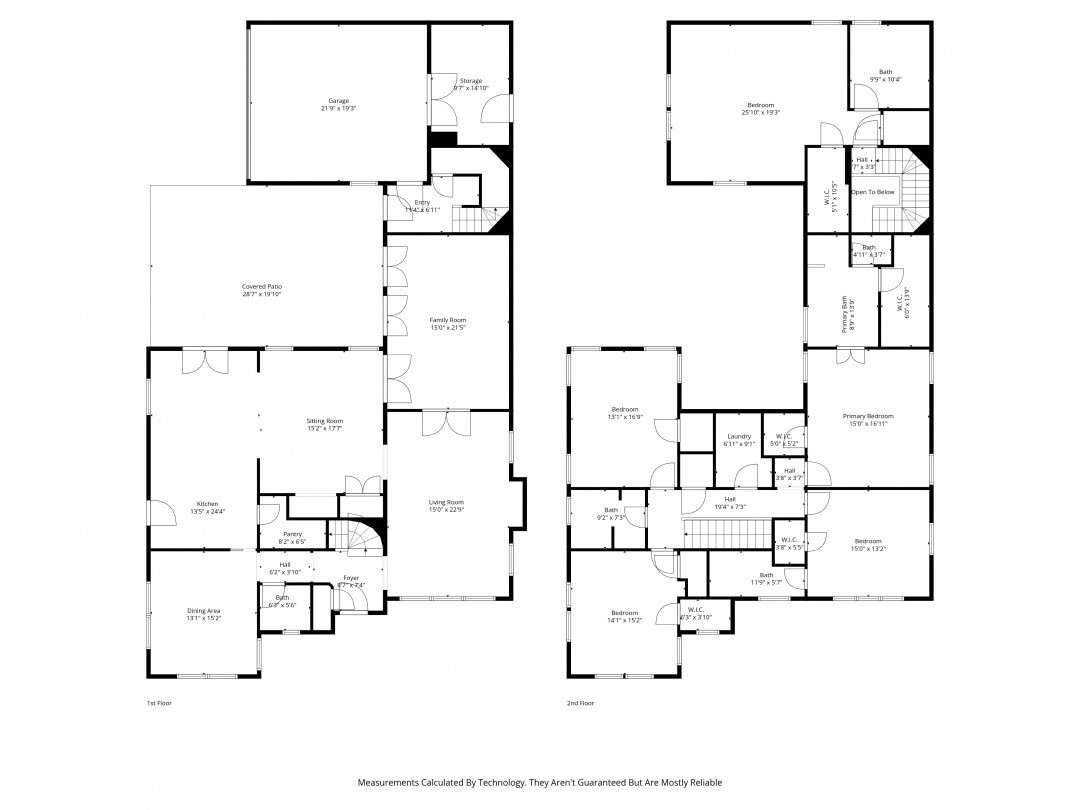
Charming Spanish-Mediterranean-inspired home in a prime location, blending timeless character with modern comfort. The main level offers three spacious living areas, a formal dining room, and a convenient powder bath. An expansive chef's kitchen featuring premium Wolf appliances flows seamlessly into a warm and inviting den--perfect for everyday living and entertaining. Upstairs, you'll find all four bedrooms and three full baths, including a generously sized primary suite. Step outside to an exceptional outdoor living space complete with a fireplace and built-in pizza oven--ideal for gatherings year-round. A private guest suite above the detached garage, with approximately 700 SQFT, provides flexible space for visitors, a home office, or studio. Additional highlights include hand-scraped wood floors, custom built-ins, and thoughtful architectural details throughout.

4
beds

4
baths

3,743 Sq.Ft. LIVING AREA

8,645 Sq.Ft. lot

Pete Ryan

Pete Ryan

Features & Amenities

Interior

  • total bedrooms4
  • Total bathrooms4
  • full bathrooms3
  • half bathroom1
  • Laundry room Washer Hookup, Dryer Hookup, Laundry in Utility Room
  • Flooring Wood
  • Fireplace Living Room, Outside
  • APPLIANCES Some Gas Appliances, Built-In Gas Range, Built-In Refrigerator, Double Oven, Dishwasher, Gas Cooktop, Disposal, Plumbed For Gas, Refrigerator, Tankless Water Heater, Vented Exhaust Fan, Wine Cooler
  • other interior Features Wet Bar, Decorative/Designer Lighting Fixtures, Eat-in Kitchen, High Speed Internet, Kitchen Island, Pantry, Cable TV, Walk-In Closet(s)

Area & Lot

  • Status Sold
  • Date Sold June 29, 2026
  • Living Area3,743 Sq.Ft.
  • Lot Area8,645 Sq.Ft.
  • MLS® ID21189977
  • TypeResidential
  • YEAR BUILT1941
  • NeighborhoodHighland Park / University Park
  • Architecture StylesMediterranean, Spanish, Detached
  • Elementary SchoolBradfield
  • Middle SchoolHighland Park,Mcculloch
  • High SchoolHighland Park
  • School DistrictHighland Park ISD

Exterior

  • STORIES2
  • Garage Space2.0
  • water SourcePublic
  • utilitiesSewer Available, Water Available, Cable Available
  • PoolNone
  • roofSpanish Tile, Tile
  • lot featuresCorner Lot, Few Trees
  • parkingElectric Gate, Garage, Garage Faces Side
  • HEAT TYPECentral
  • AIR CONDITIONINGCentral Air
  • sewerPublic Sewer
  • SubstructurePillar/Post/Pier
  • other exterior FeaturesOutdoor Grill, Rain Gutters
View Virtual Tour

Highland Park / University Park

32.8335° N, 96.7919° W

Explore

Ready to Start Your Journey?

Our commitment to helping clients find their perfect home is unwavering, making us a trusted partner in one of life’s most significant decisions. Whether you’re buying or selling, you can rely on our expertise and heartfelt dedication to guide you every step of the way.

Follow Us on Instagram