Search
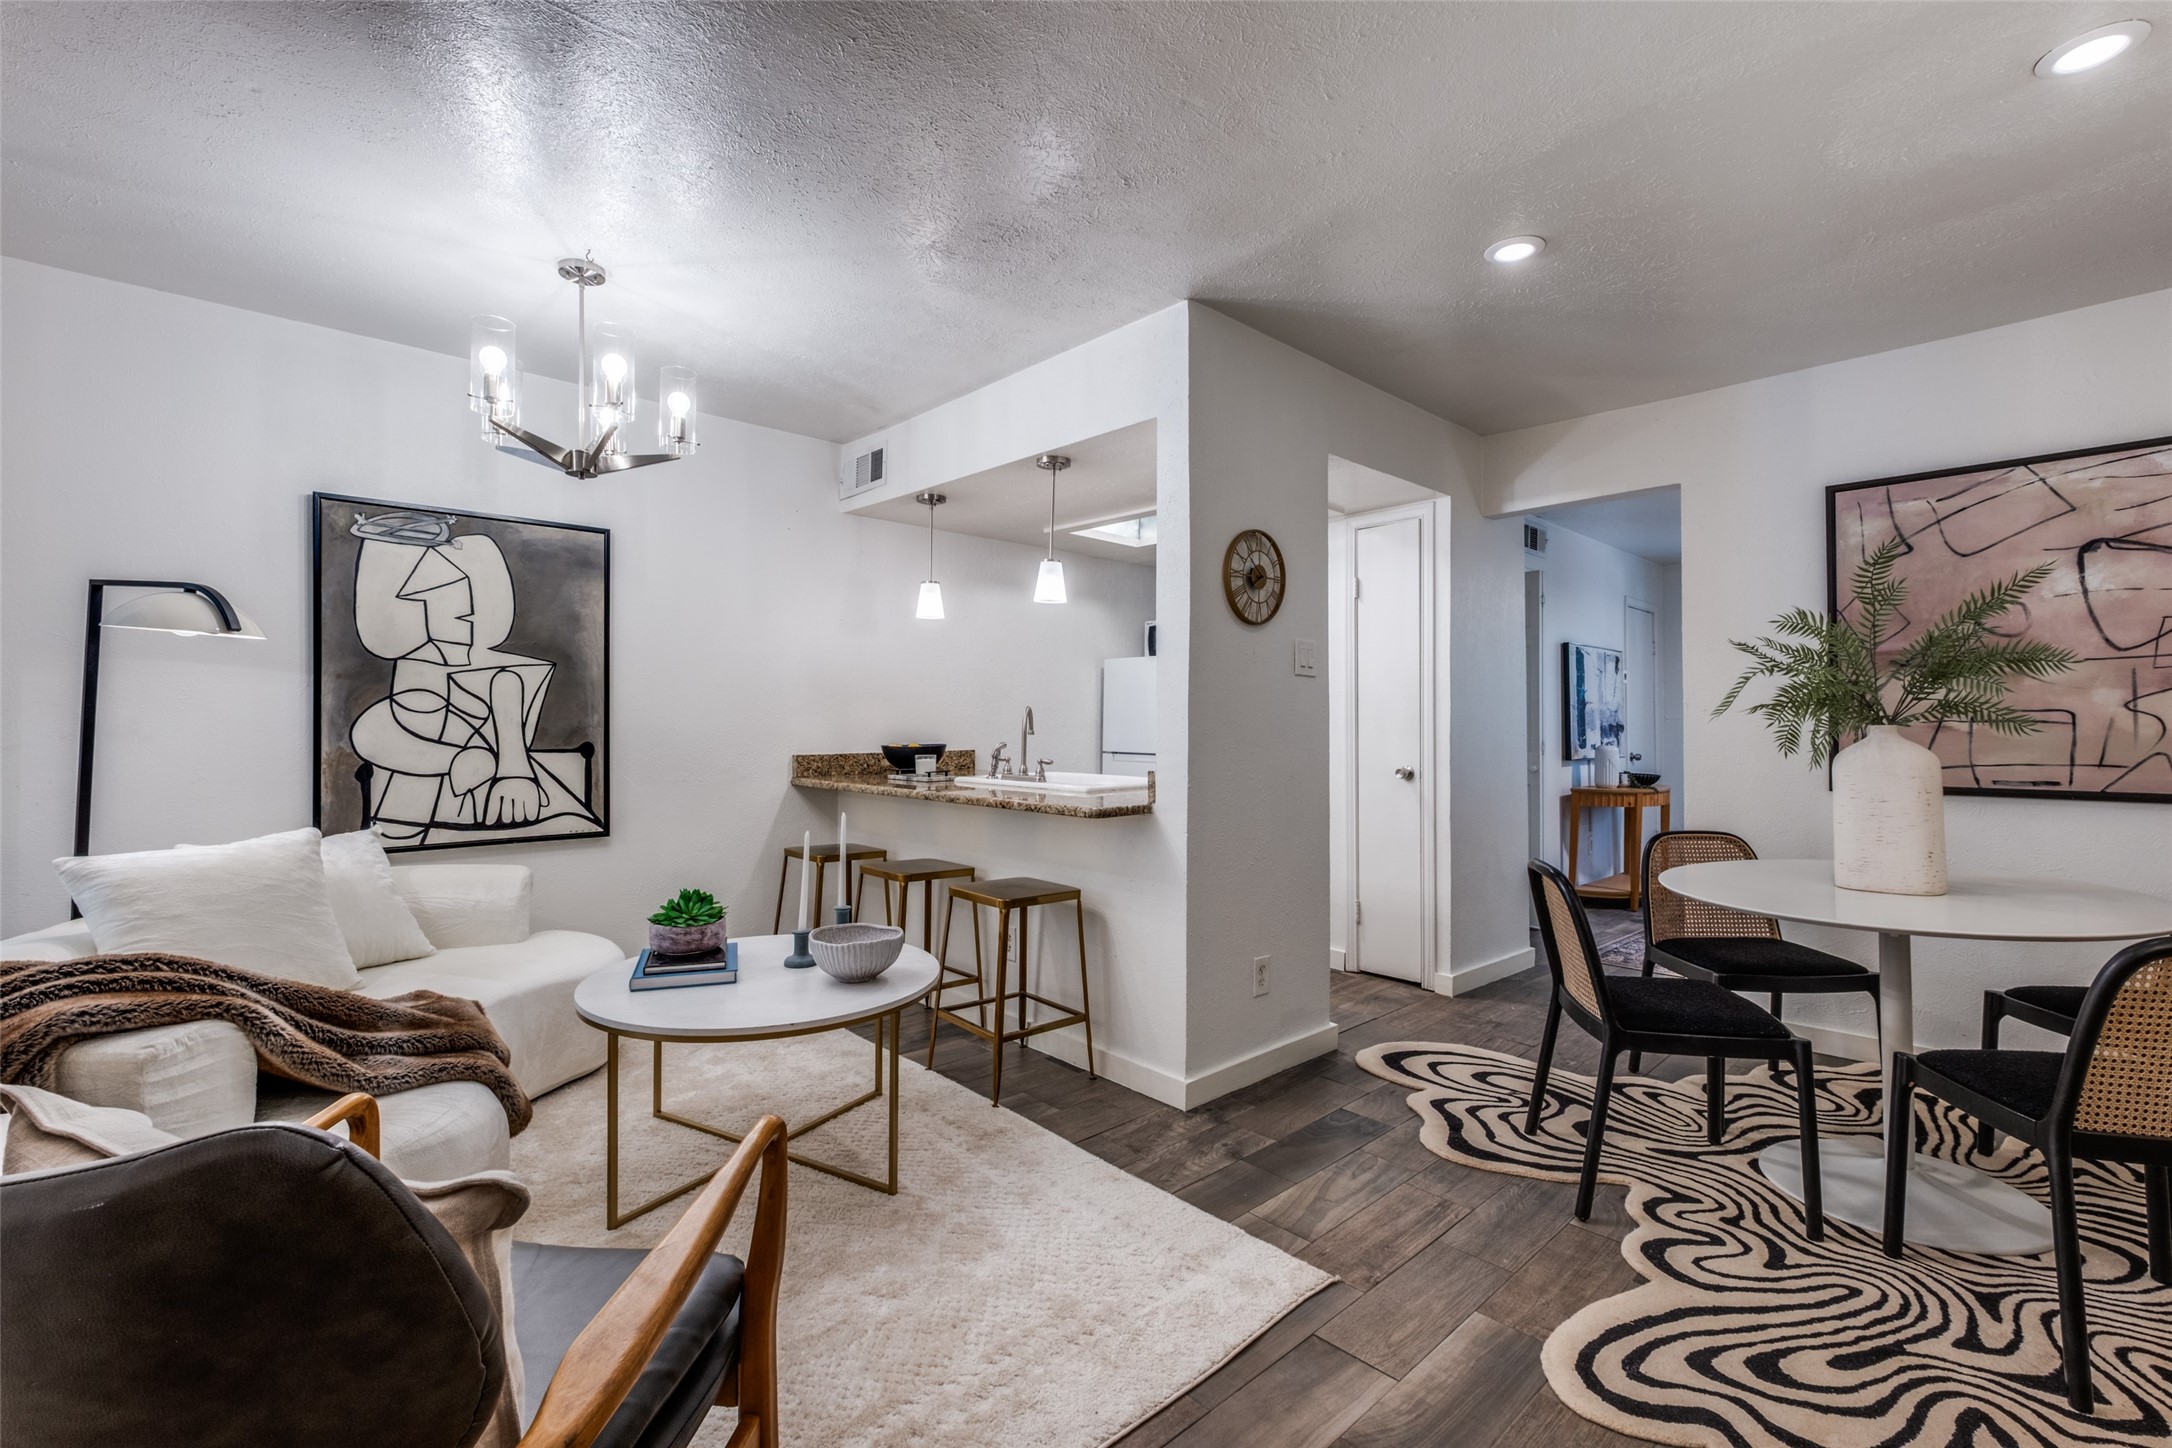
Open-plan living and dining area with a breakfast bar, white sofa, and bold patterned rugs.
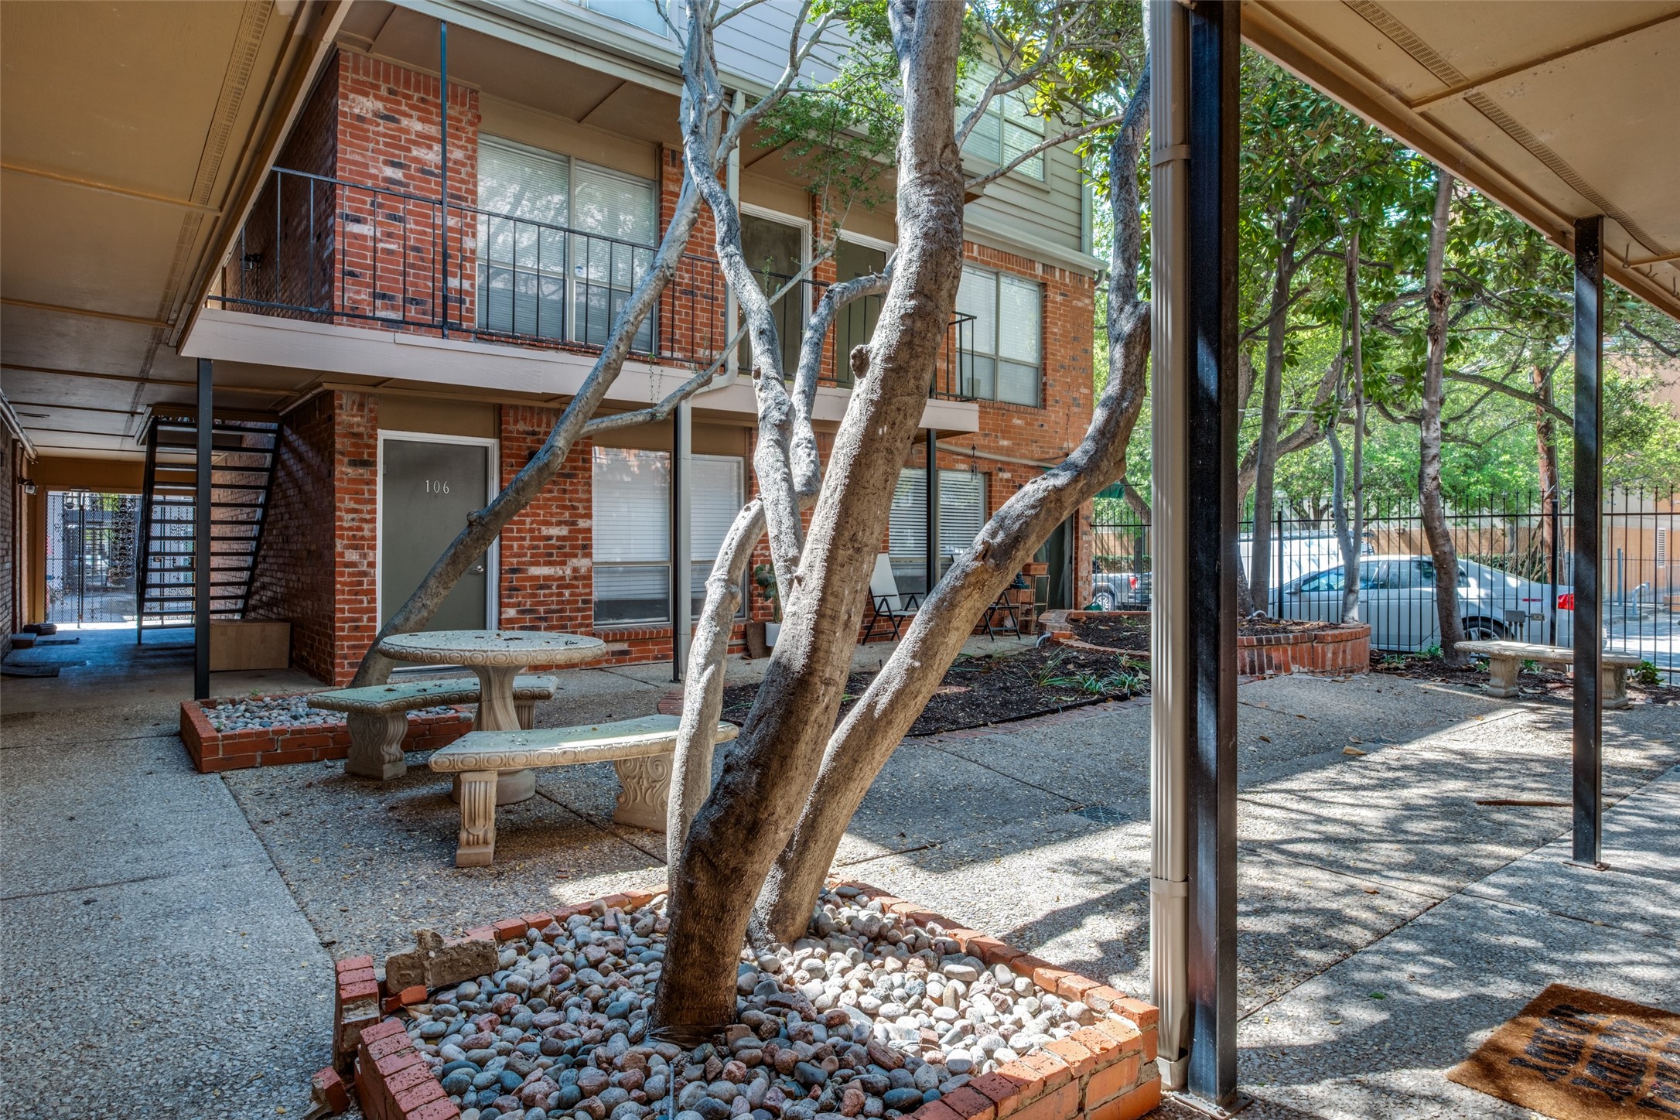
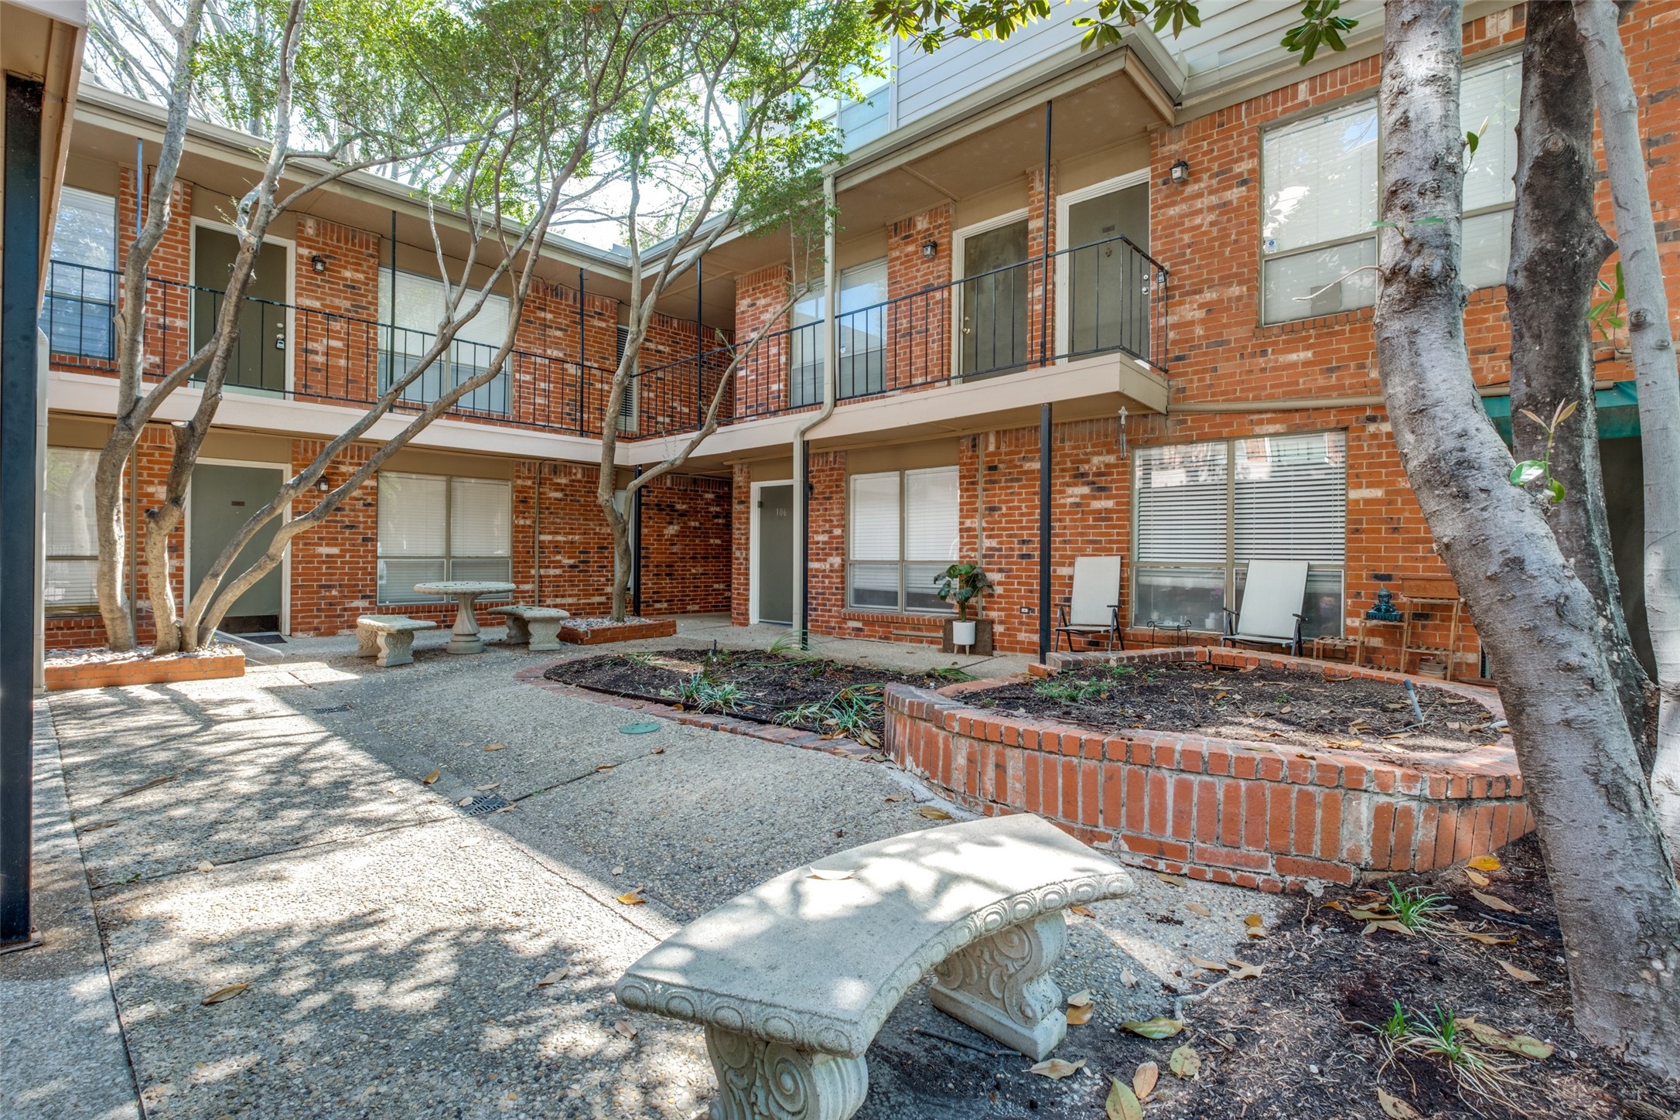
Apartment courtyard with mature trees, brick-edged rock beds, stone benches, and covered walkways.
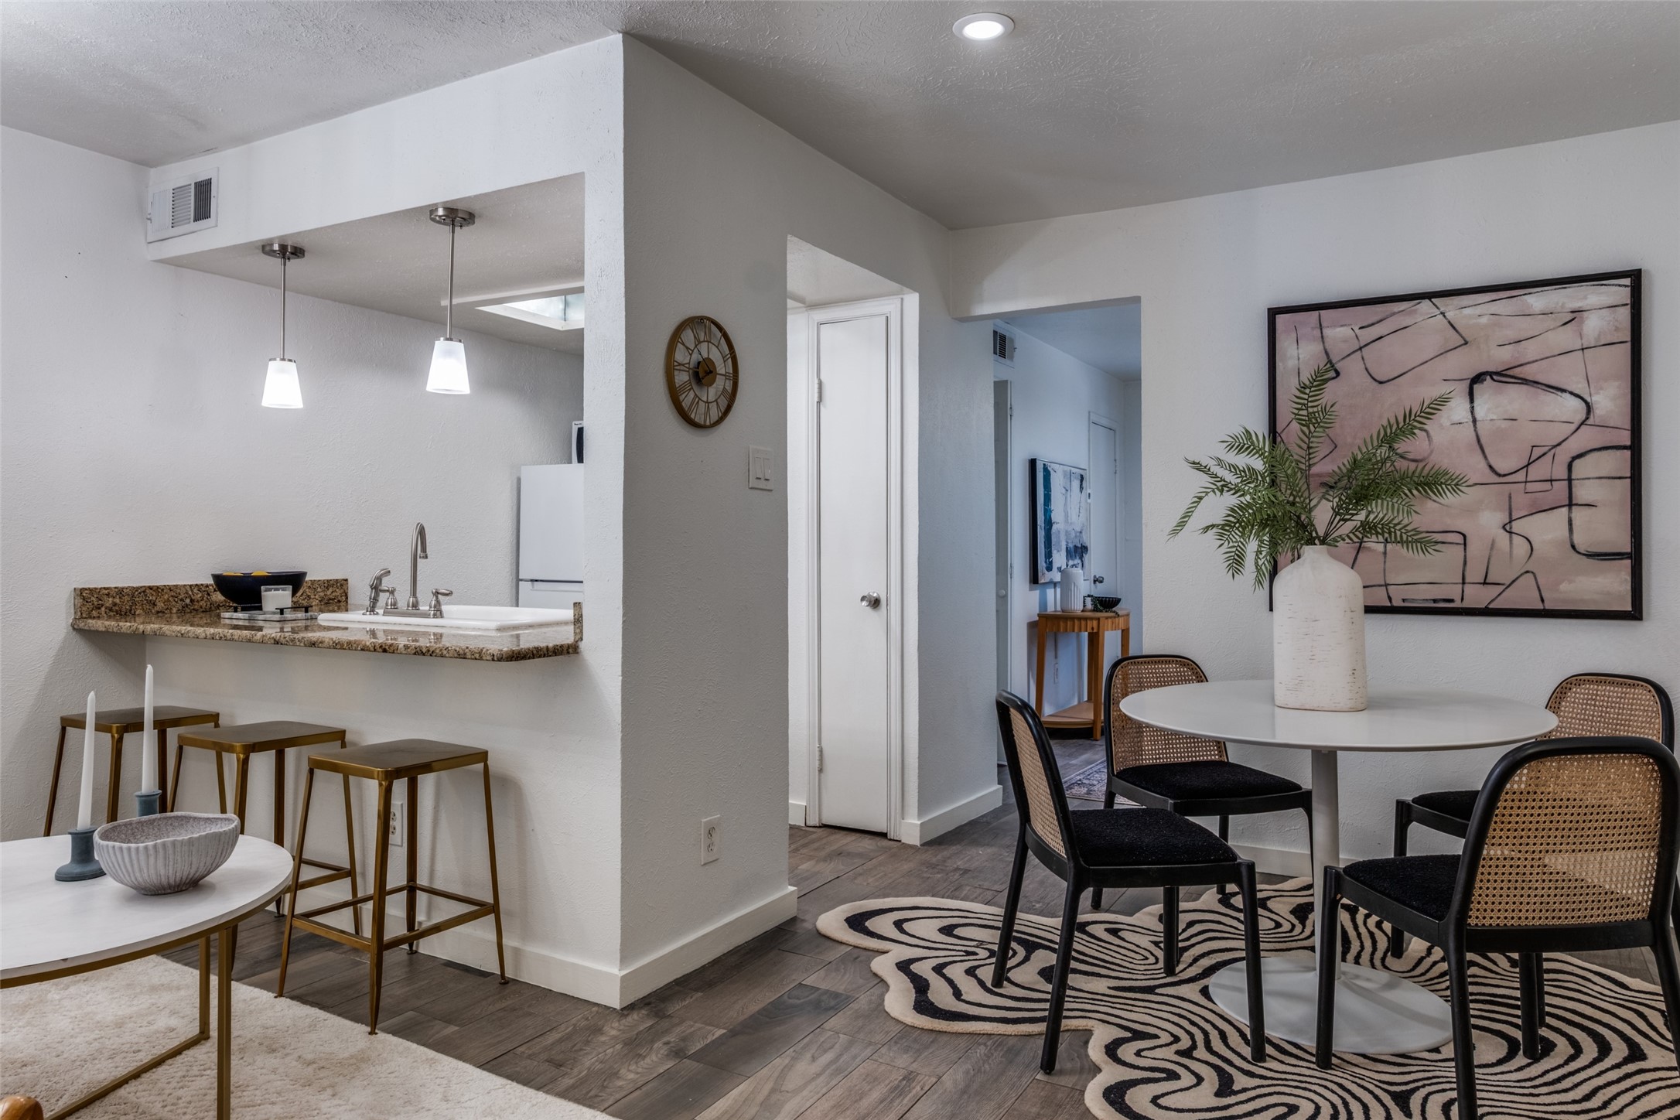
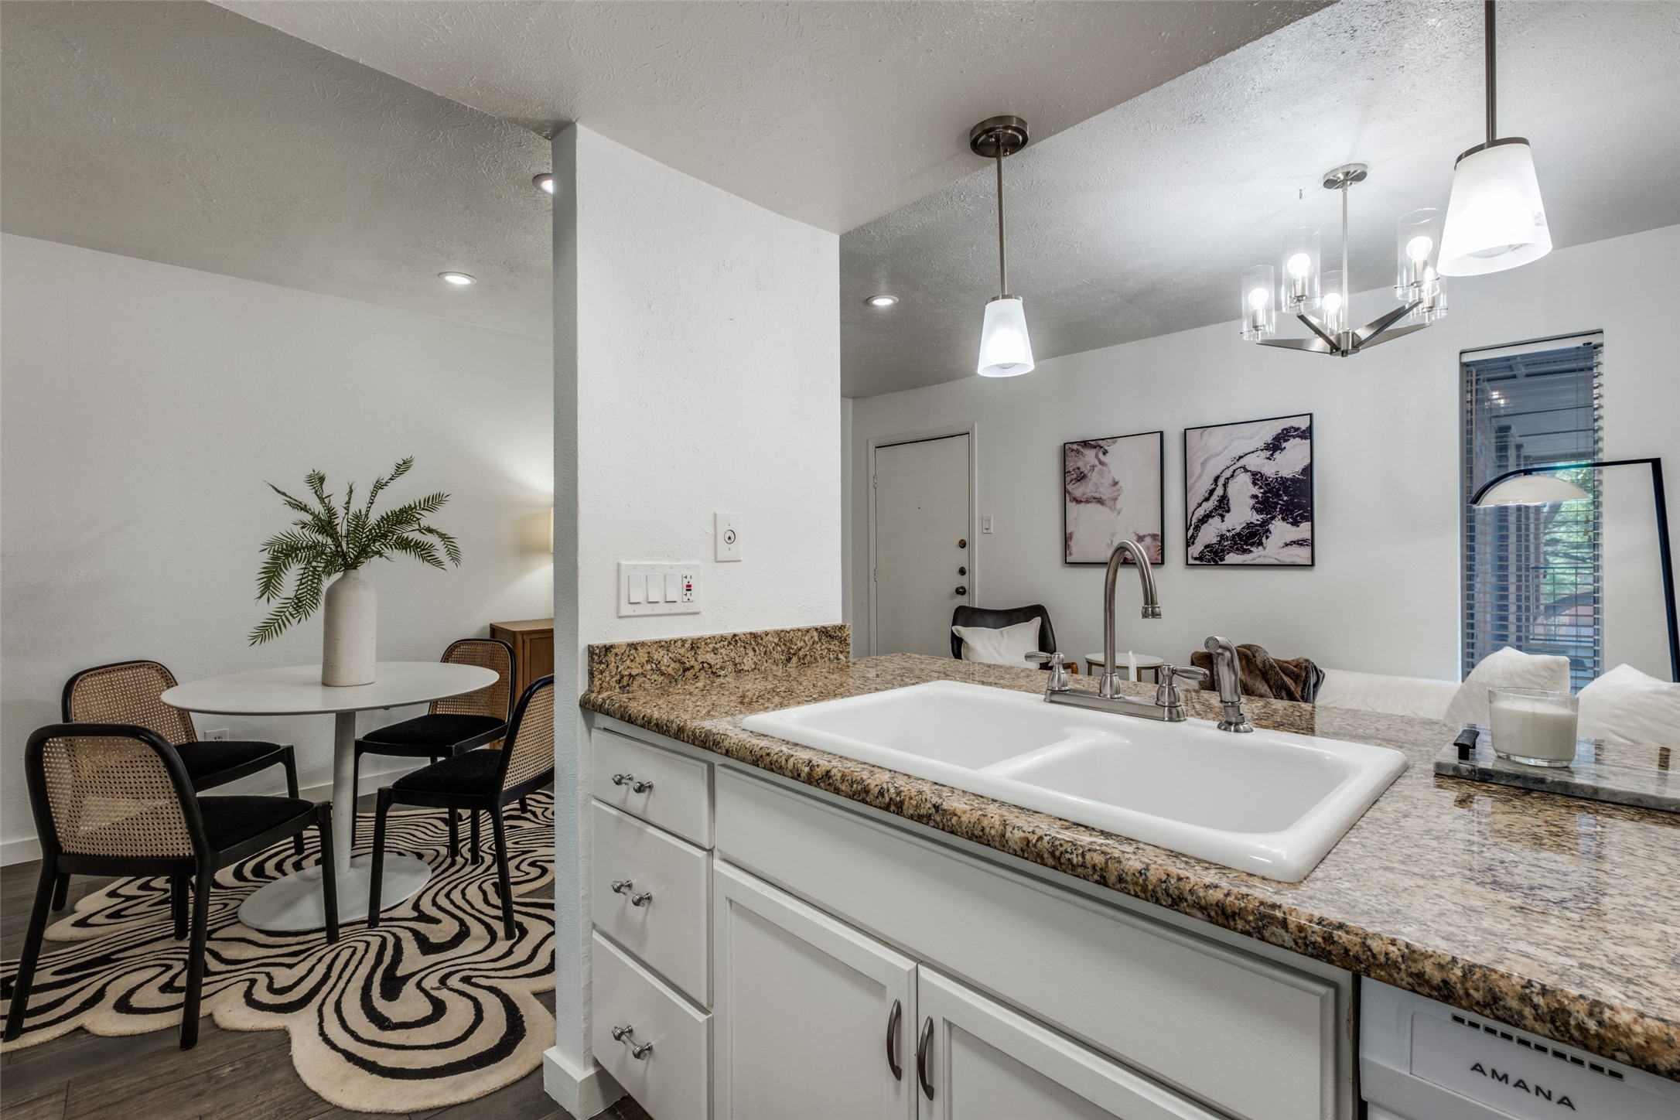
Open-plan dining area with a round table, cane-back chairs, and an adjoining breakfast bar.
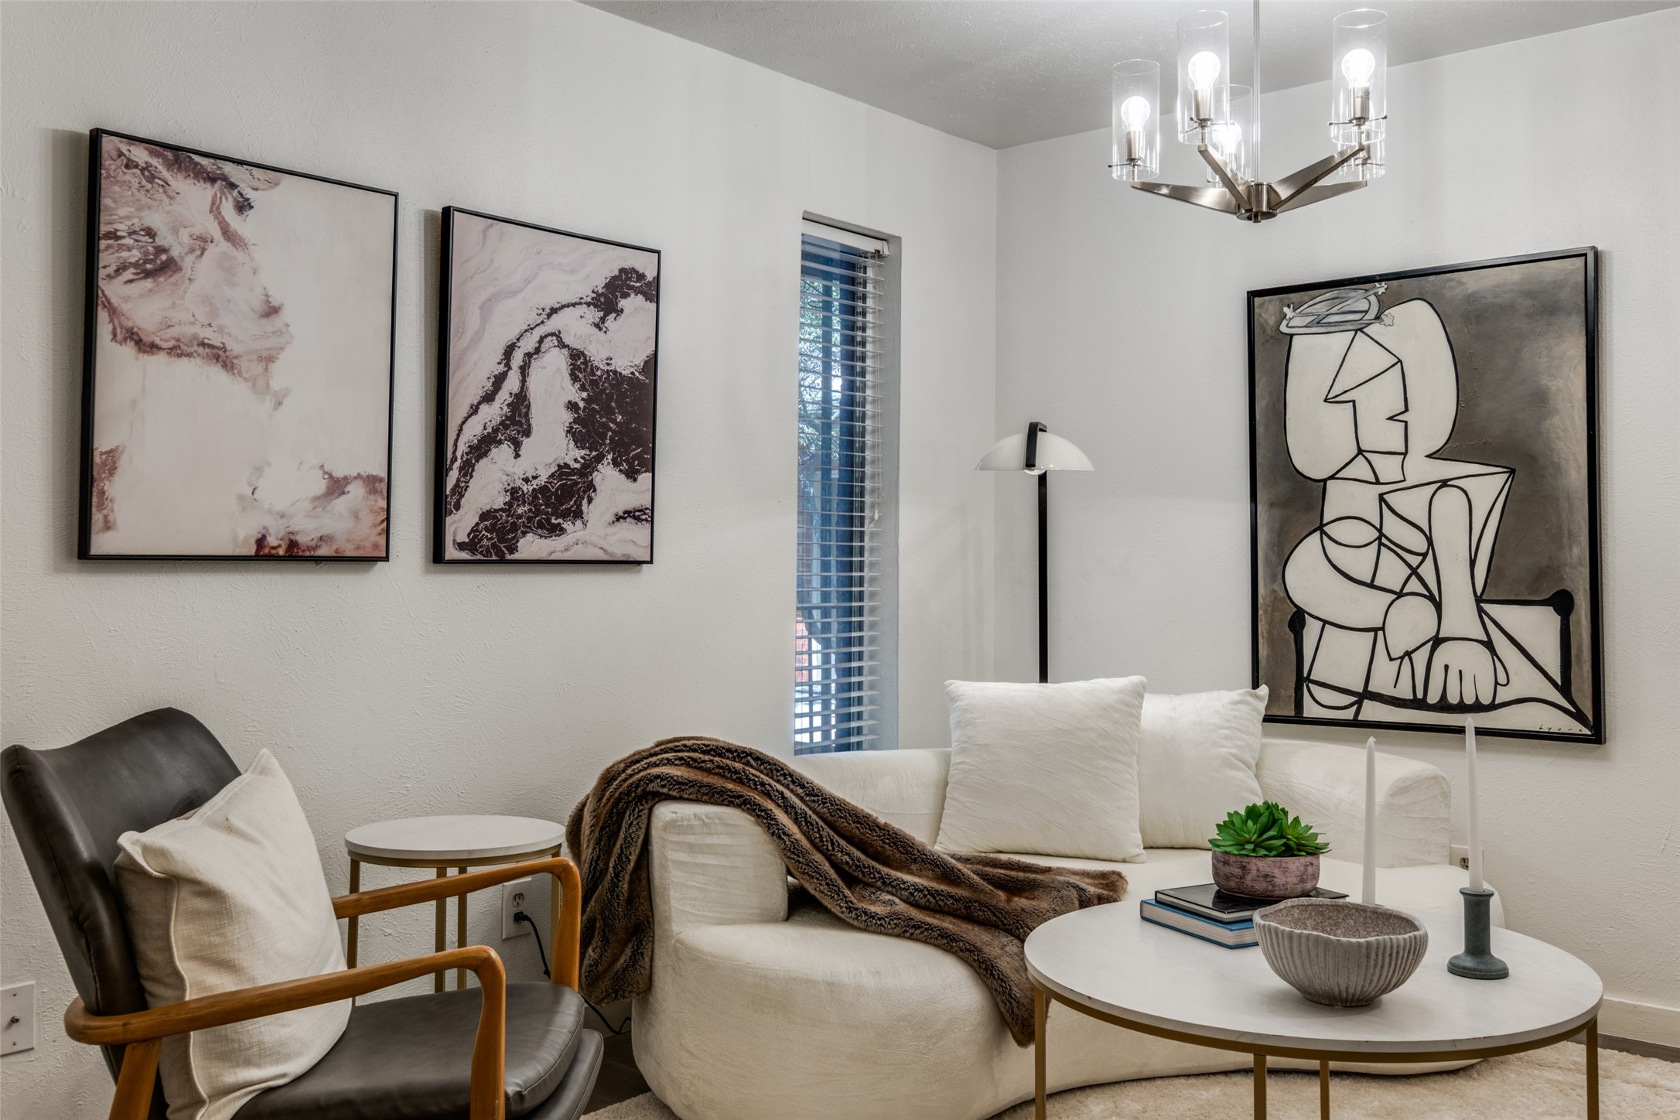
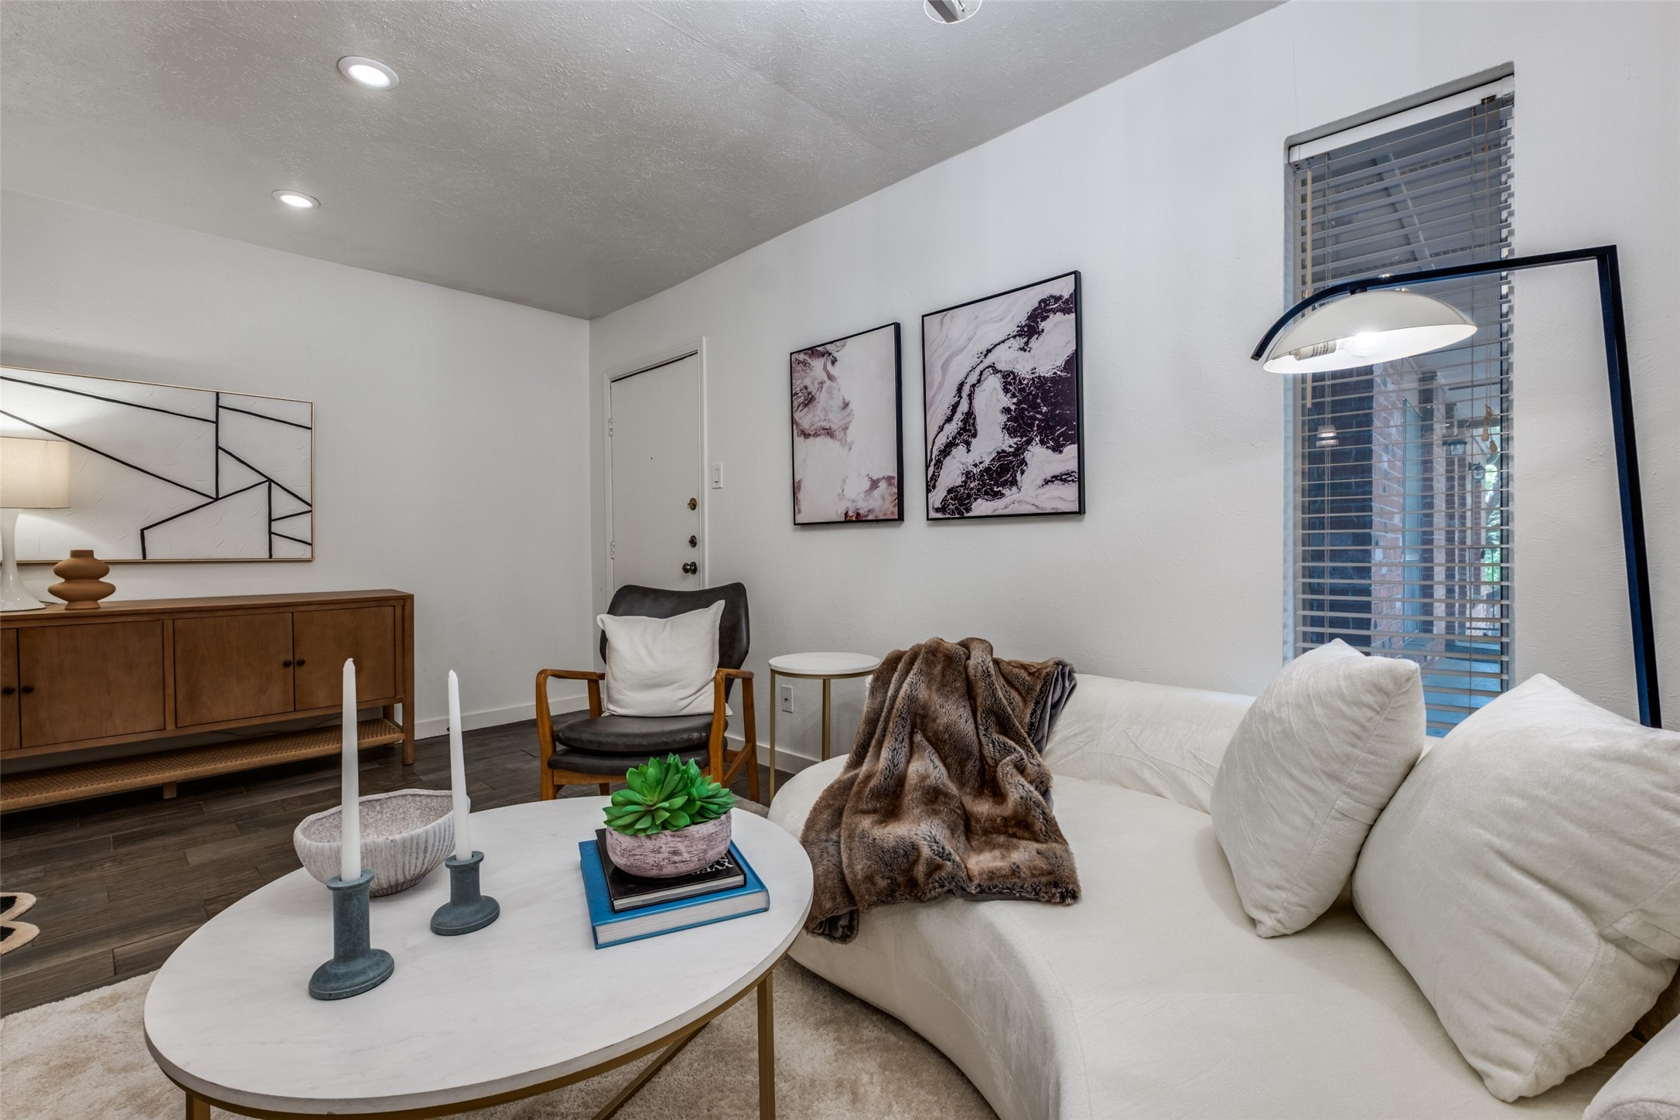
Furnished living room with a white sofa, brown throw, leather armchair, and framed abstract art.
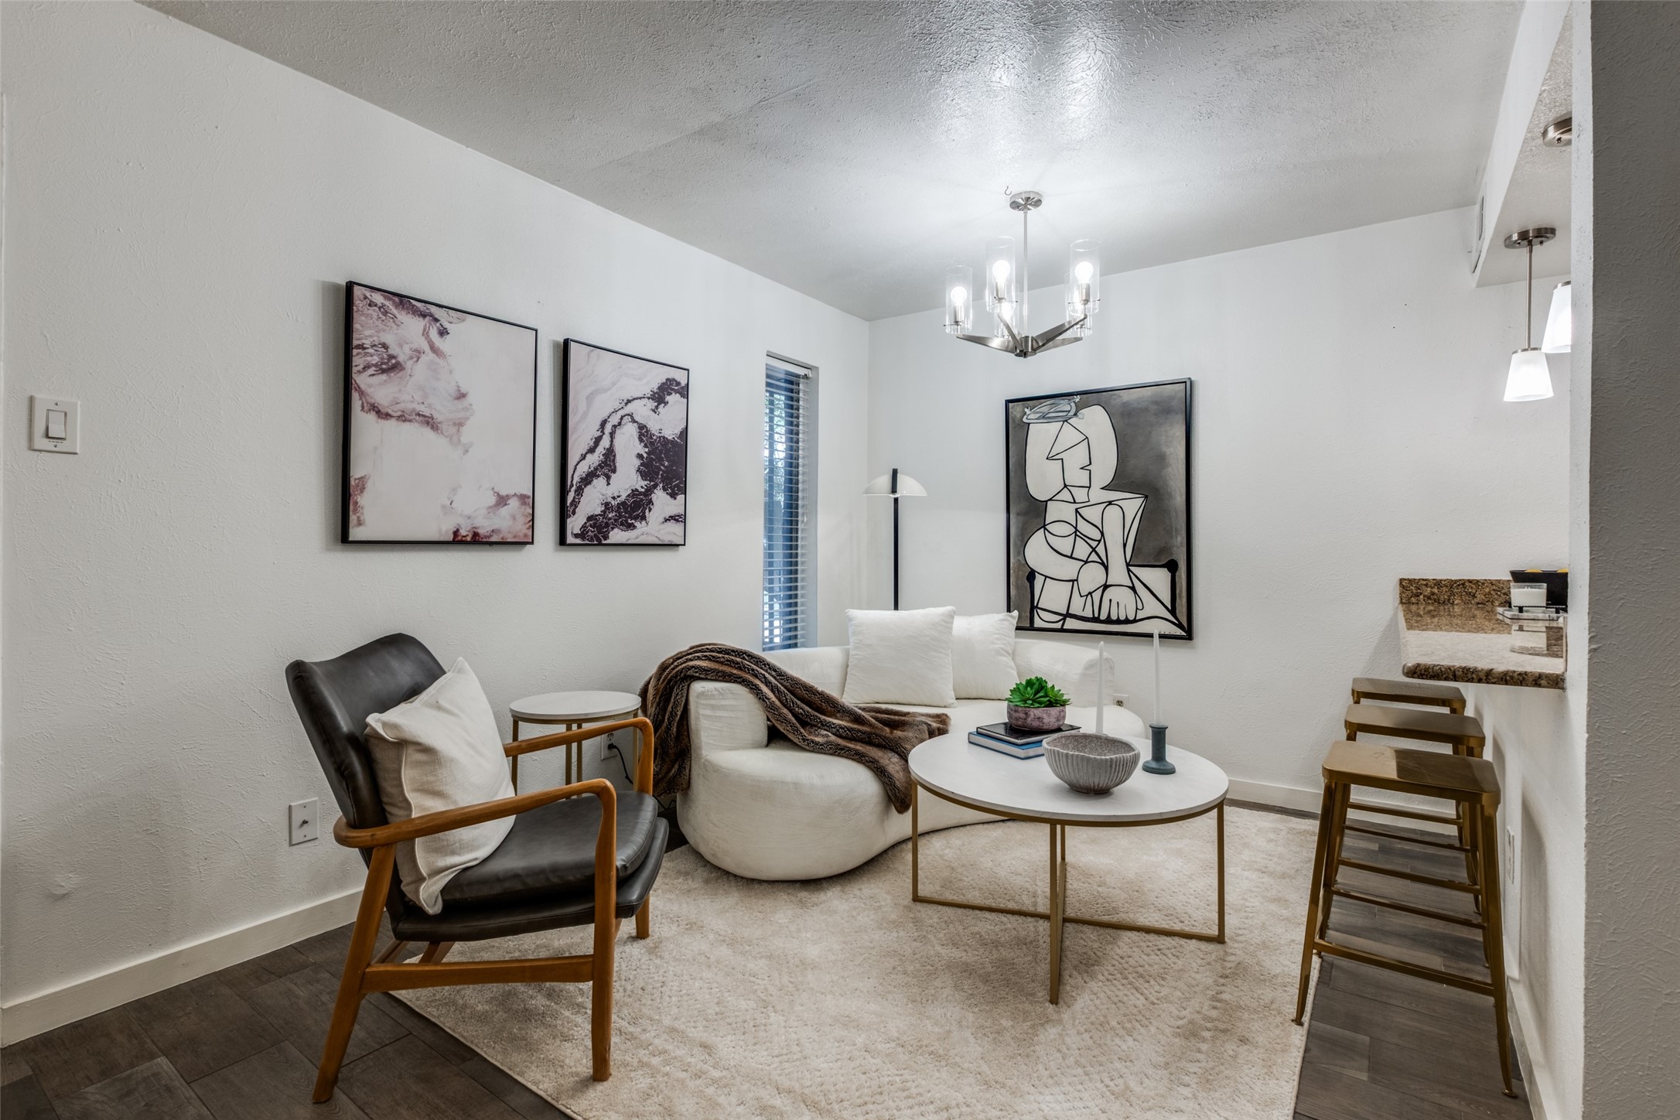
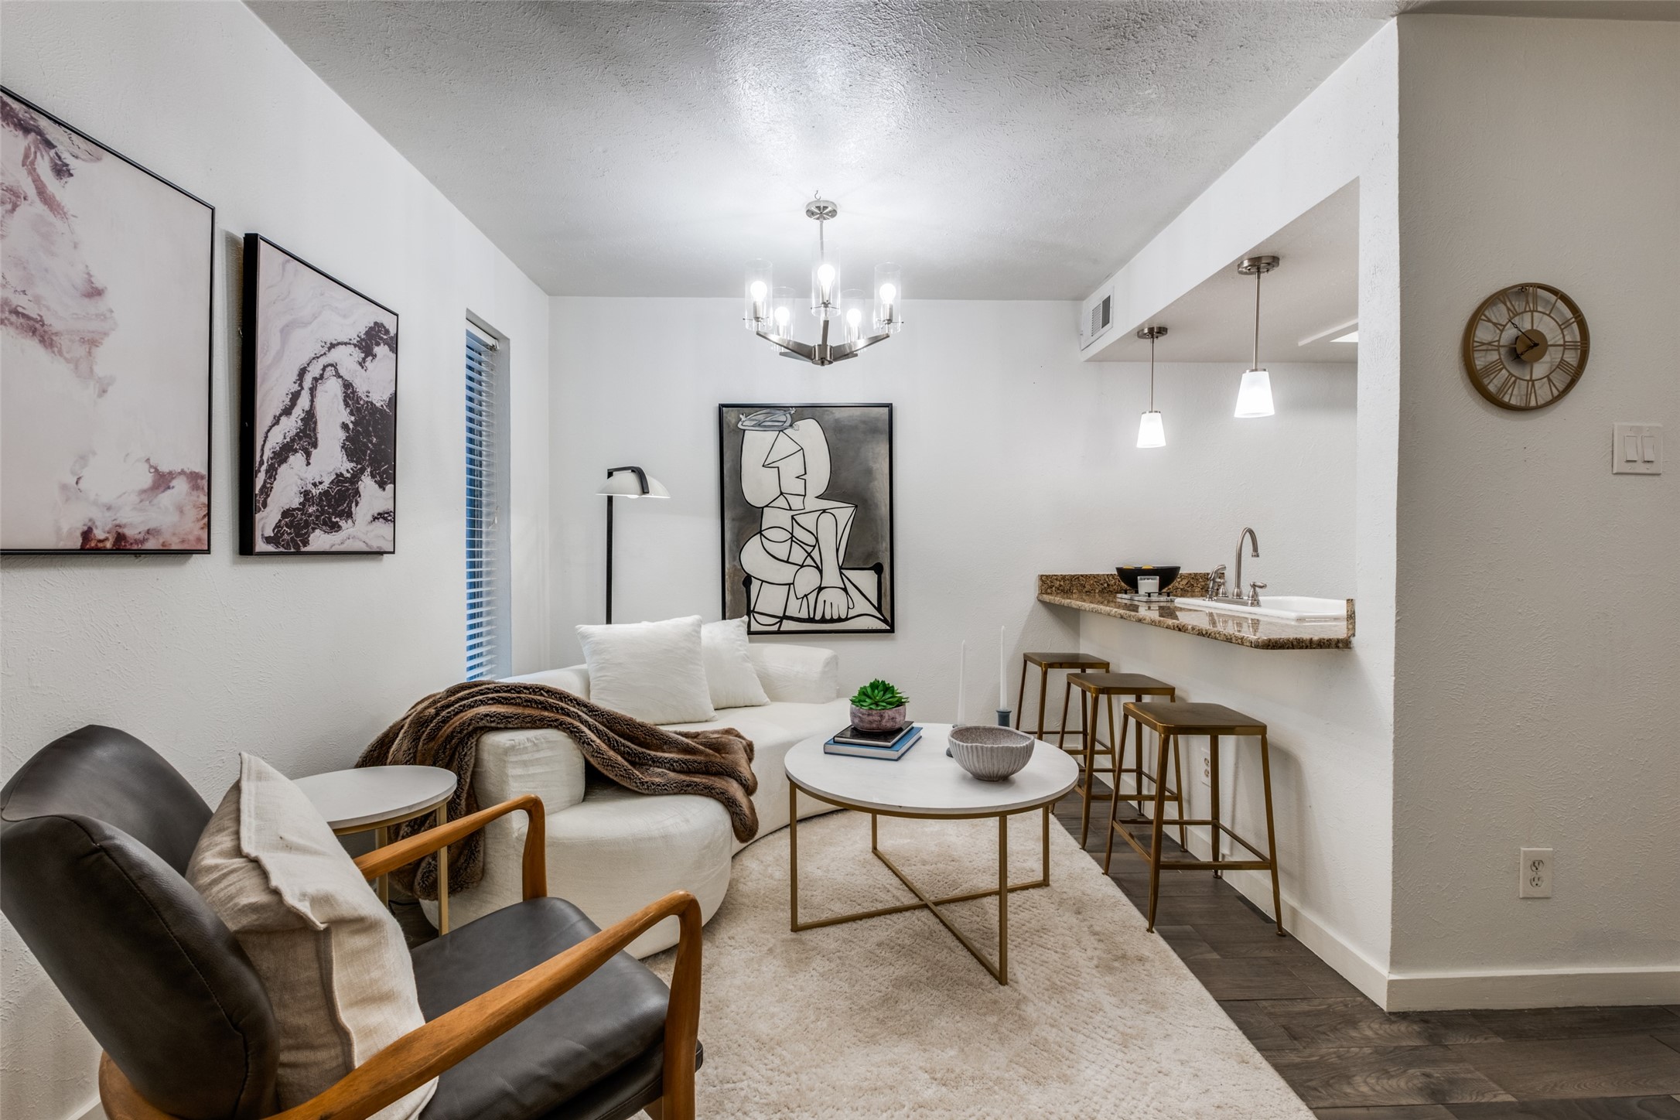
Staged living room with a white sofa, black leather chair, abstract wall art, and breakfast bar stools.
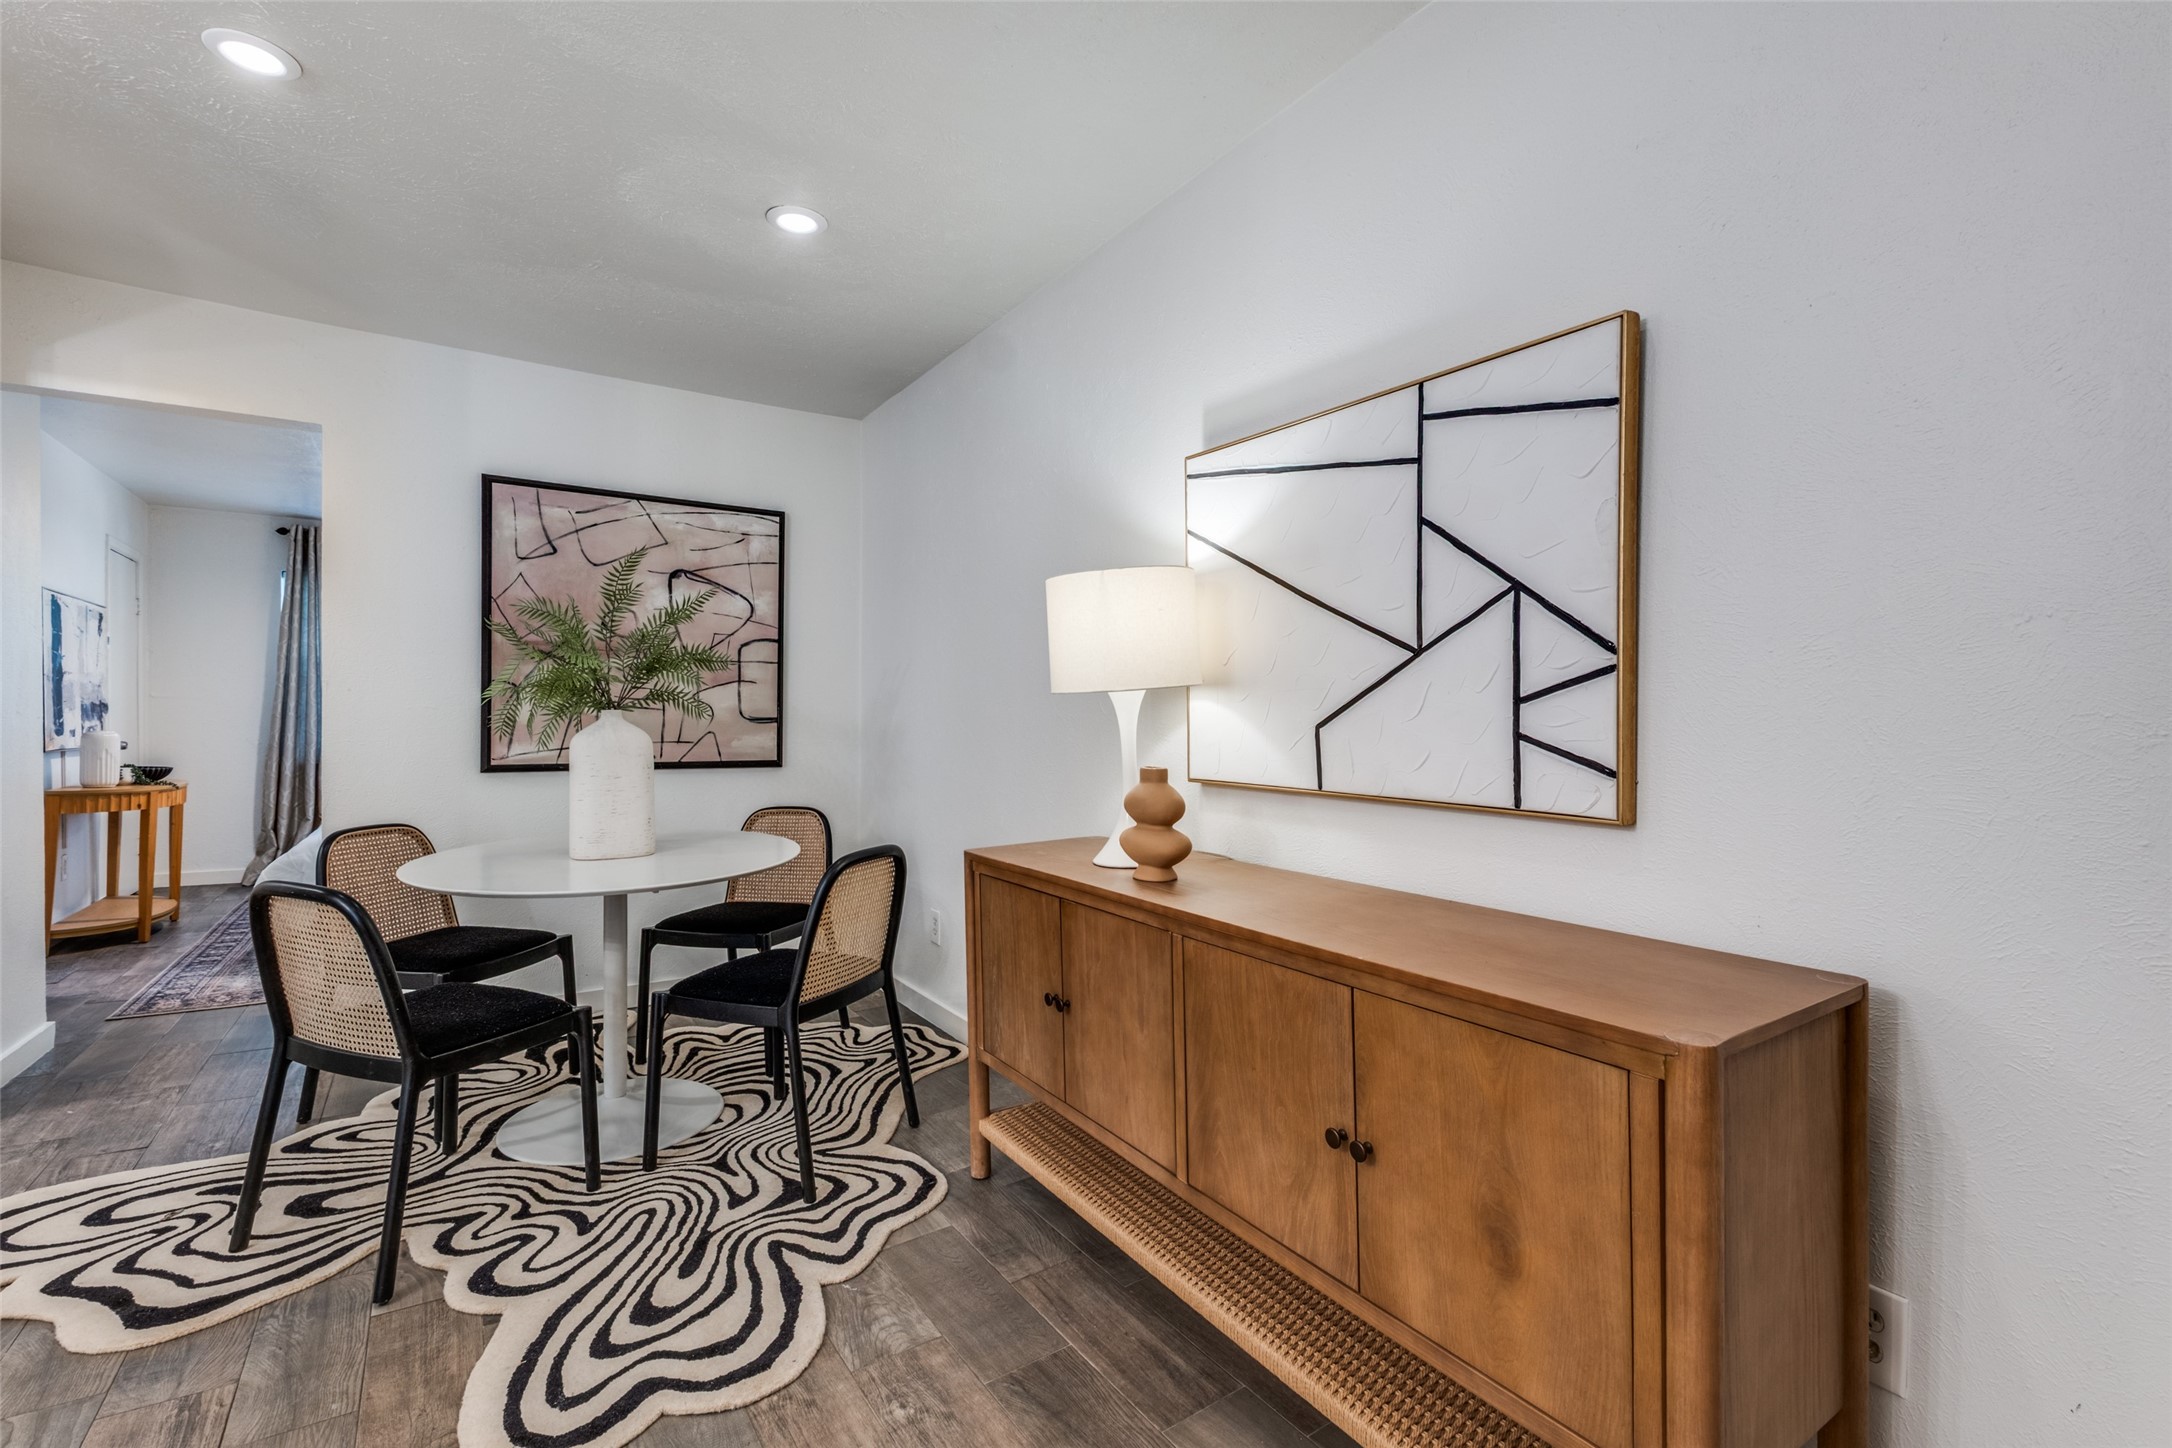
Furnished dining area with a round table, woven chairs, patterned rug, and long wooden sideboard.
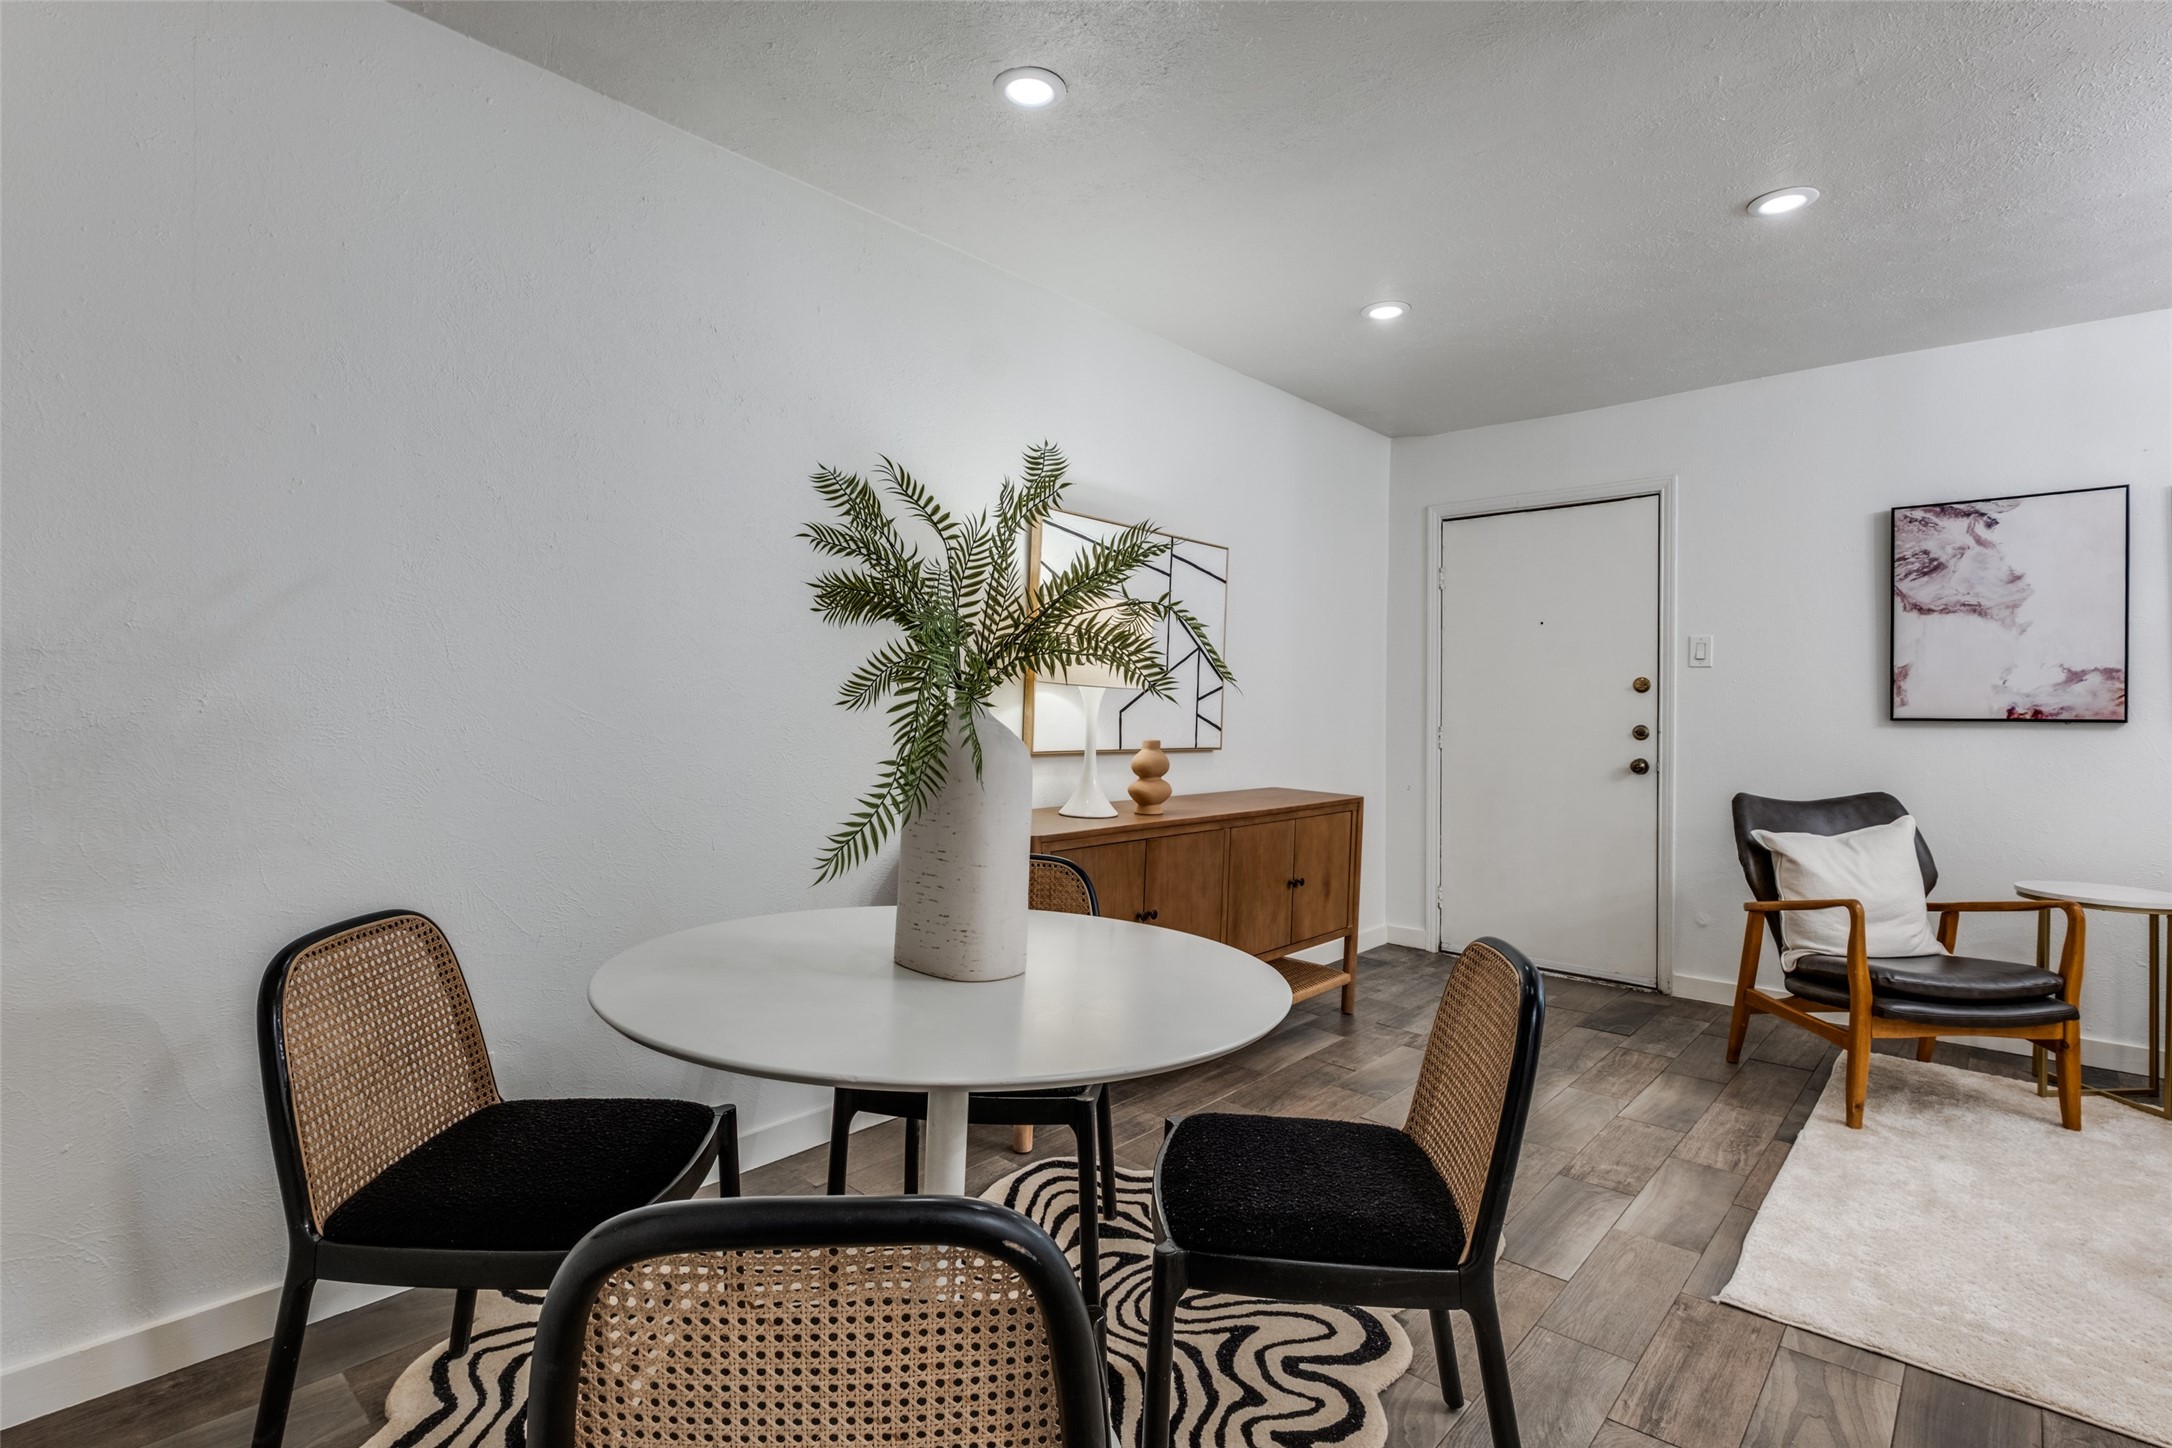
Dining area with a round white table, four cane-back chairs, and a bold black-and-white patterned rug.
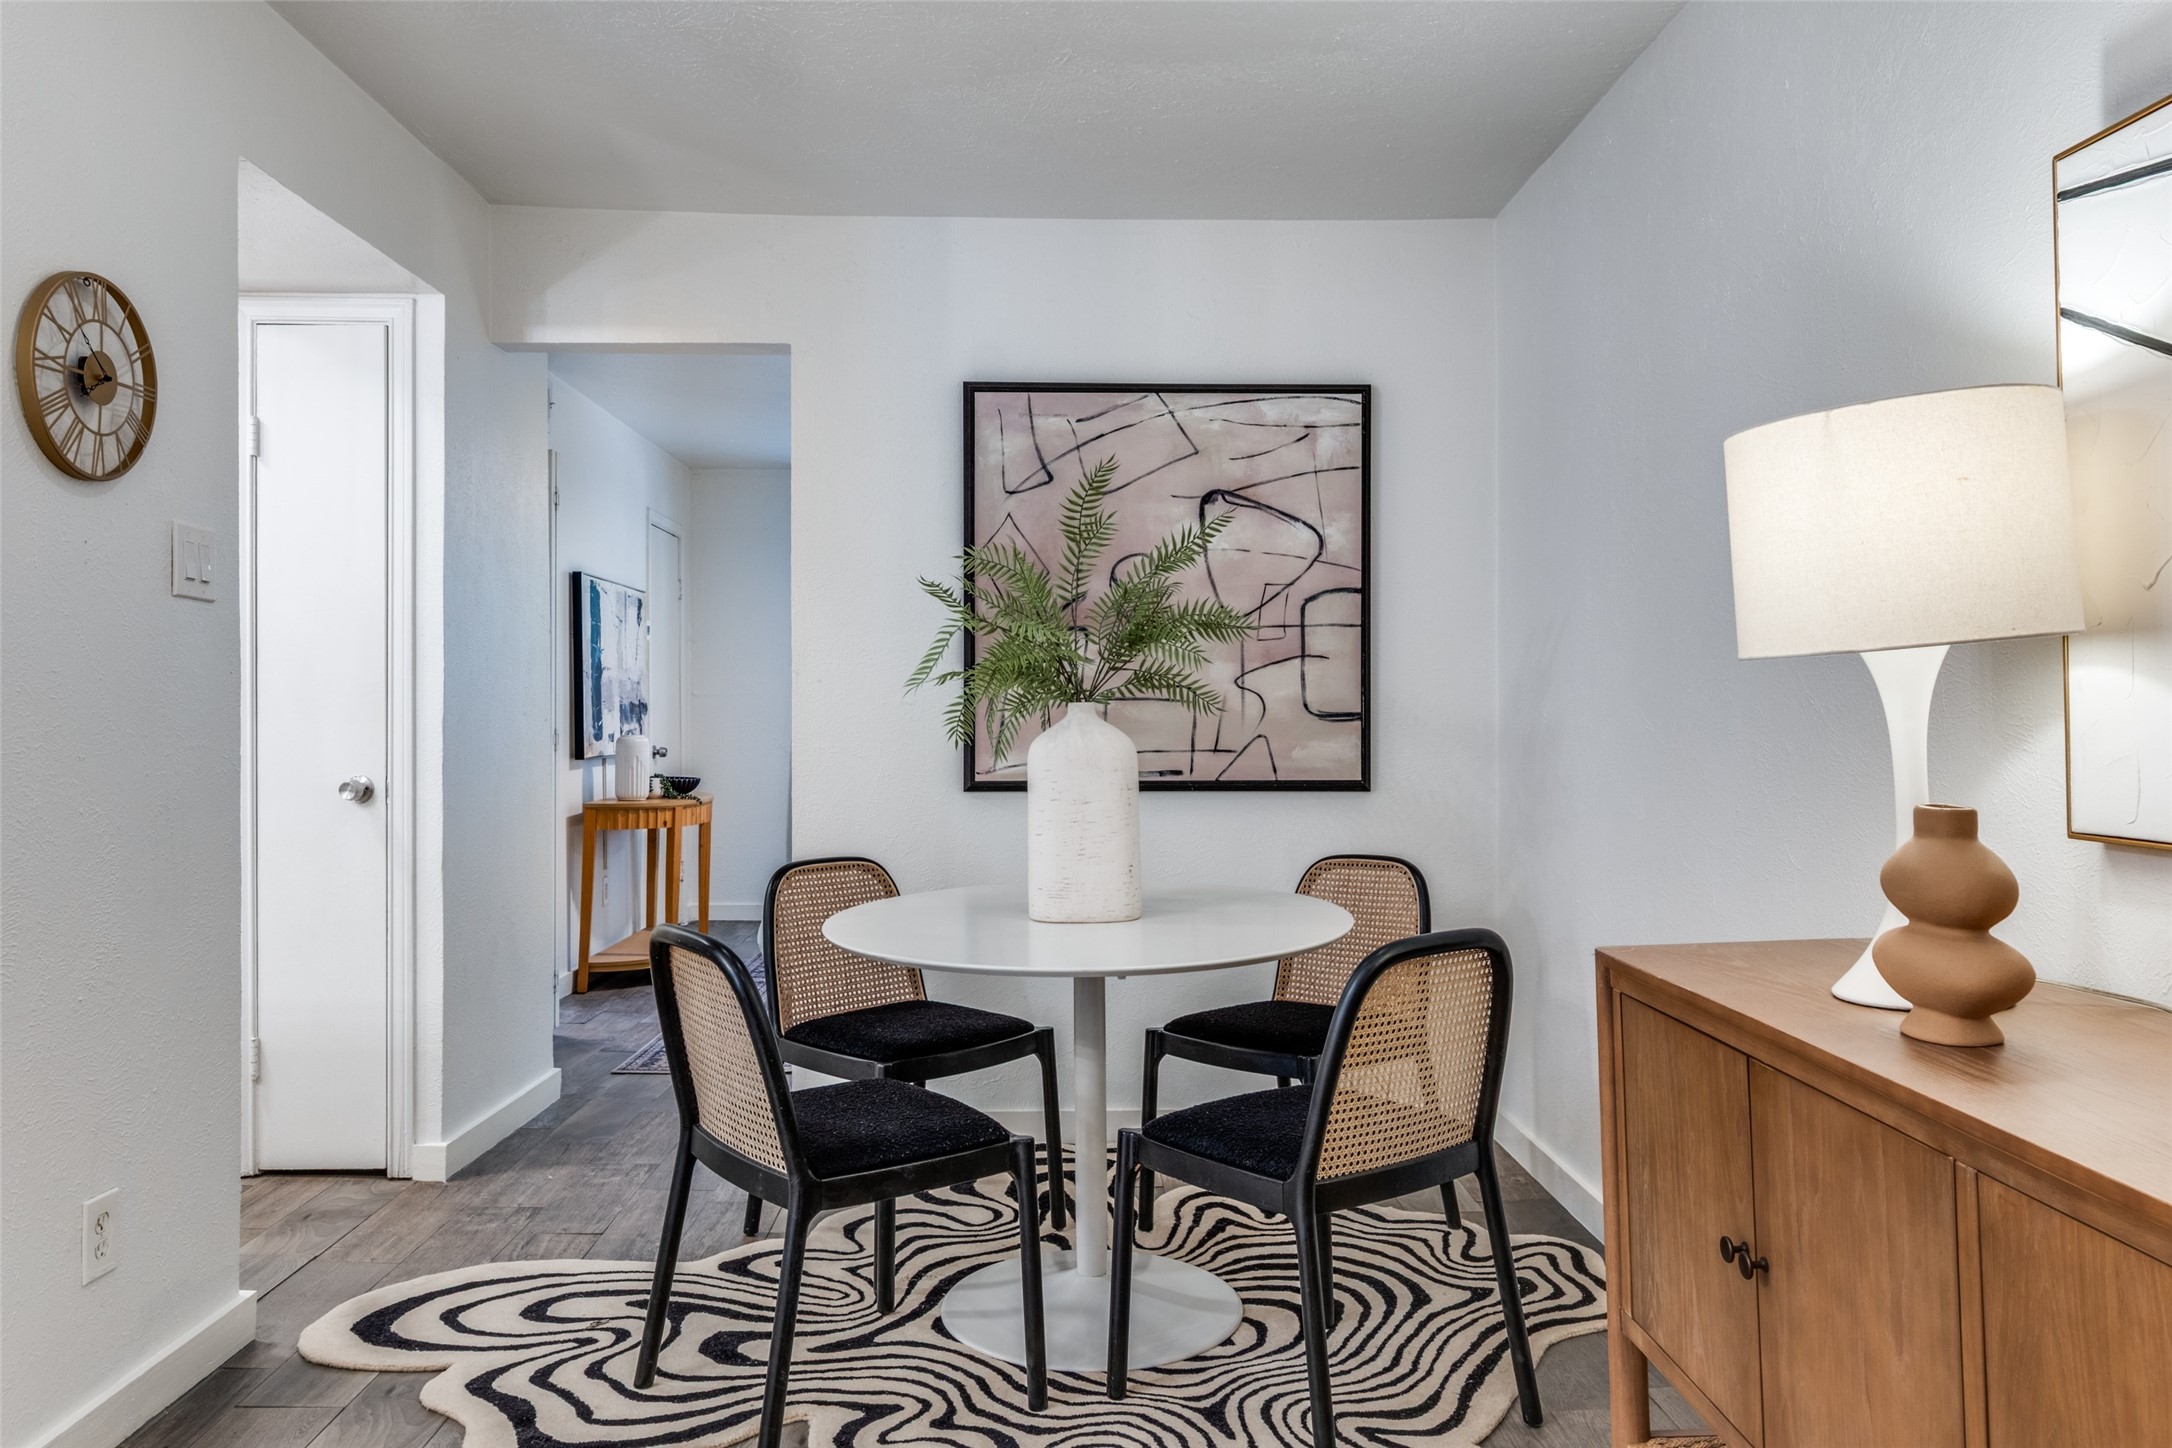
Staged dining area with a round white table, cane-back chairs, and a palm centerpiece.
Staged living room with a white sofa, oval coffee table, and abstract wall art.
Furnished condo living room with a white sofa, abstract artwork, and breakfast bar with stools.
Kitchen with granite counters, a double-basin sink, white cabinets, and an adjoining dining nook.
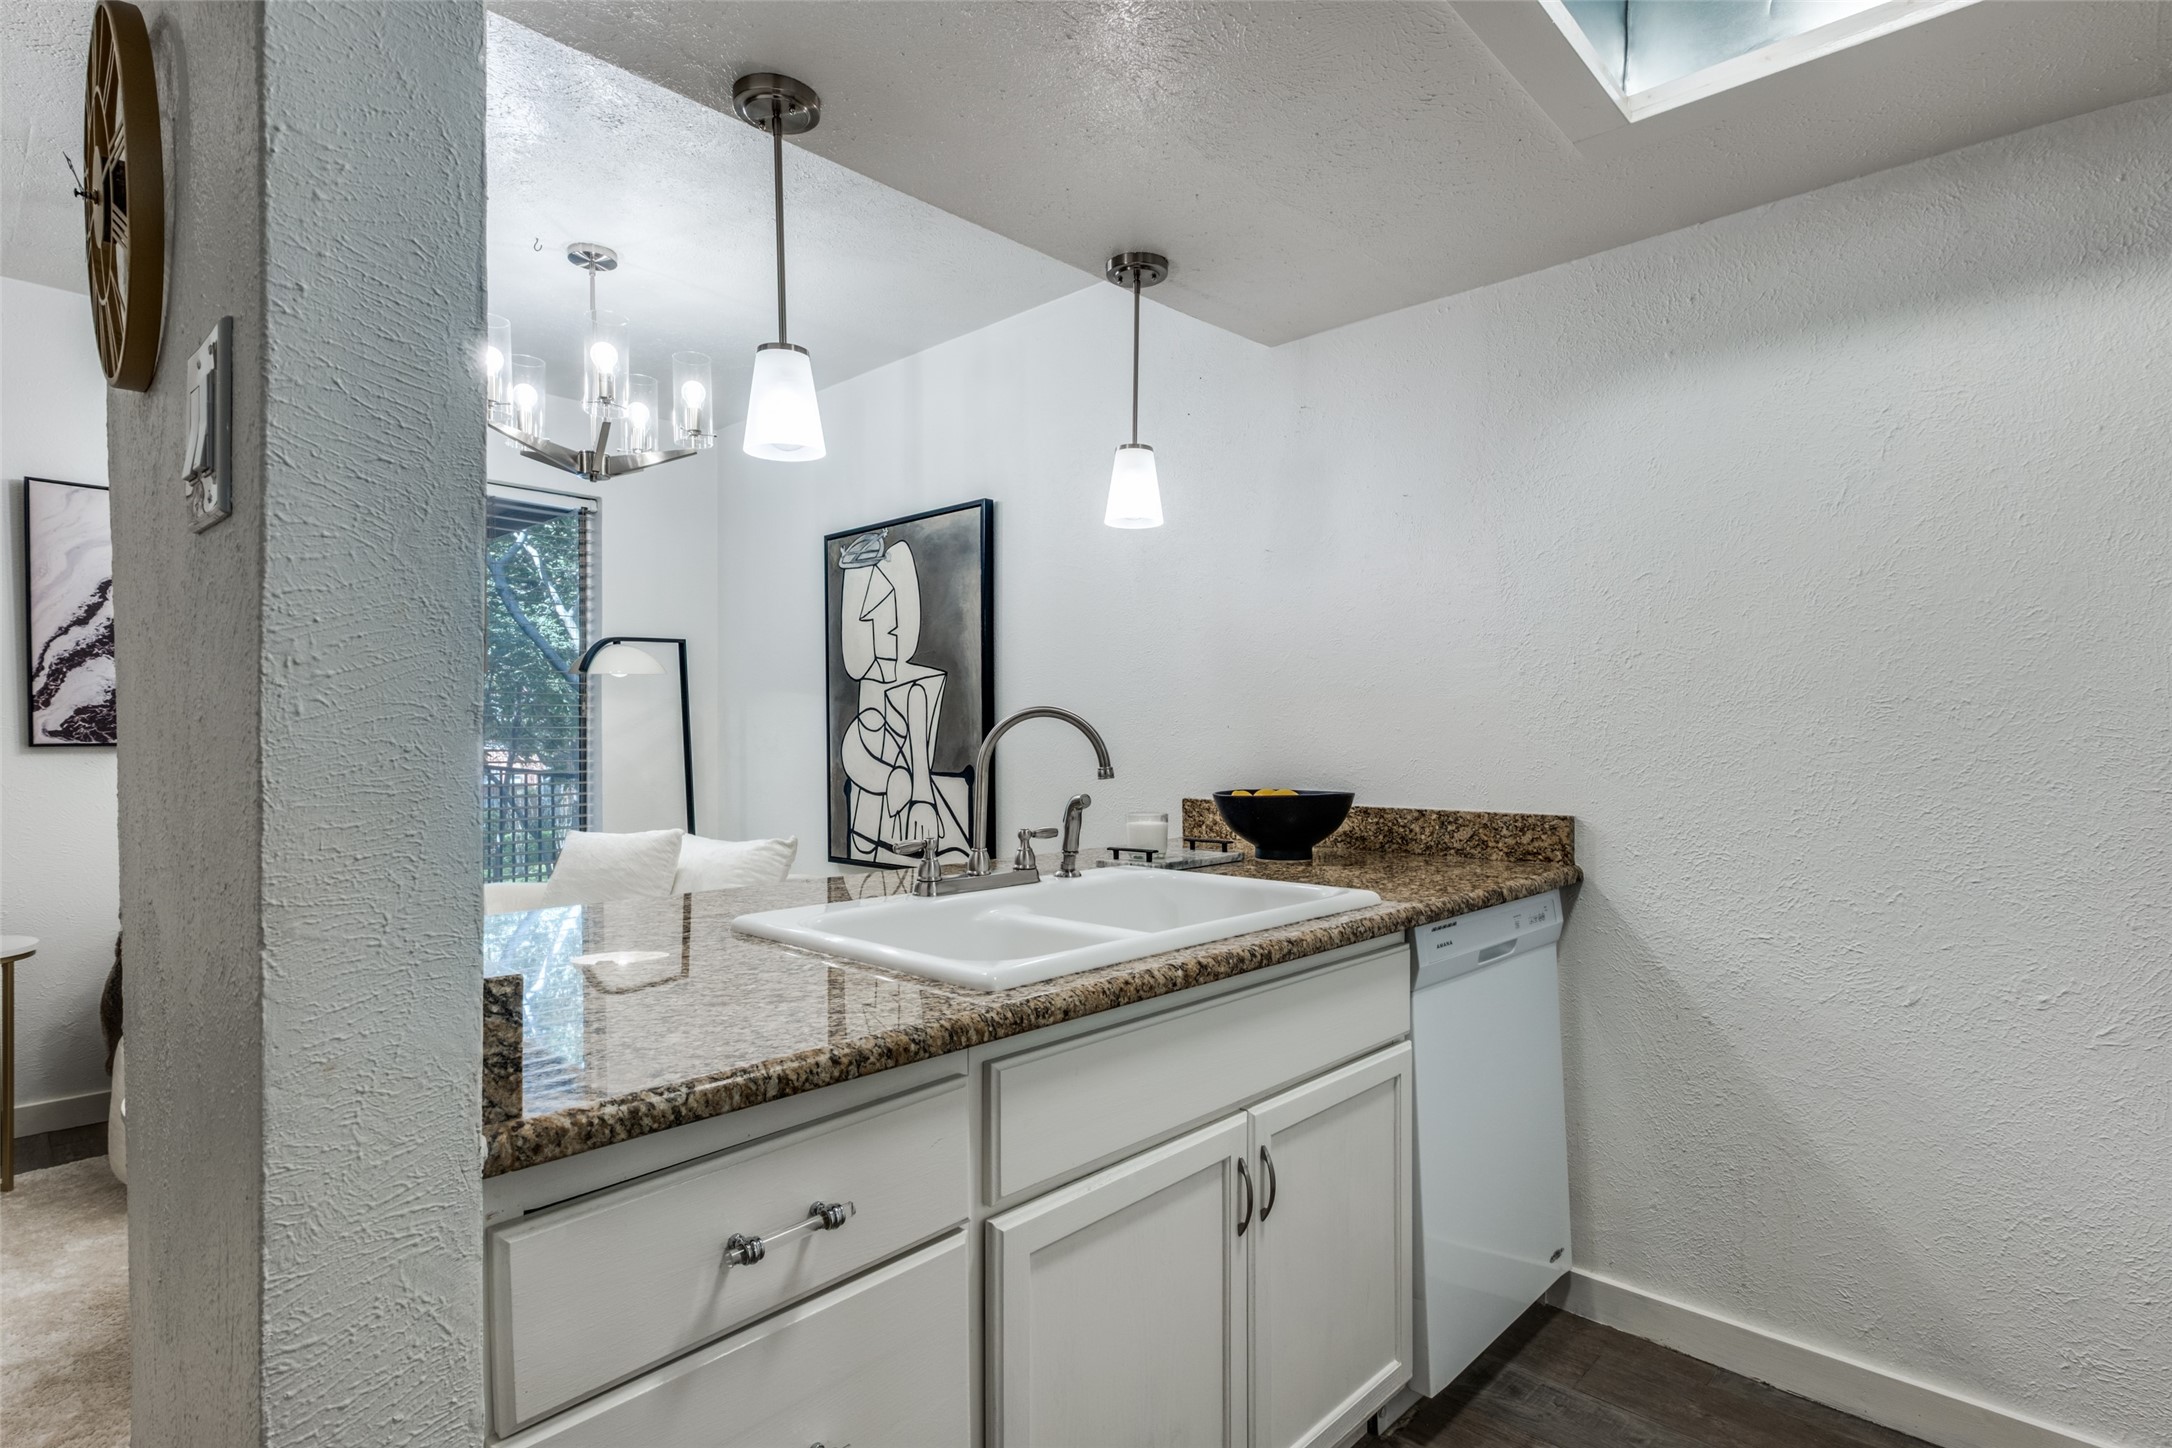
Kitchen with a granite counter, white sink and cabinetry, dishwasher, and pendant lights.
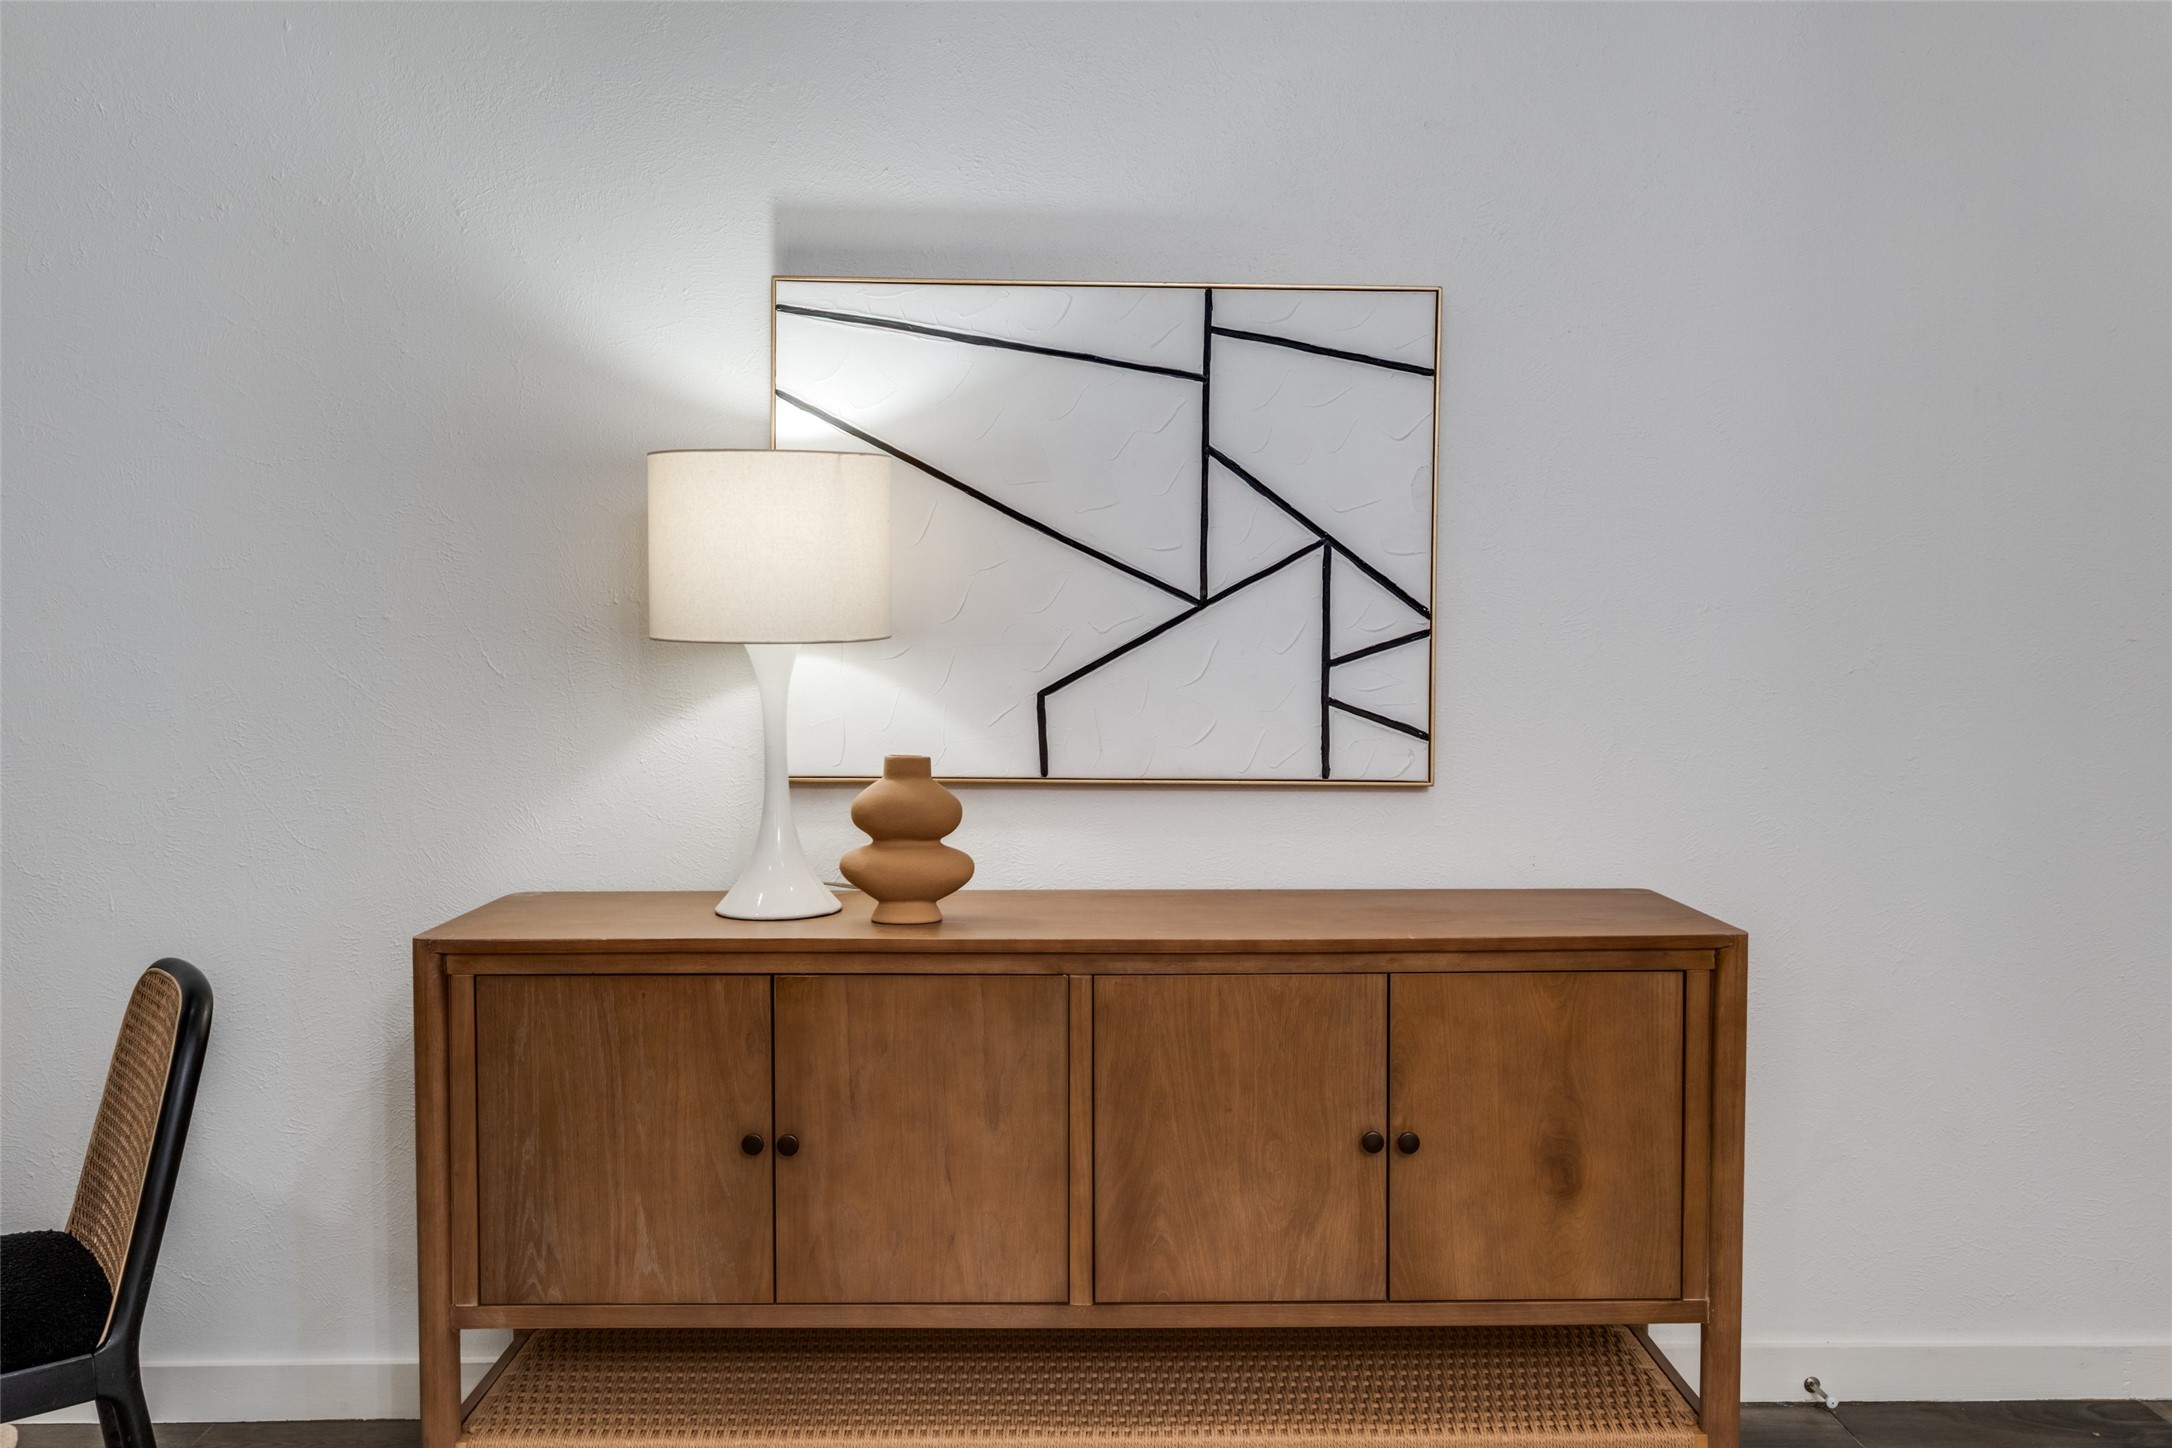
Wood sideboard with a woven lower shelf, white lamp, brown vase, and geometric wall art.
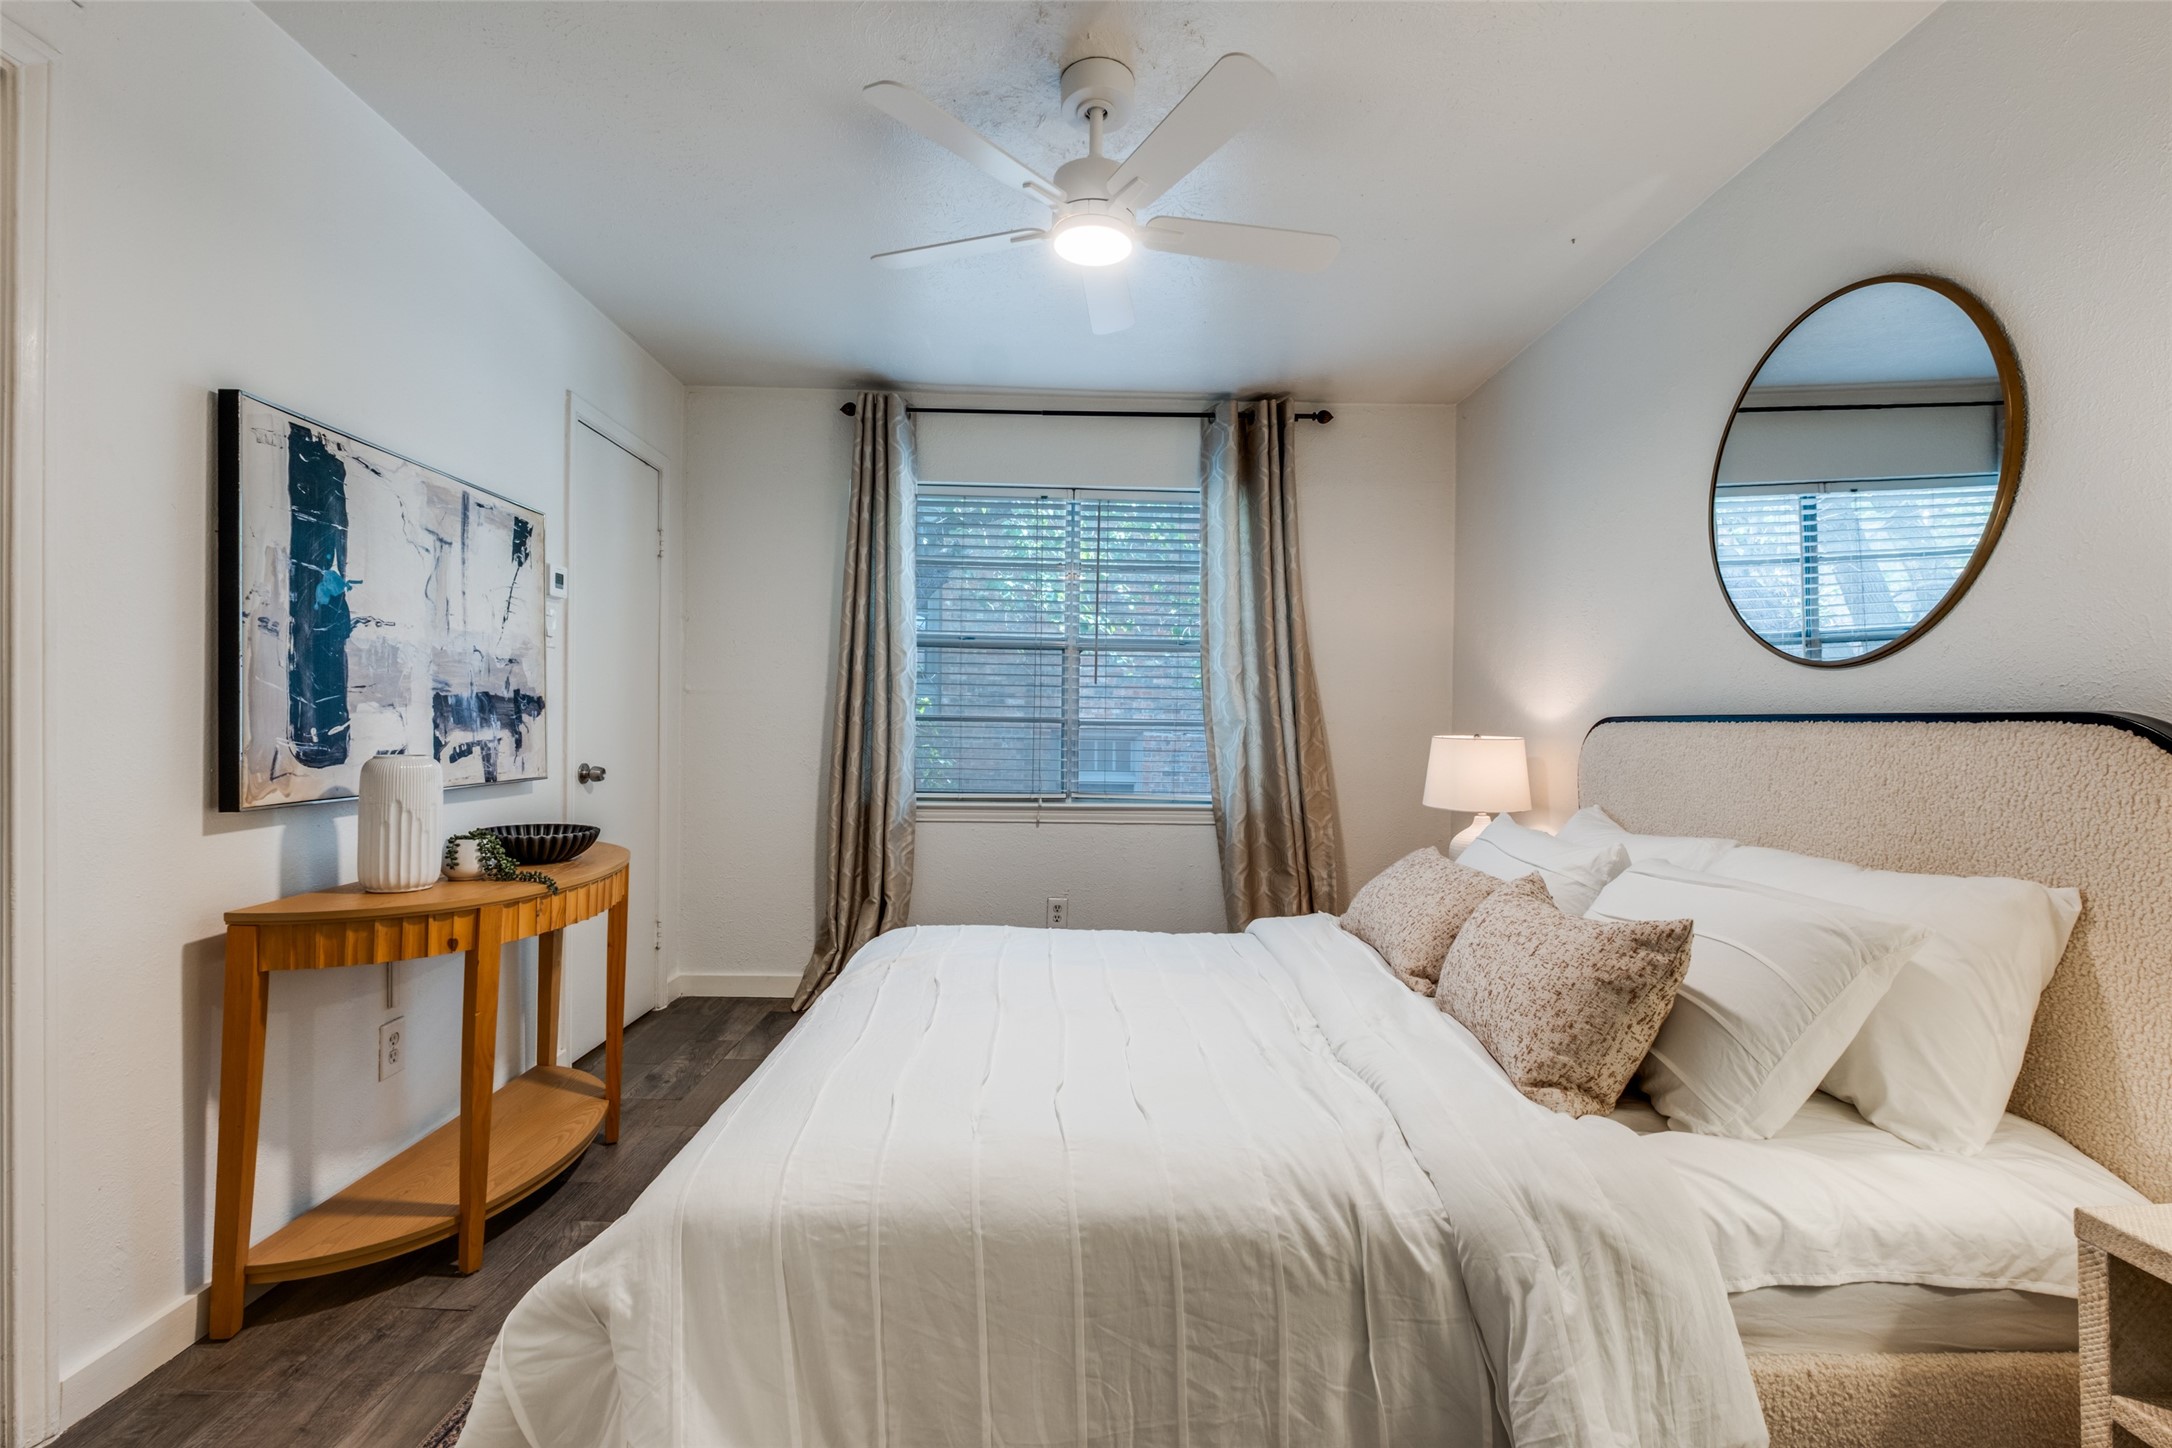
Bedroom with a white bed, round mirror, curtained window, and wooden console table.
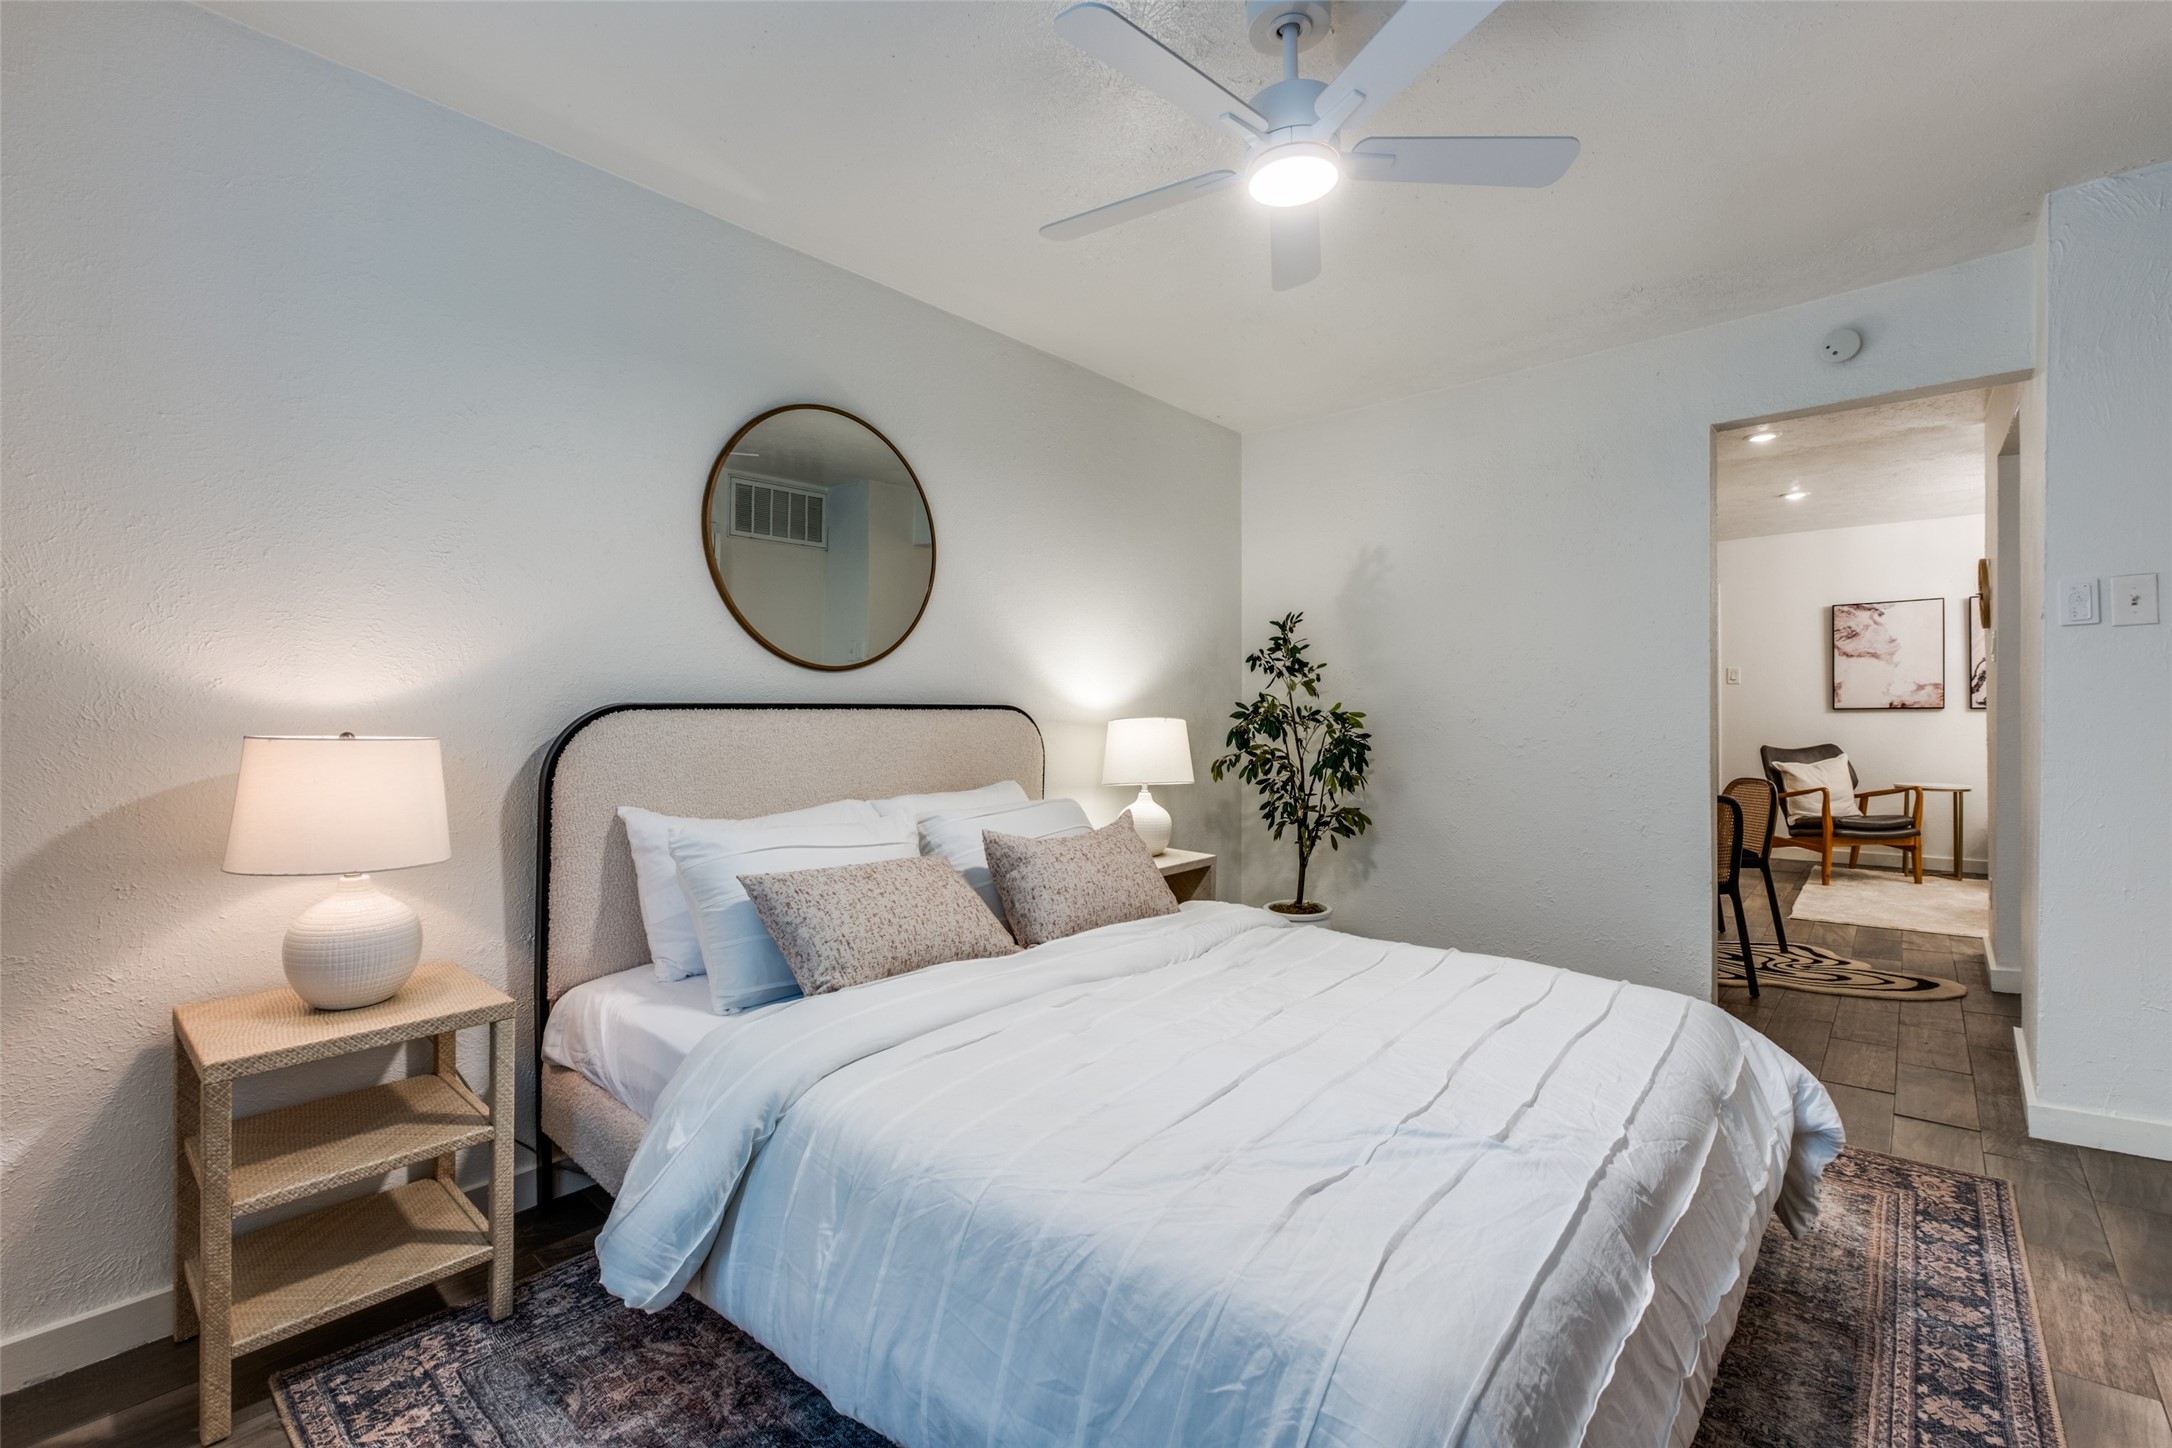
Staged bedroom with a white bed, round mirror, bedside lamps, and a doorway to a sitting area.
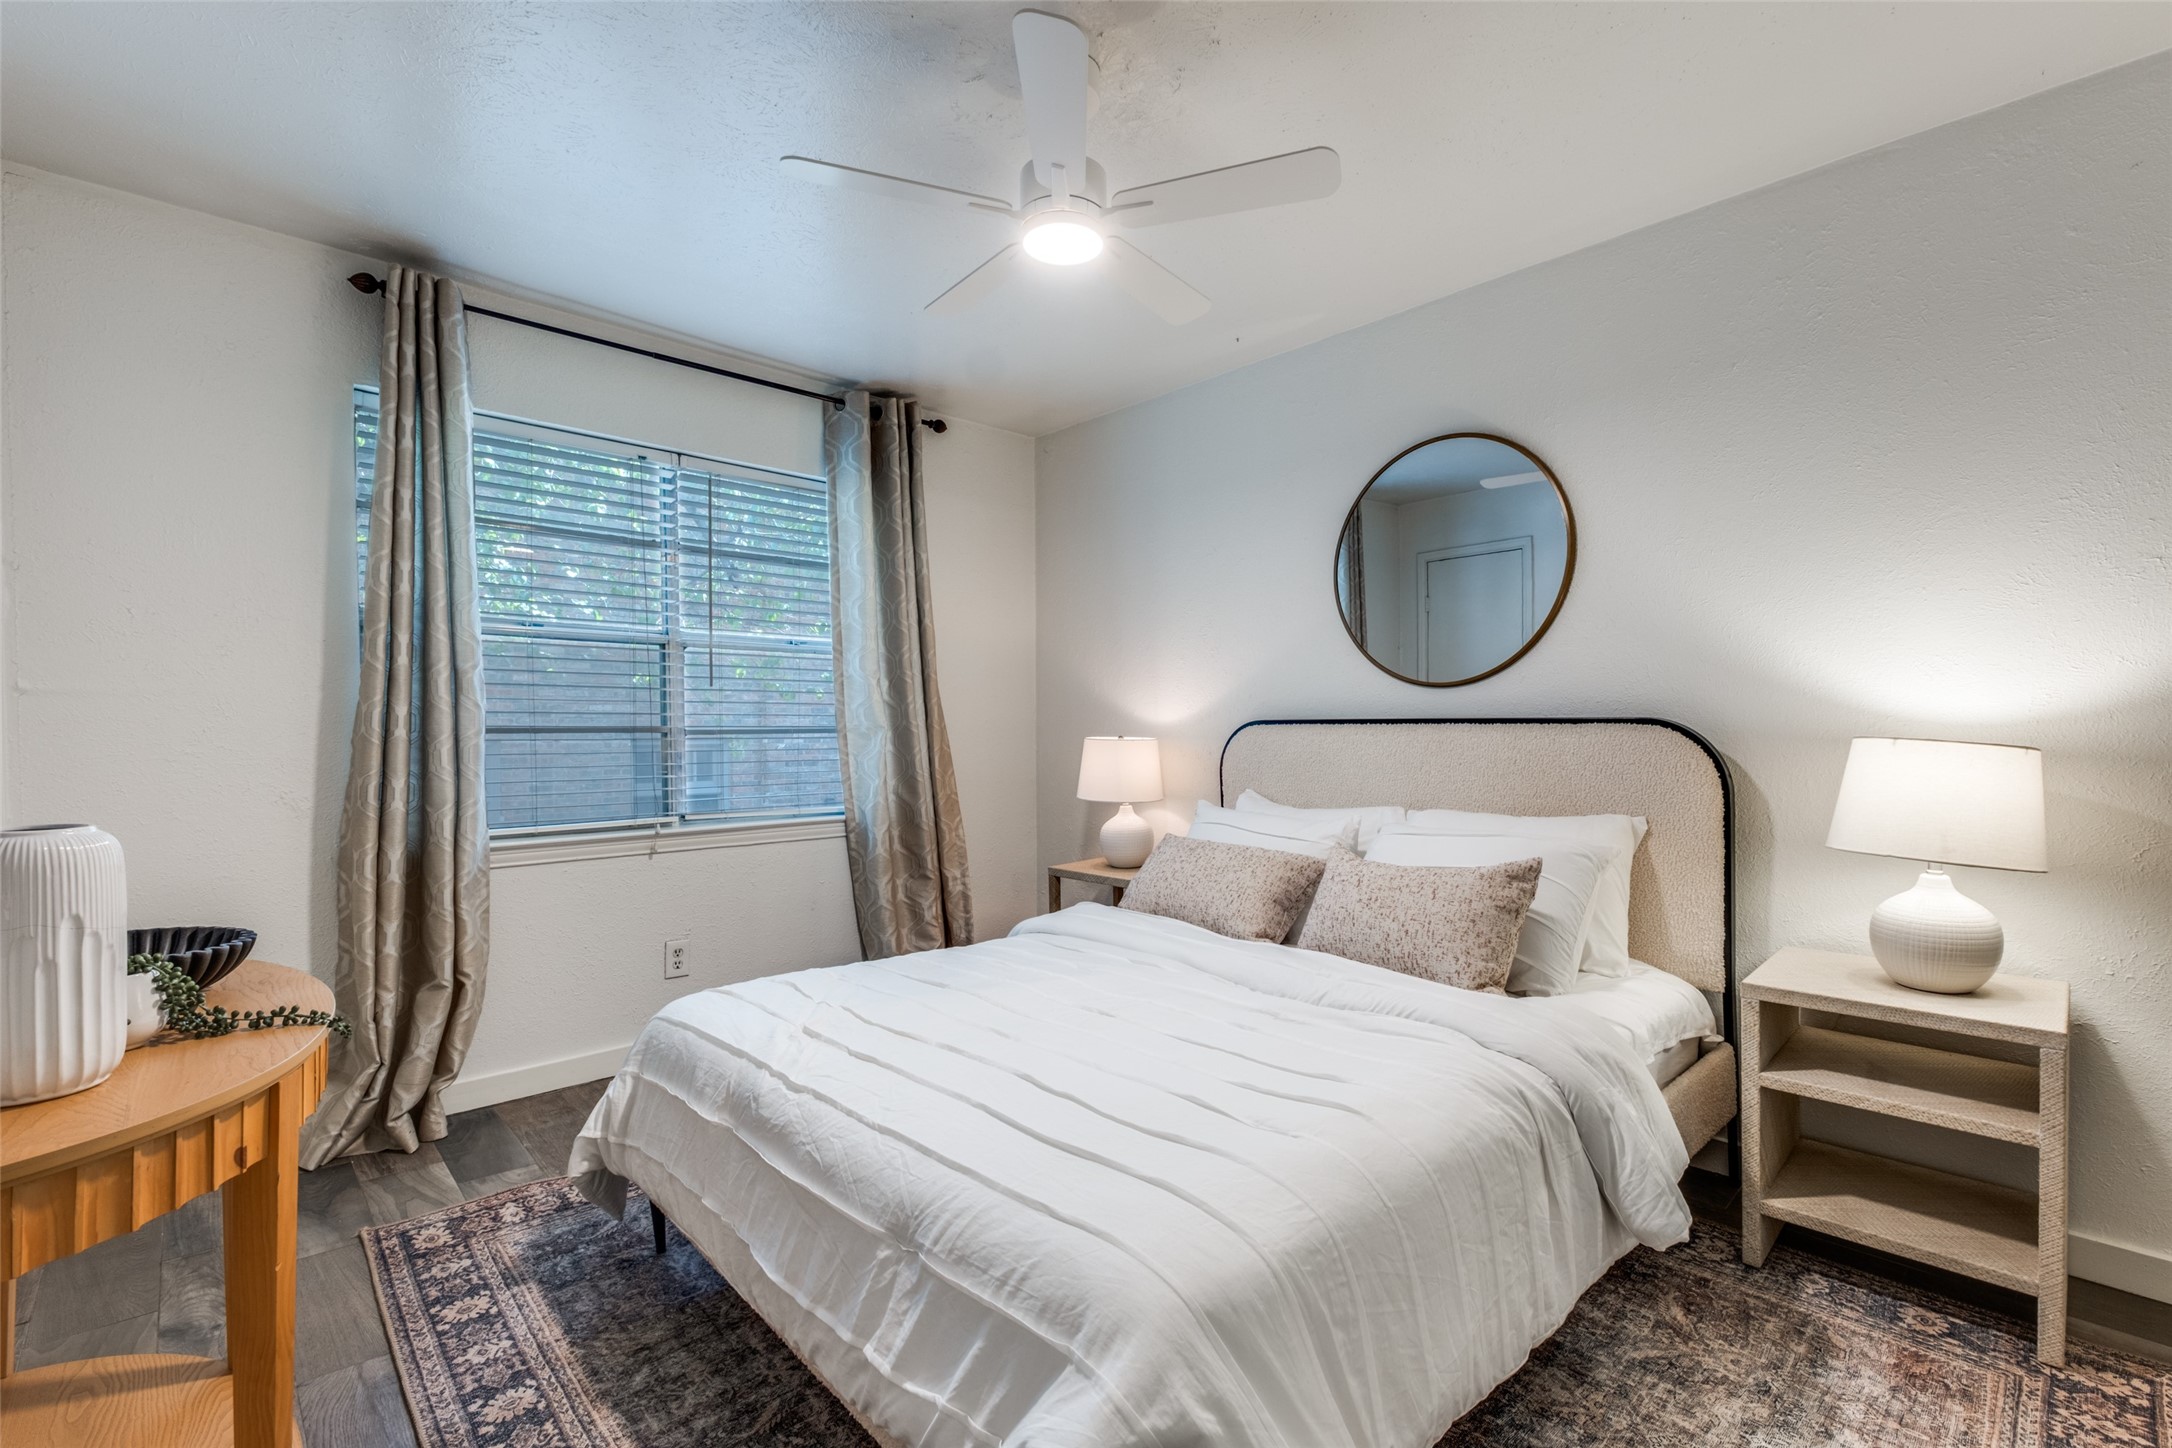
Furnished bedroom with a white bed, round mirror, patterned rug, and curtained window.
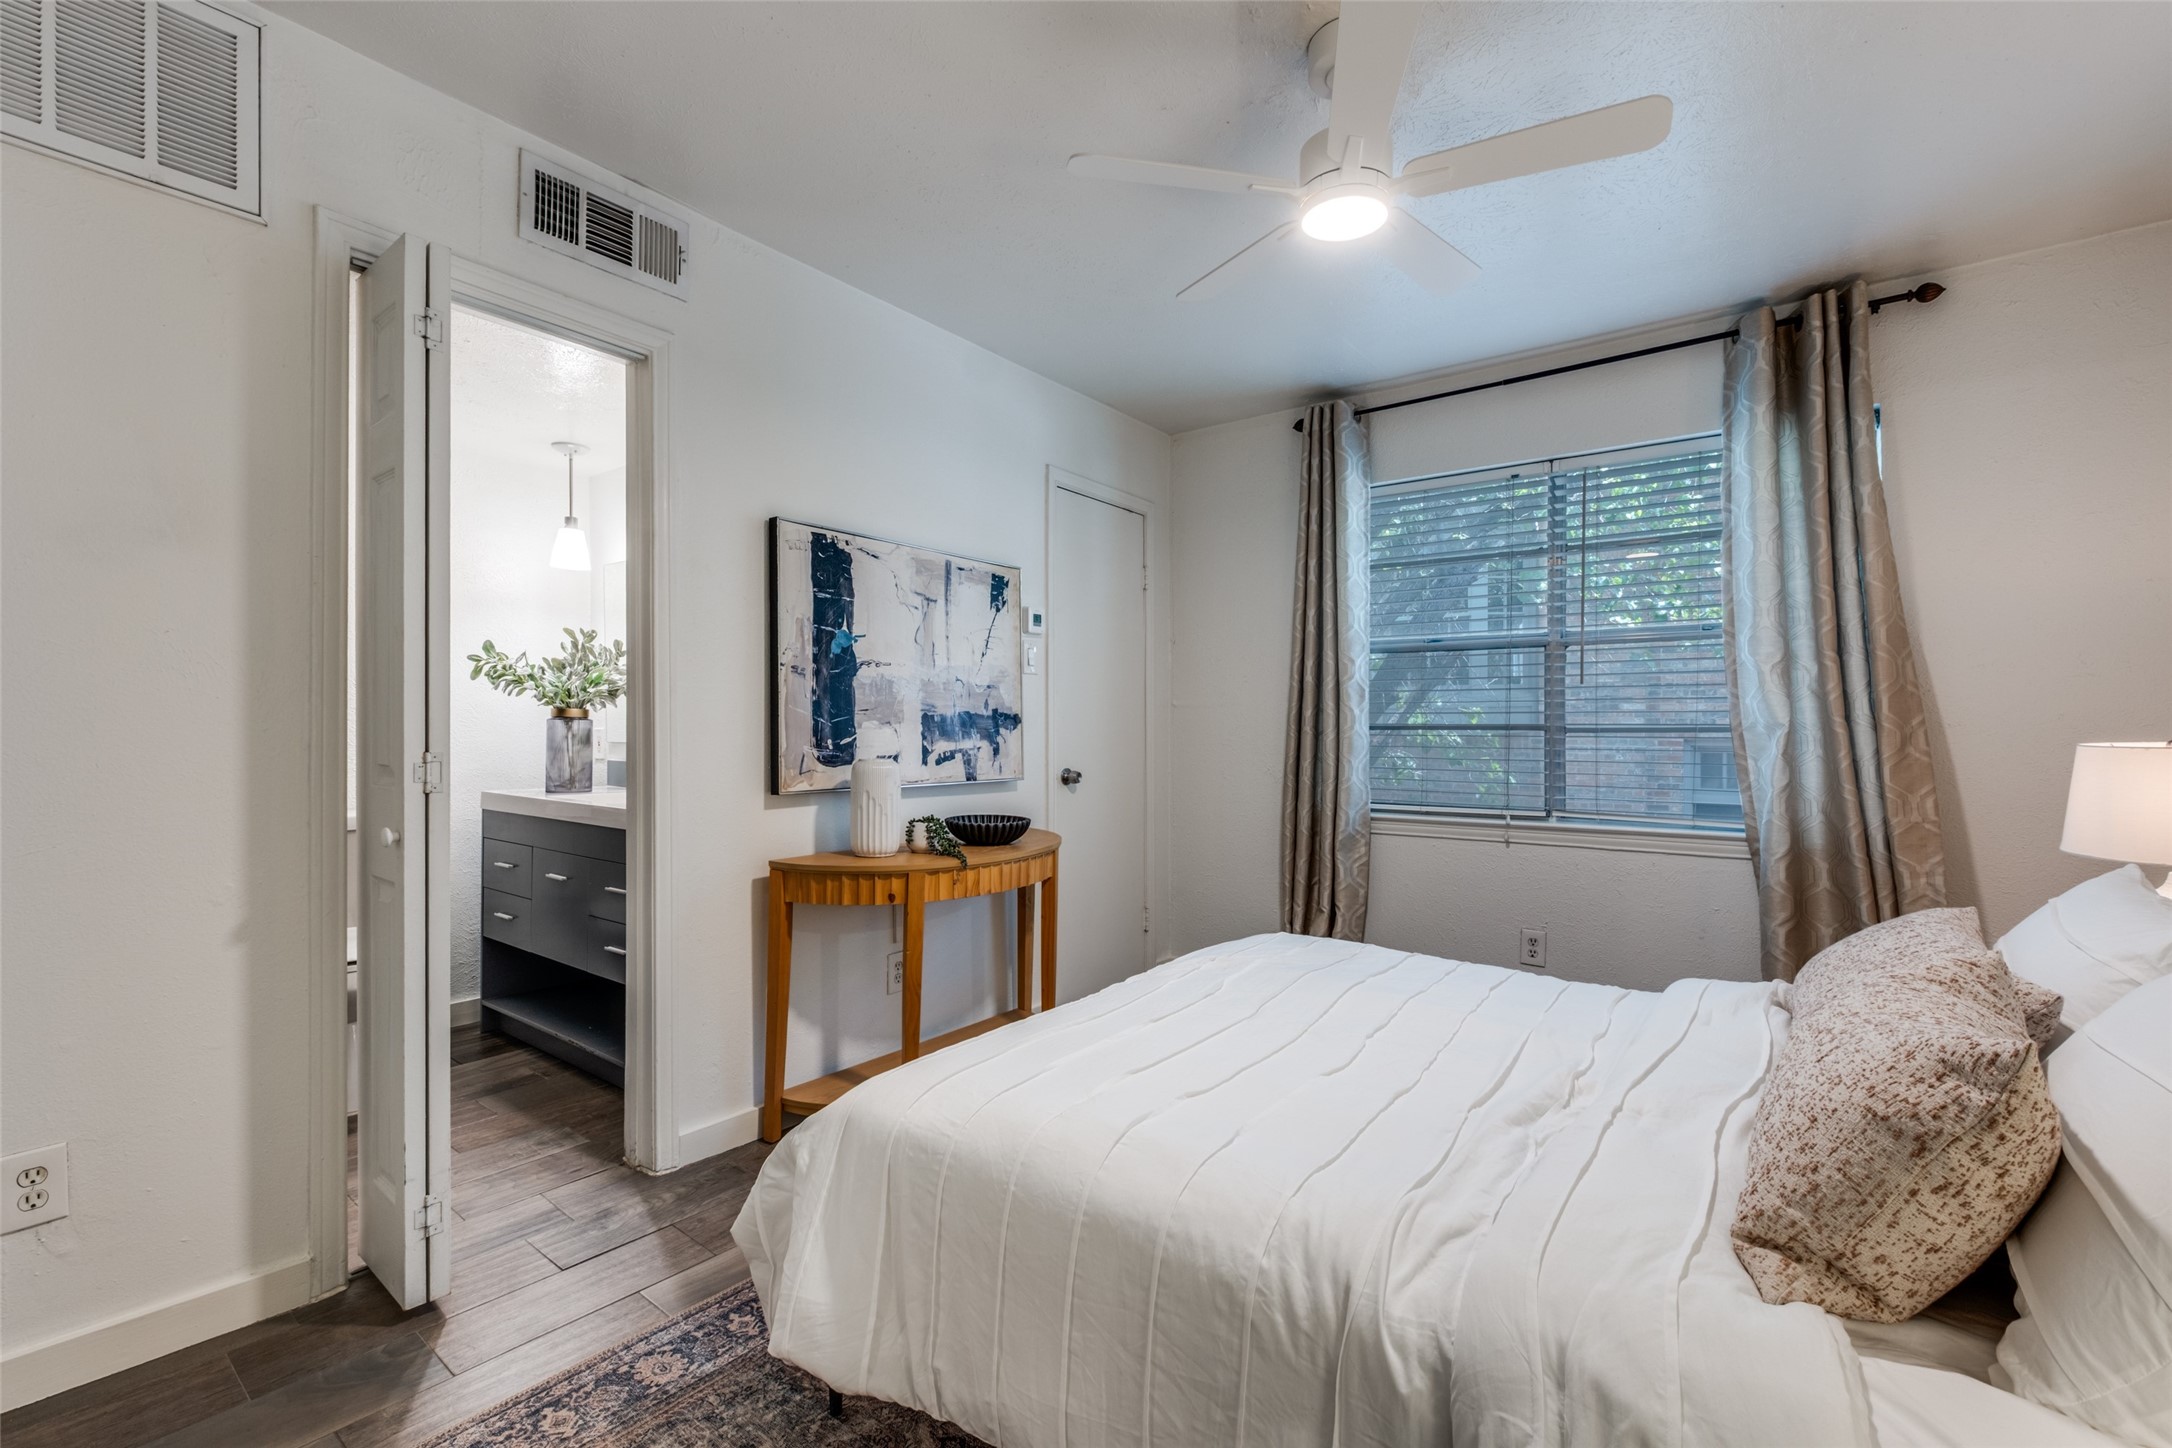
Bedroom with a white bed, curtained window, and open doorway to a bathroom vanity.
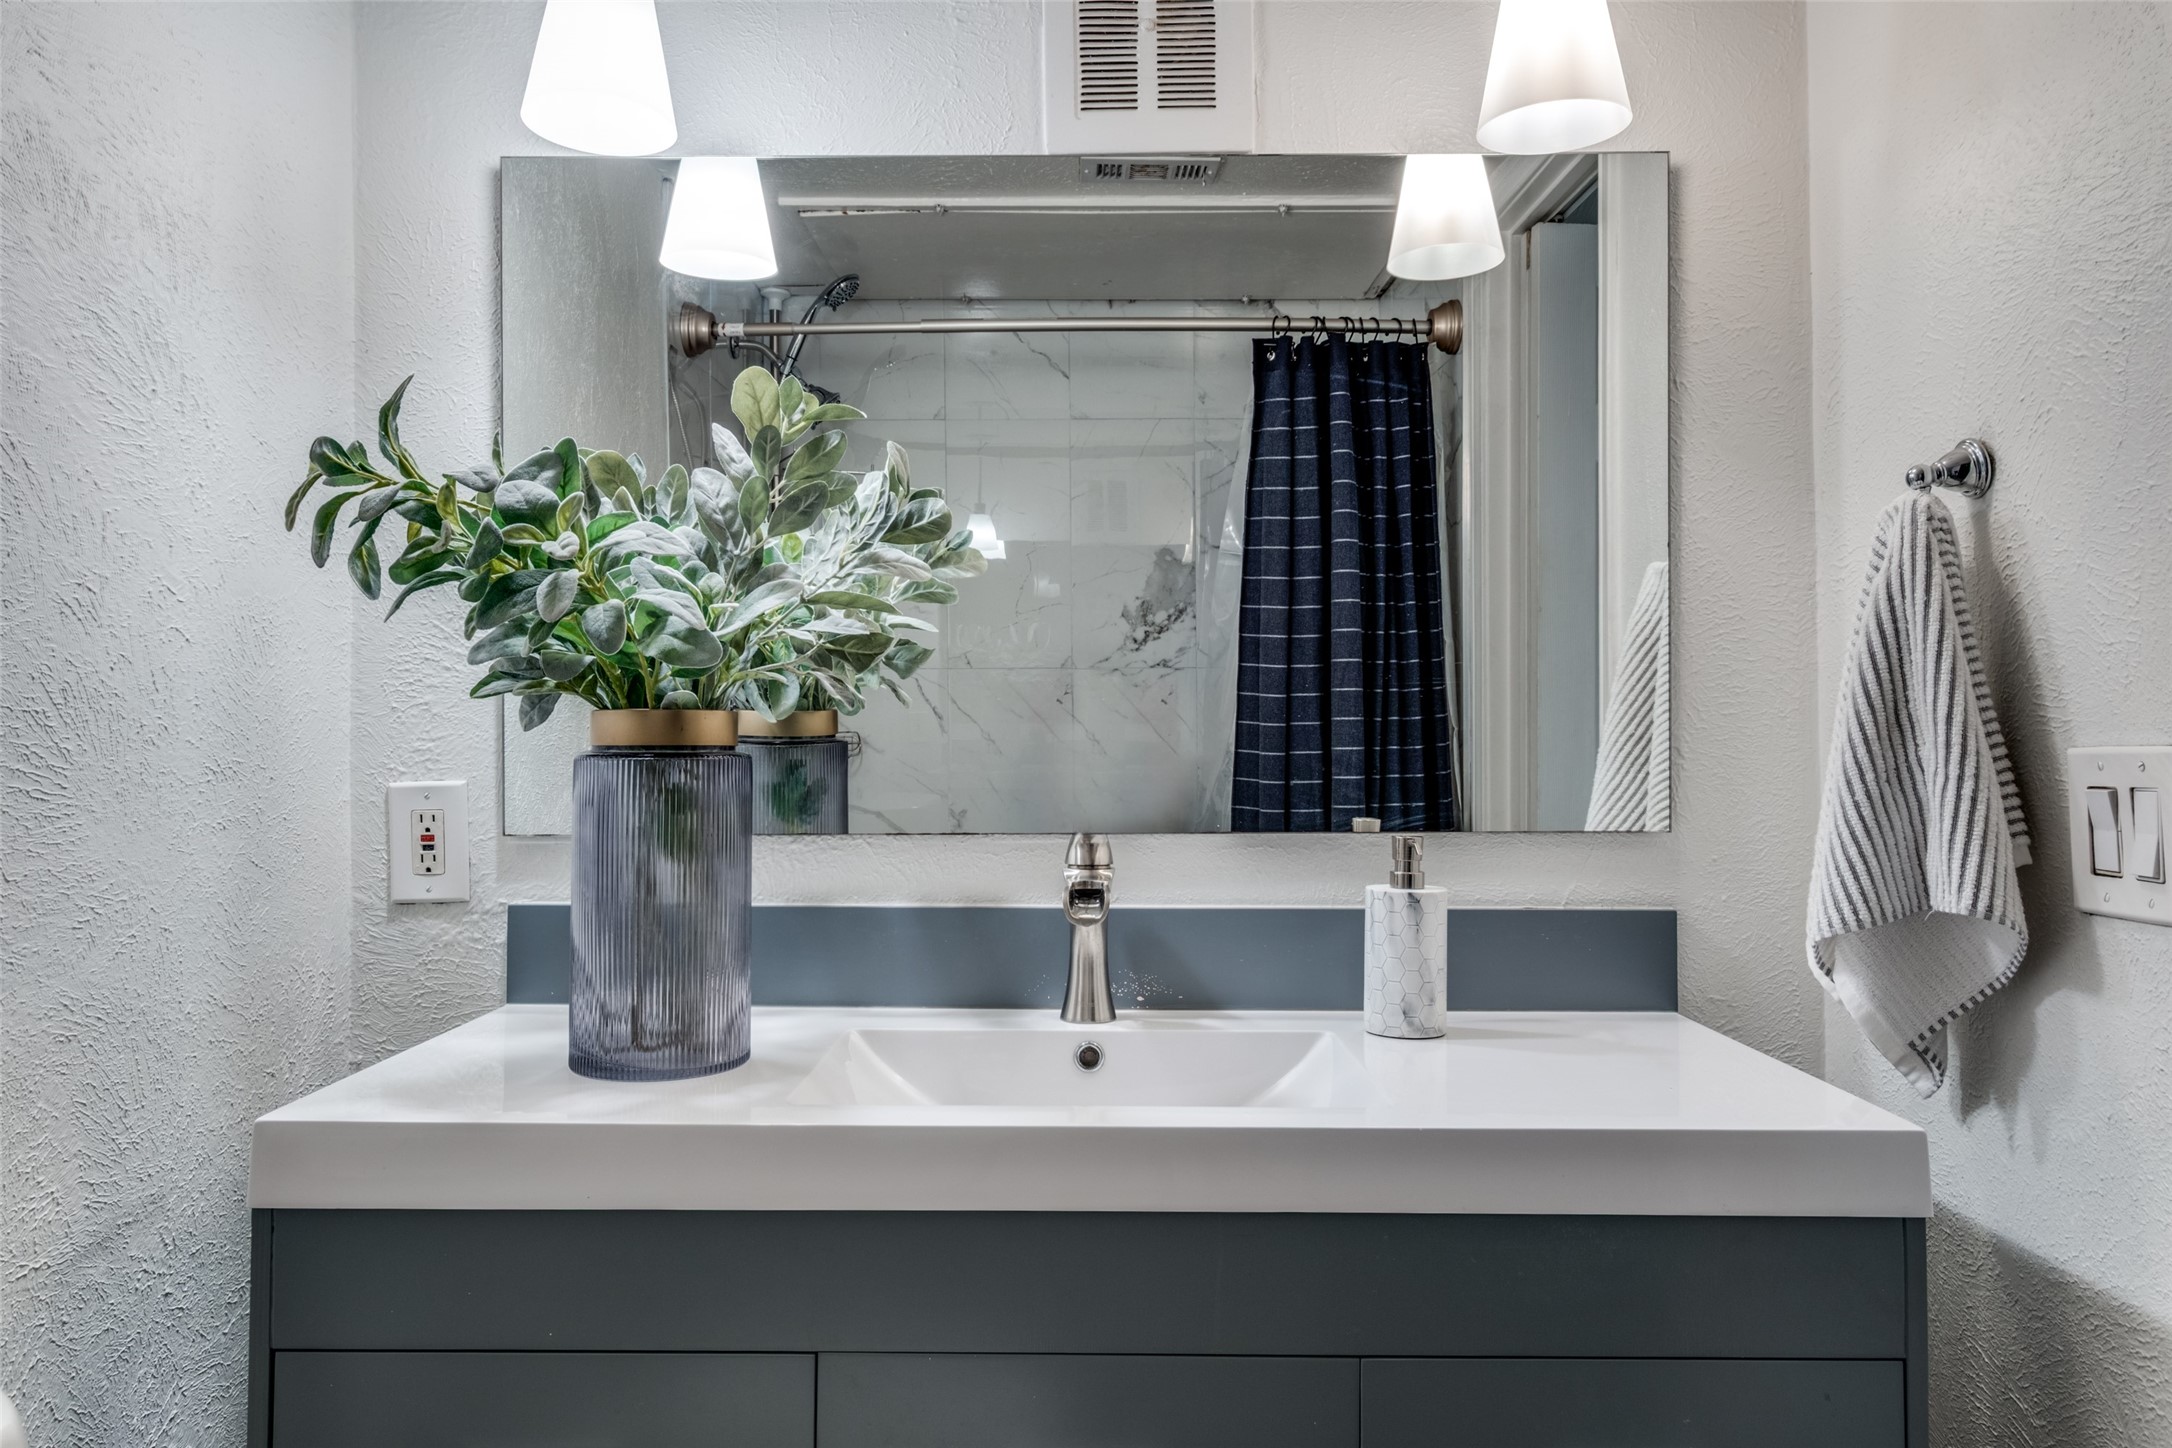
Bathroom vanity with dark cabinetry, a large mirror, and a marble-look shower reflected behind it.
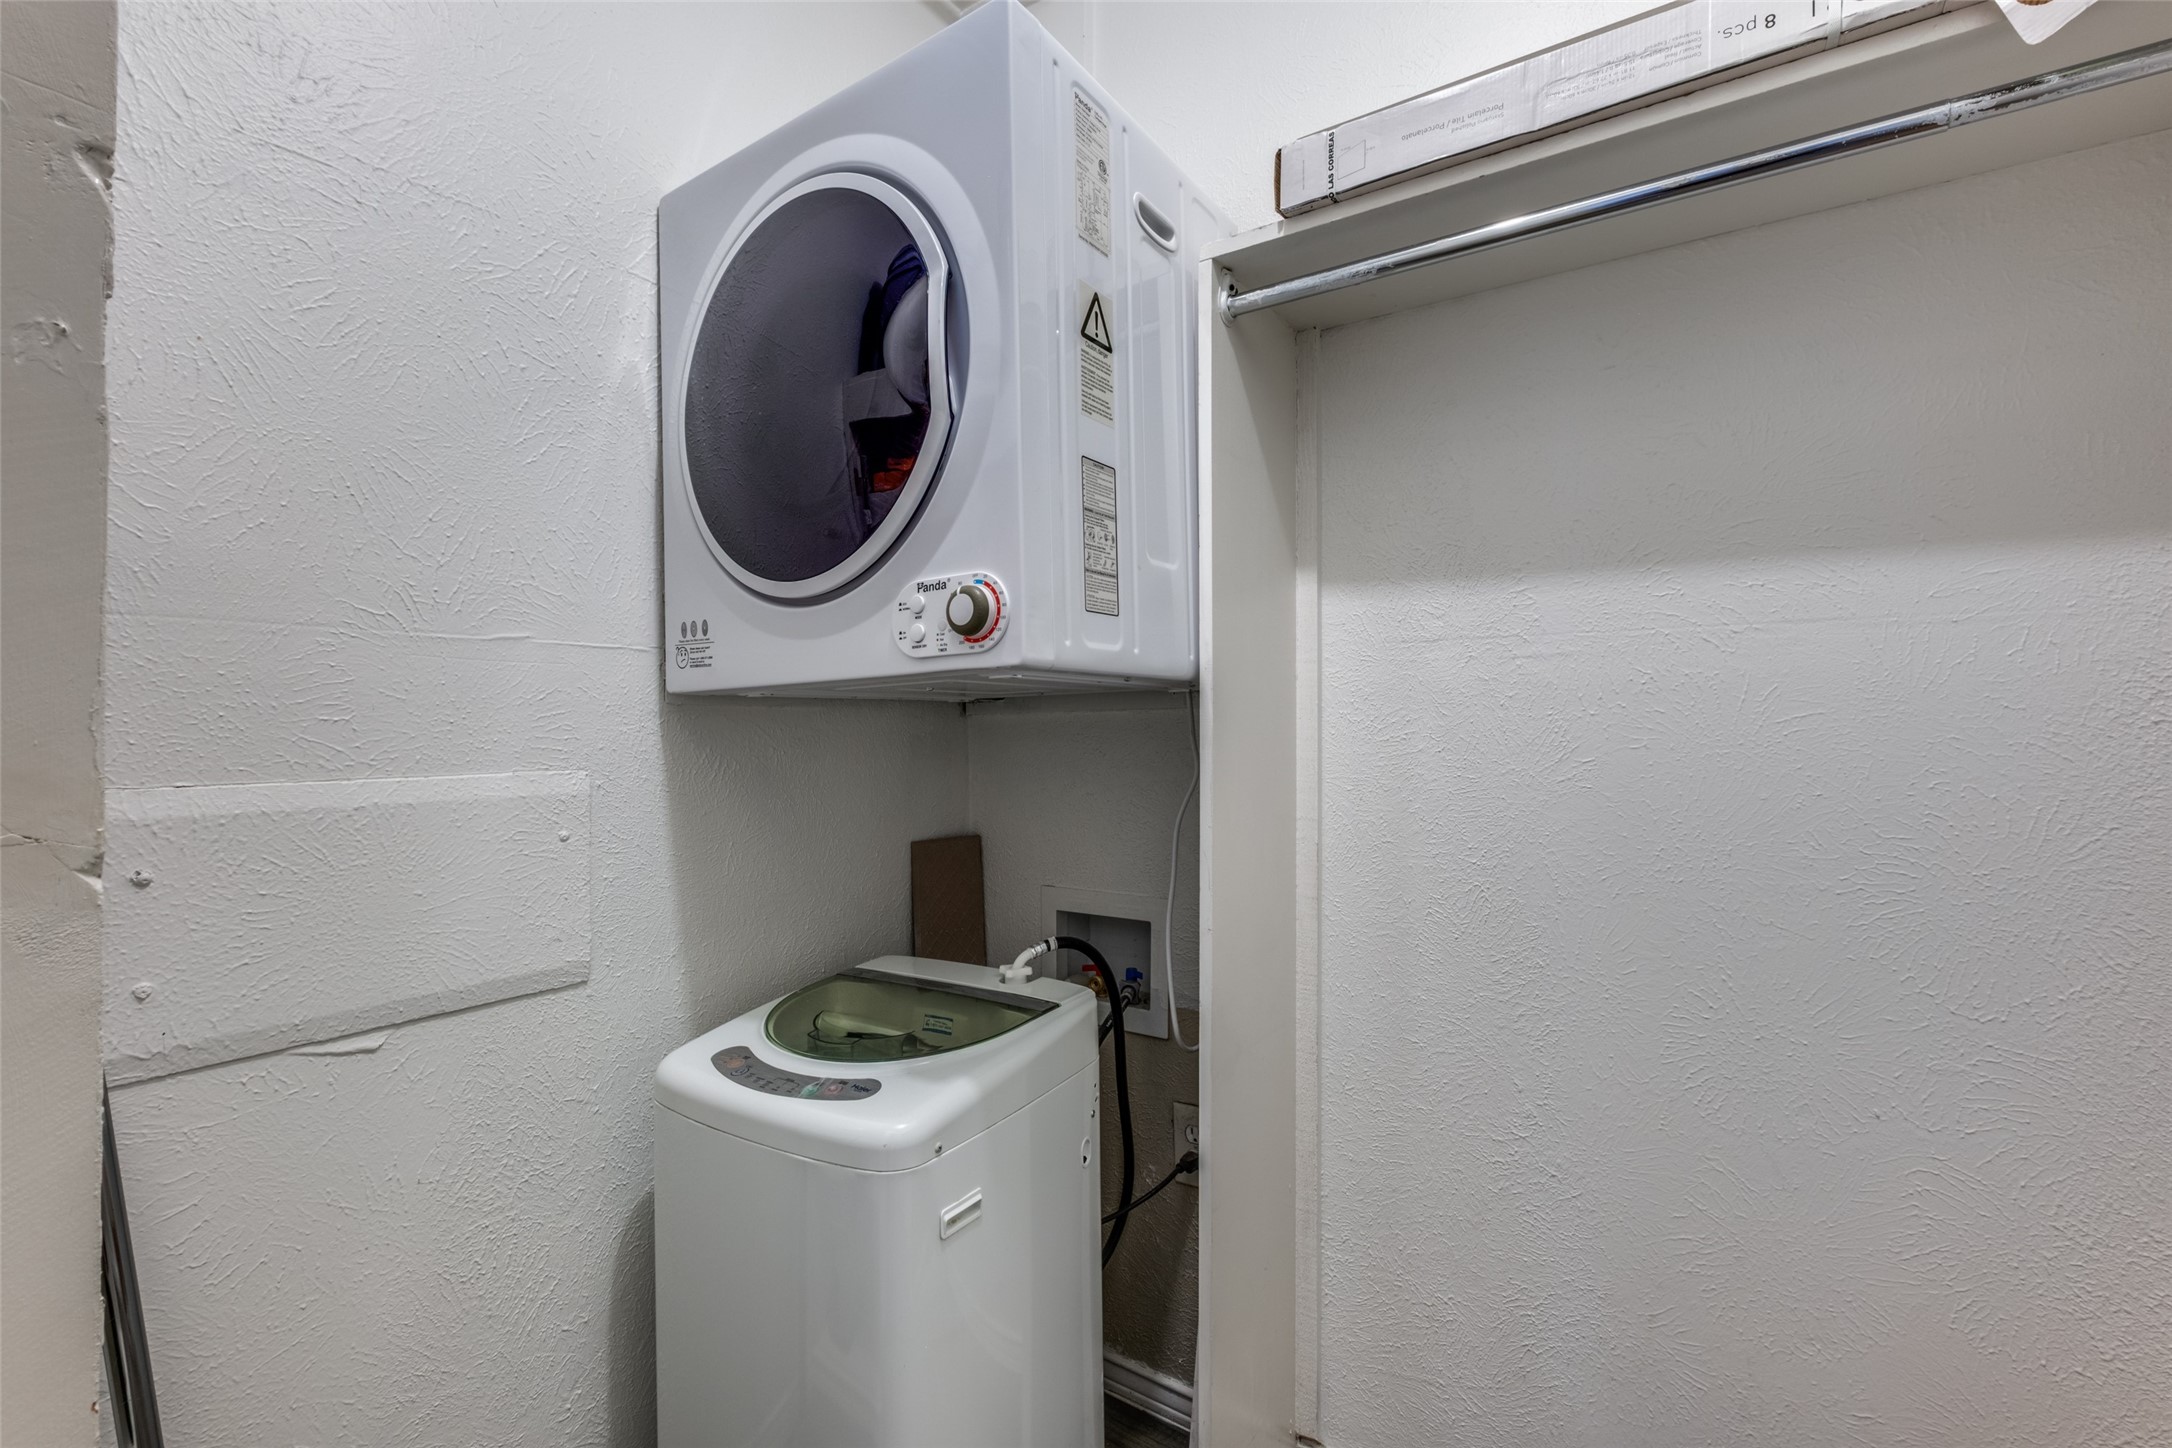
Laundry closet with a top-loading washer and compact dryer mounted above it.
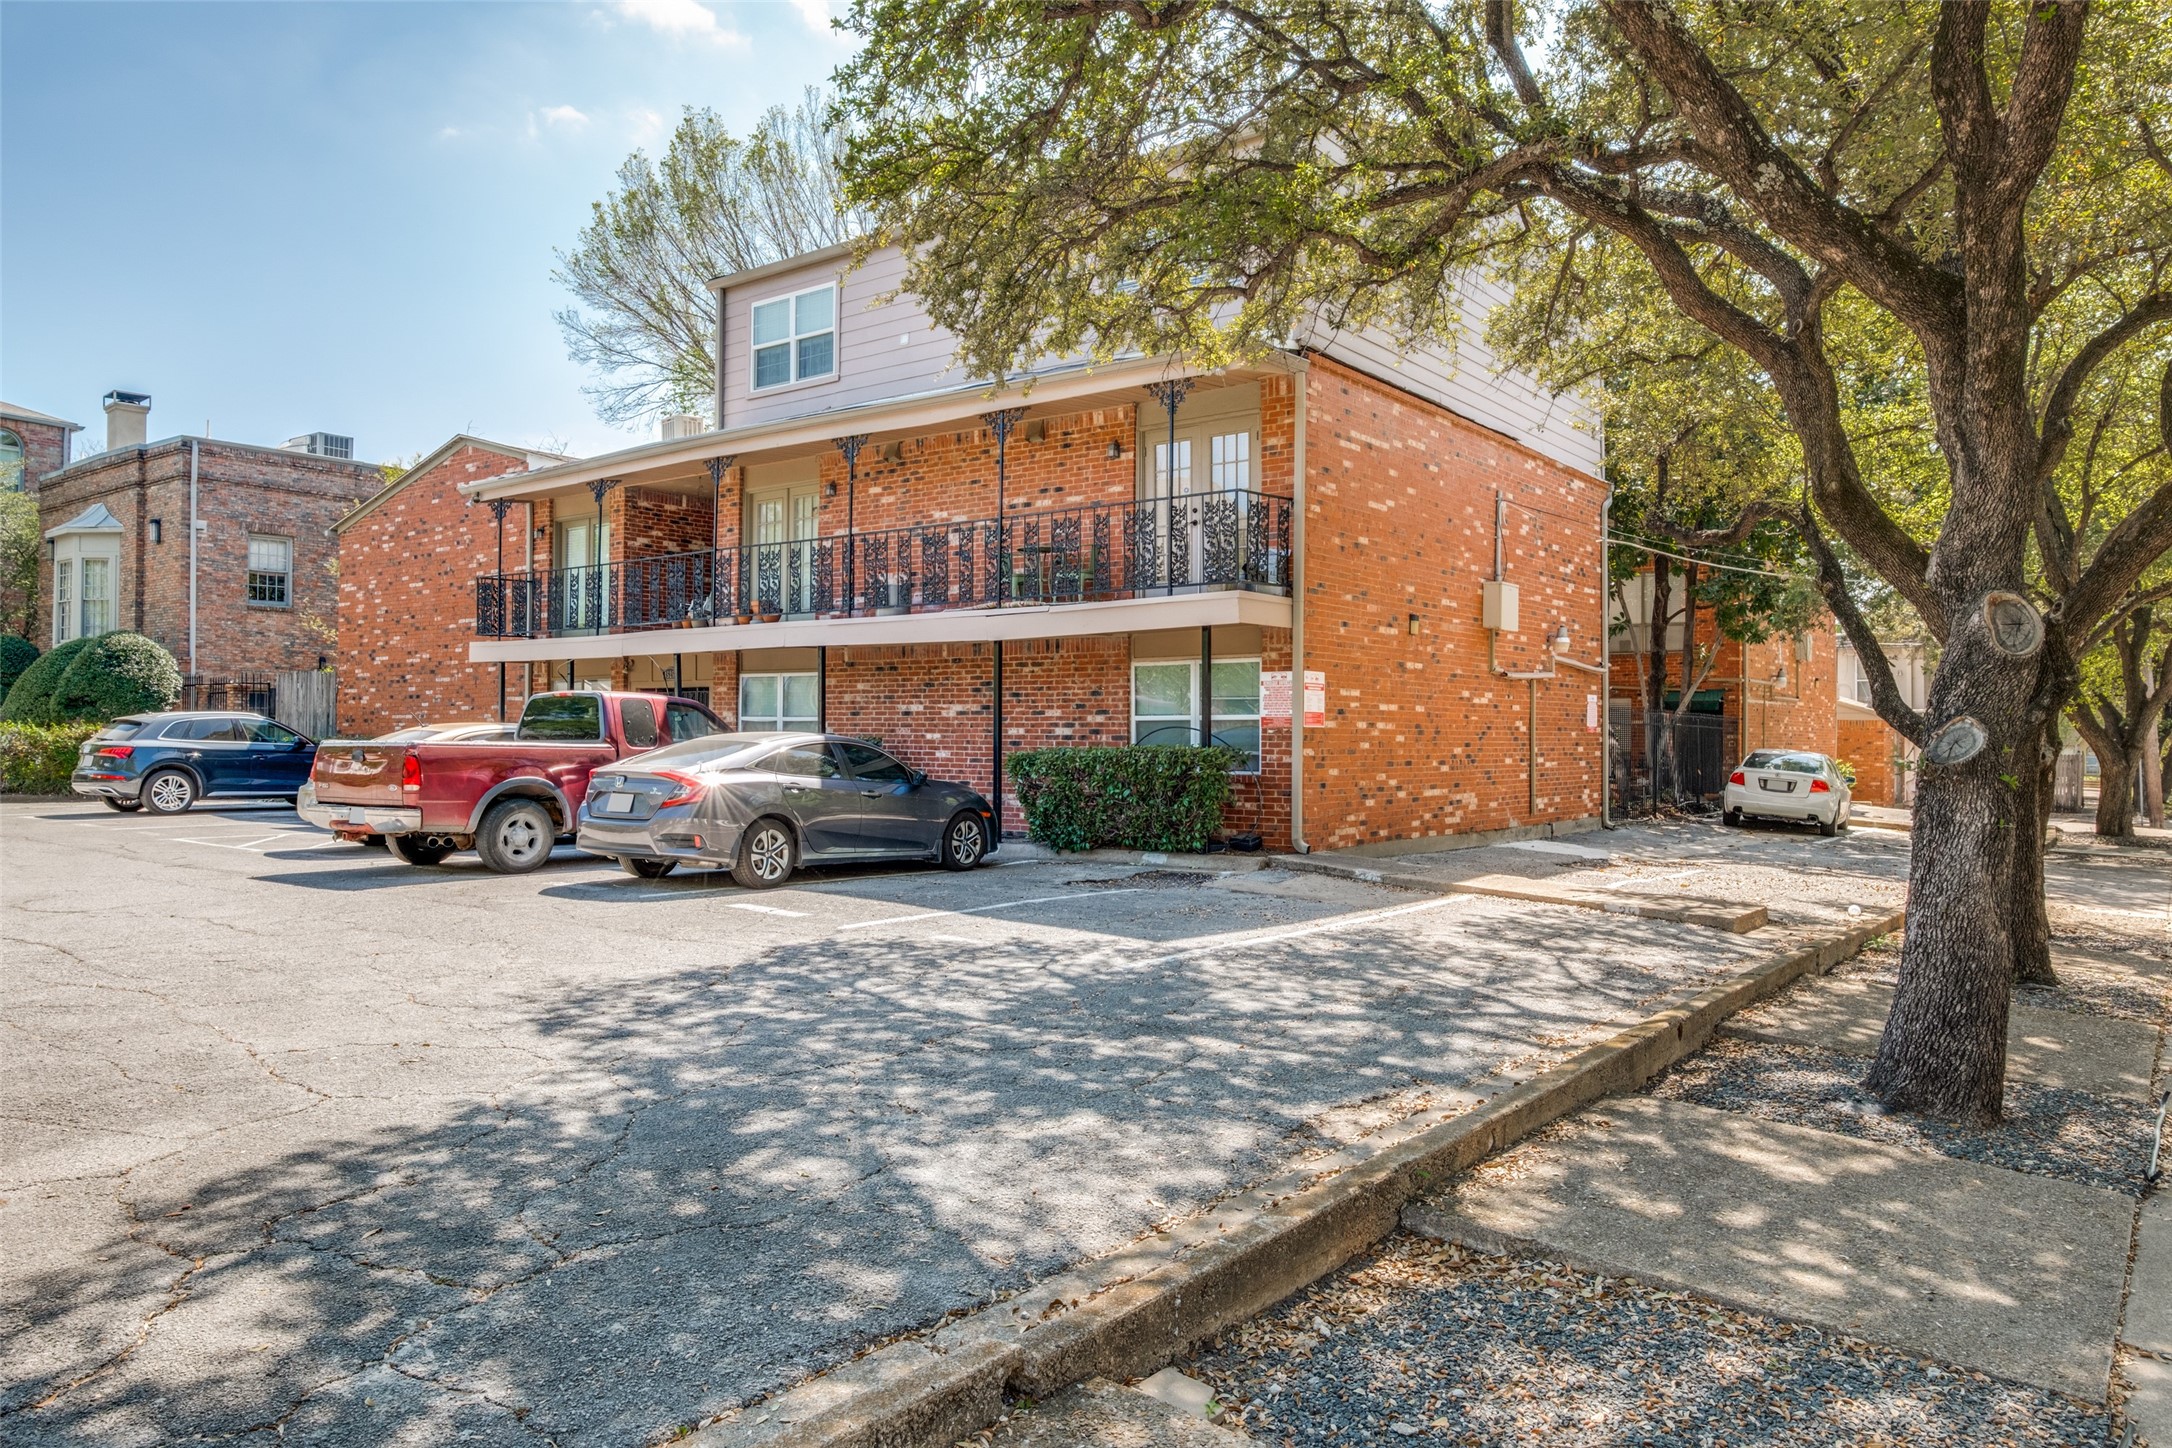
Two-story brick residential building with a covered balcony, parked cars, and mature shade trees.
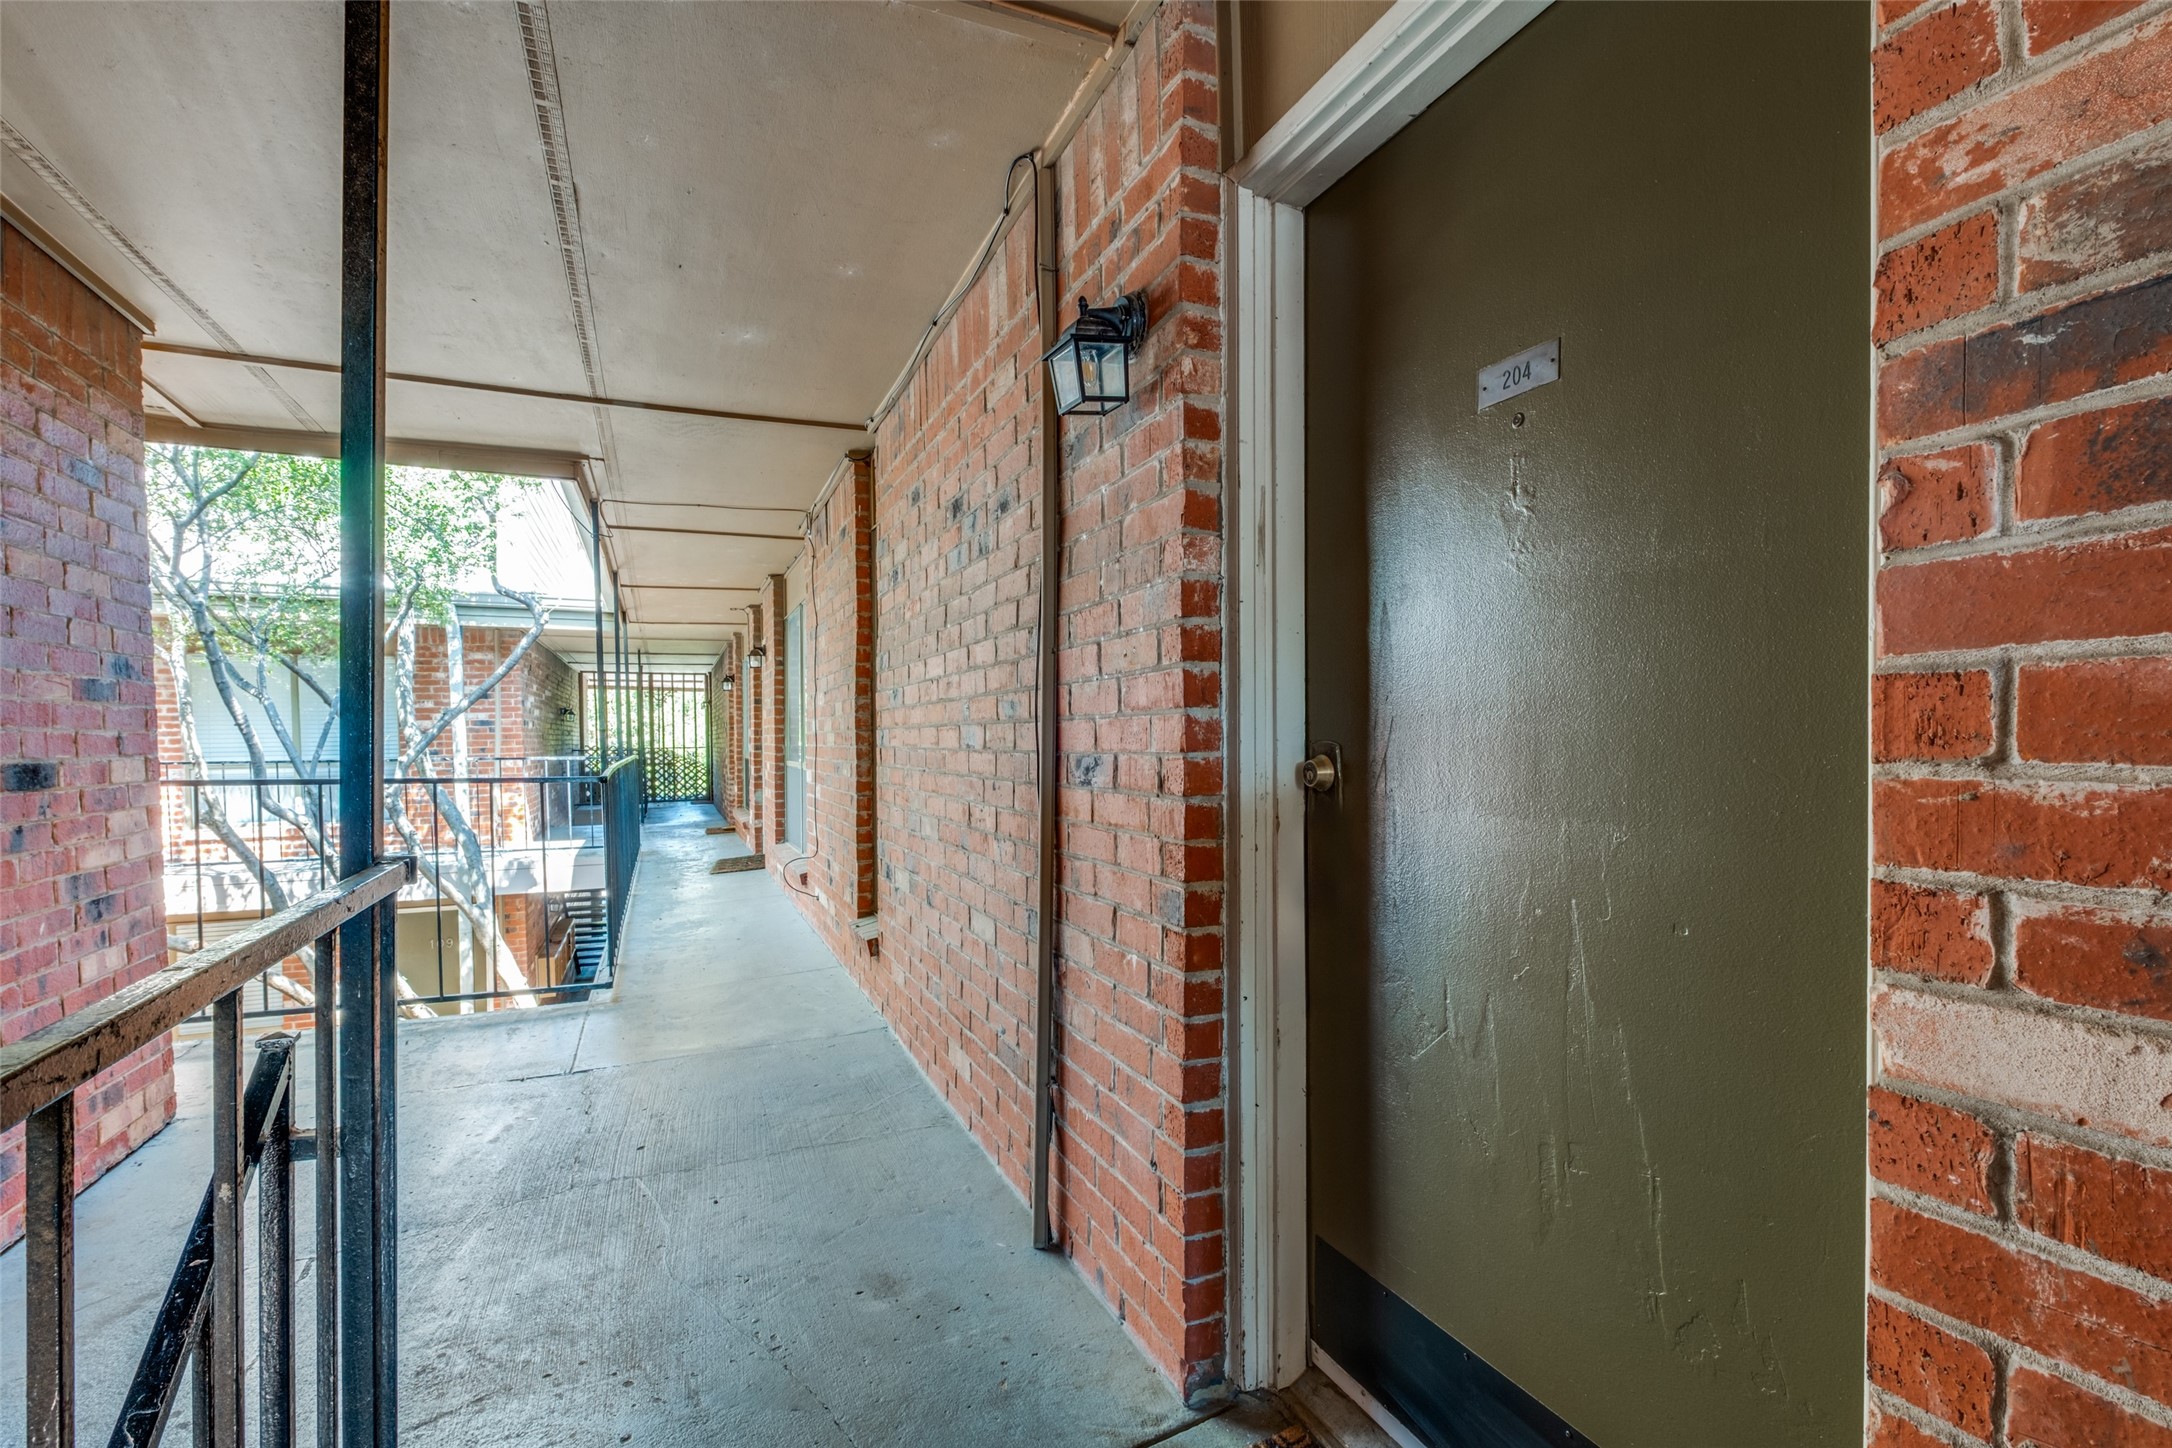
Apartment corridor with a green door marked 204, brick walls, and black metal railings.
Red-brick condominium courtyard with mature trees, raised planters, stone benches, and upper-level balconies.
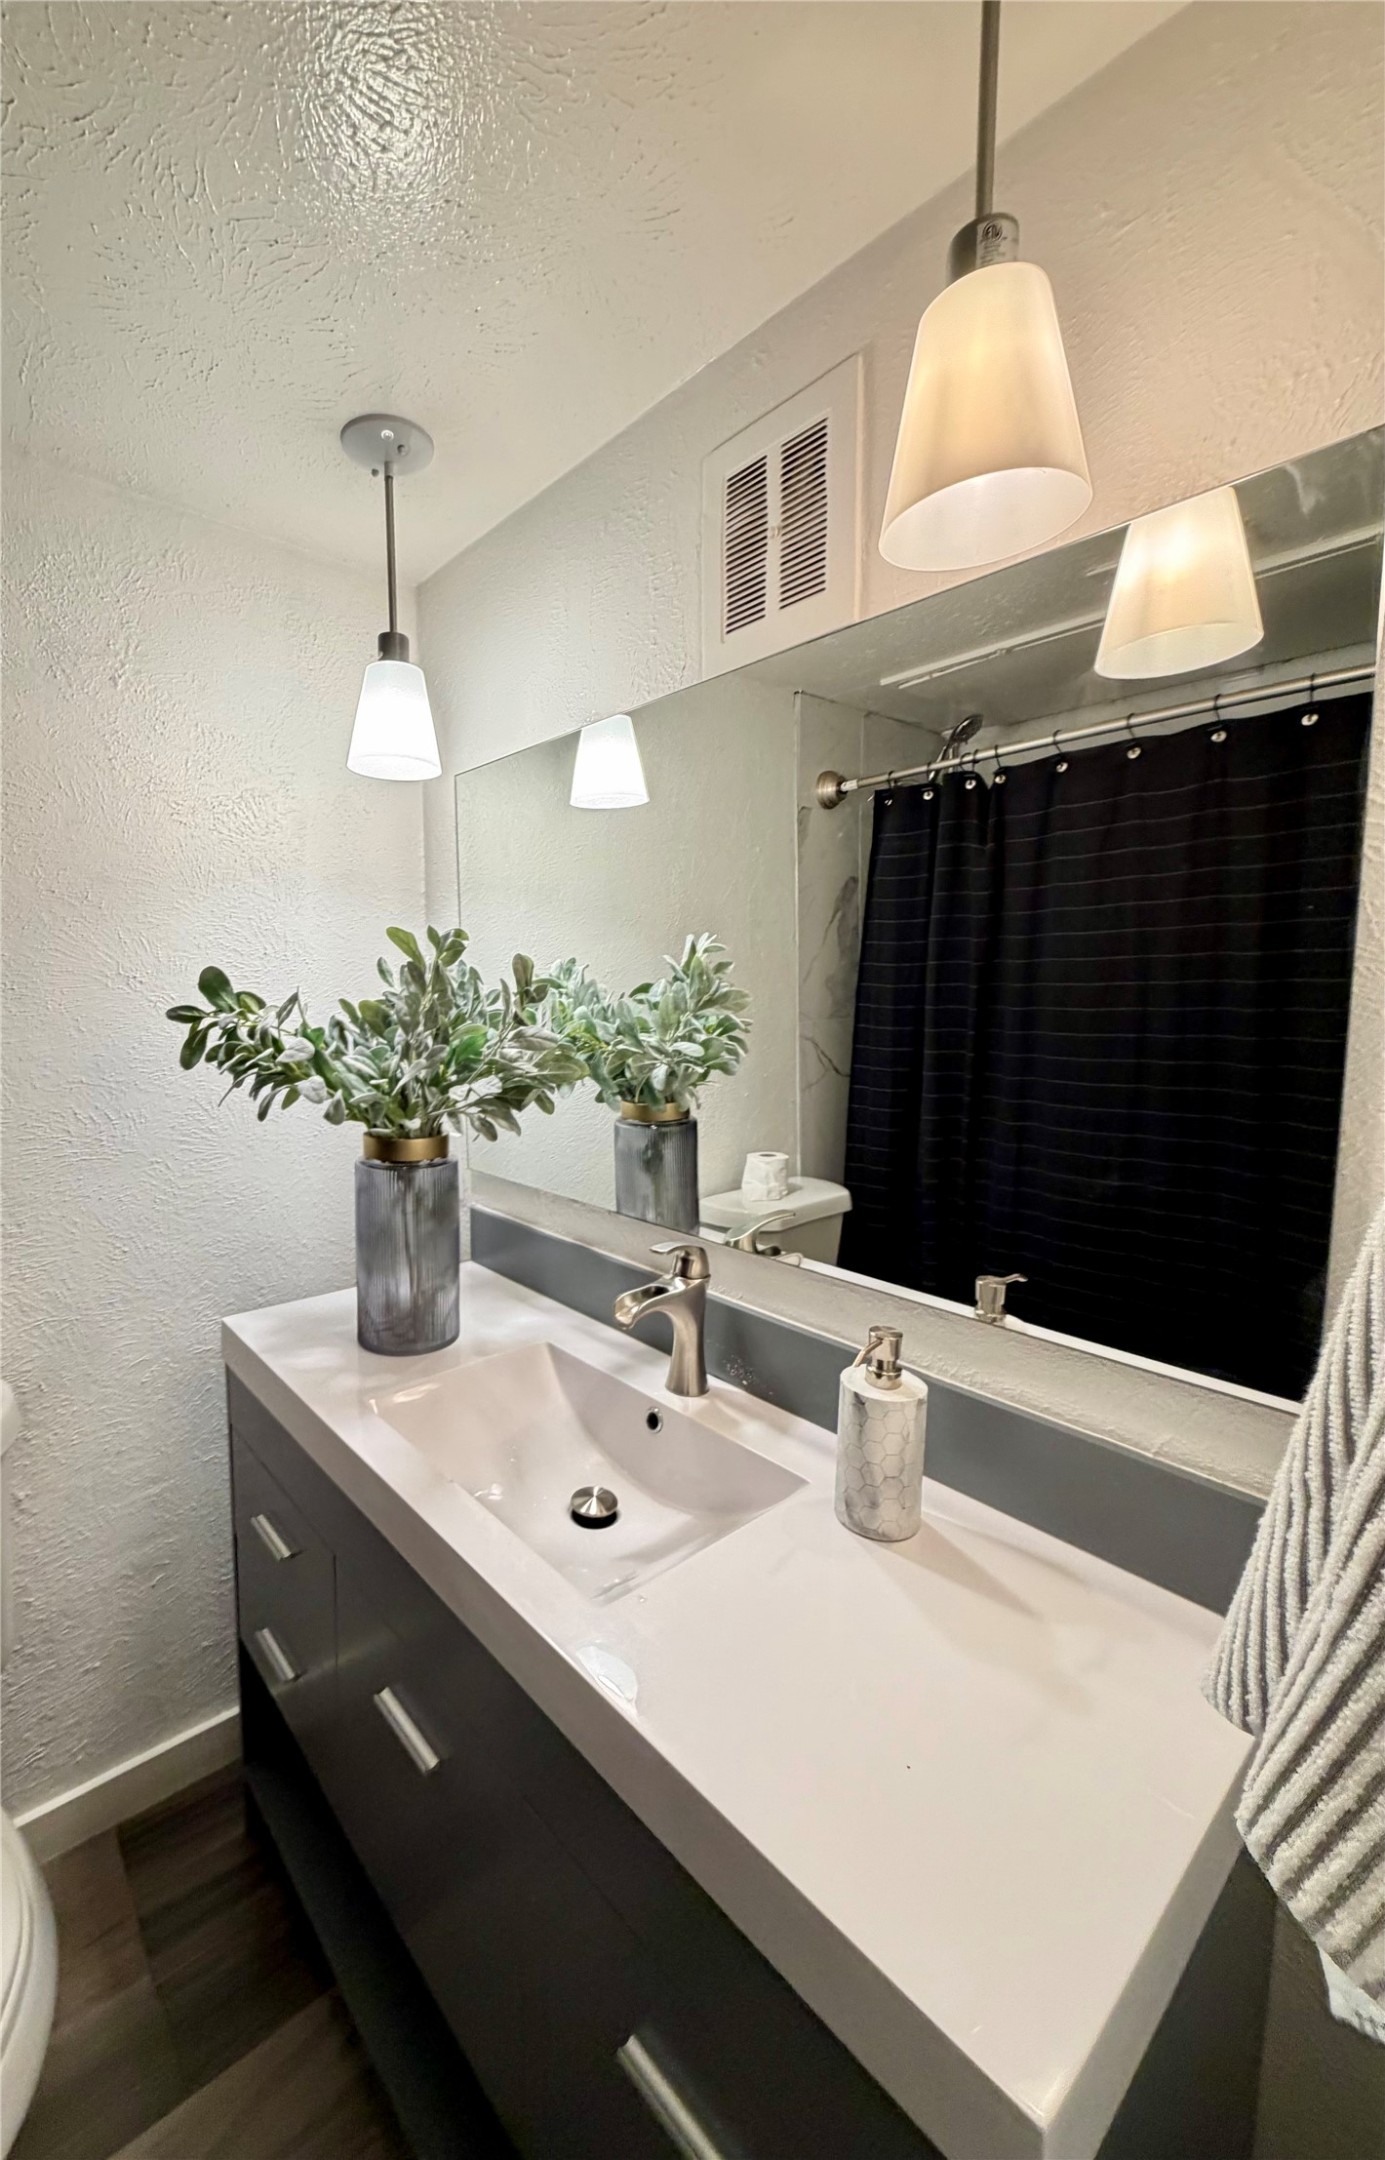
Bathroom vanity with an integrated sink, large mirror, pendant lights, and a black shower curtain.
SEE ALL PHOTOS
Open-plan living and dining area with a breakfast bar, white sofa, and bold patterned rugs.
Apartment courtyard with mature trees, brick-edged rock beds, stone benches, and covered walkways.
Open-plan dining area with a round table, cane-back chairs, and an adjoining breakfast bar.
Furnished living room with a white sofa, brown throw, leather armchair, and framed abstract art.
Staged living room with a white sofa, black leather chair, abstract wall art, and breakfast bar stools.
Furnished dining area with a round table, woven chairs, patterned rug, and long wooden sideboard.
Dining area with a round white table, four cane-back chairs, and a bold black-and-white patterned rug.
Staged dining area with a round white table, cane-back chairs, and a palm centerpiece.
Staged living room with a white sofa, oval coffee table, and abstract wall art.
Furnished condo living room with a white sofa, abstract artwork, and breakfast bar with stools.
Kitchen with granite counters, a double-basin sink, white cabinets, and an adjoining dining nook.
Kitchen with a granite counter, white sink and cabinetry, dishwasher, and pendant lights.
Wood sideboard with a woven lower shelf, white lamp, brown vase, and geometric wall art.
Bedroom with a white bed, round mirror, curtained window, and wooden console table.
Staged bedroom with a white bed, round mirror, bedside lamps, and a doorway to a sitting area.
Furnished bedroom with a white bed, round mirror, patterned rug, and curtained window.
Bedroom with a white bed, curtained window, and open doorway to a bathroom vanity.
Bathroom vanity with dark cabinetry, a large mirror, and a marble-look shower reflected behind it.
Laundry closet with a top-loading washer and compact dryer mounted above it.
Two-story brick residential building with a covered balcony, parked cars, and mature shade trees.
Apartment corridor with a green door marked 204, brick walls, and black metal railings.
Red-brick condominium courtyard with mature trees, raised planters, stone benches, and upper-level balconies.
Bathroom vanity with an integrated sink, large mirror, pendant lights, and a black shower curtain.
For Lease

4525 Gilbert 204

4525 Gilbert 204, Dallas, TX 75219

$1,200/month
This fully updated one bedroom condo is a great value in a great location! Enter through secure gates into a large landscaped and shaded courtyard. This lovely upstairs unit has engineered hardwood floors, designer finishes, Nest thermostat, granite countertops, breakfast bar, open living and dining, updated bath, and ample storage throughout. Washer and Dryer included in the unit in addition to on site laundry facility. Community Courtyard, entertaining space and assigned parking. - Located 2 blocks from Whole Foods; near Highland Park, Turtle Creek, Cedar Springs and Uptown Dining and Shopping.

1
bed

1
bath

471 Sq.Ft. LIVING AREA

0.37 Acres lot

Mary Ann Chapel

Mary Ann Chapel

Features & Amenities

Interior

  • total bedrooms1
  • Total bathroom1
  • full bathroom1
  • Flooring Luxury Vinyl Plank, Tile
  • APPLIANCES Dryer, Dishwasher, Electric Range, Disposal, Microwave, Refrigerator, Washer
  • other interior Features Decorative/Designer Lighting Fixtures, Granite Counters, High Speed Internet, Kitchen Island, Open Floorplan, Cable TV, Walk-In Closet(s)

Area & Lot

  • Status For Lease
  • Living Area471 Sq.Ft.
  • Lot Area0.37 Acres
  • MLS® ID21388405
  • TypeCondo
  • YEAR BUILT1972
  • NeighborhoodHighland Park / University Park
  • Architecture StylesTraditional
  • Elementary SchoolMilam
  • Middle SchoolSpence
  • High SchoolNorth Dallas
  • School DistrictDallas ISD

Exterior

  • STORIES1
  • water SourcePublic
  • utilitiesElectricity Connected, Sewer Available, Water Available, Cable Available
  • PoolNone
  • roofComposition
  • lot featuresCorner Lot, Landscaped
  • parkingAdditional Parking, Assigned, On Site, Parking Lot, On Street
  • HEAT TYPECentral
  • AIR CONDITIONINGAttic Fan, Central Air
  • sewerPublic Sewer
  • security FeaturesSecurity Gate
  • other exterior FeaturesCourtyard

Financial

  • Lease Price$1,200/mo
  • HOA $161/mo
View Virtual Tour
Apartment courtyard with mature trees, brick-edged rock beds, stone benches, and covered walkways.

Schedule a Showing

We would love to show you our beautiful property. Please select your preferred date and time below. An agent will be in touch shortly to confirm your appointment.

Schedule a Showing

We would love to show you our beautiful property. Please select your preferred date and time below. An agent will be in touch shortly to confirm your appointment.

Thank you for your interest in 4525 Gilbert 204, Dallas, TX 75219. We are reviewing your request and will be in touch shortly!

Highland Park / University Park

32.8335° N, 96.7919° W

Explore

Ready to Start Your Journey?

Our commitment to helping clients find their perfect home is unwavering, making us a trusted partner in one of life’s most significant decisions. Whether you’re buying or selling, you can rely on our expertise and heartfelt dedication to guide you every step of the way.

Follow Us on Instagram