Search
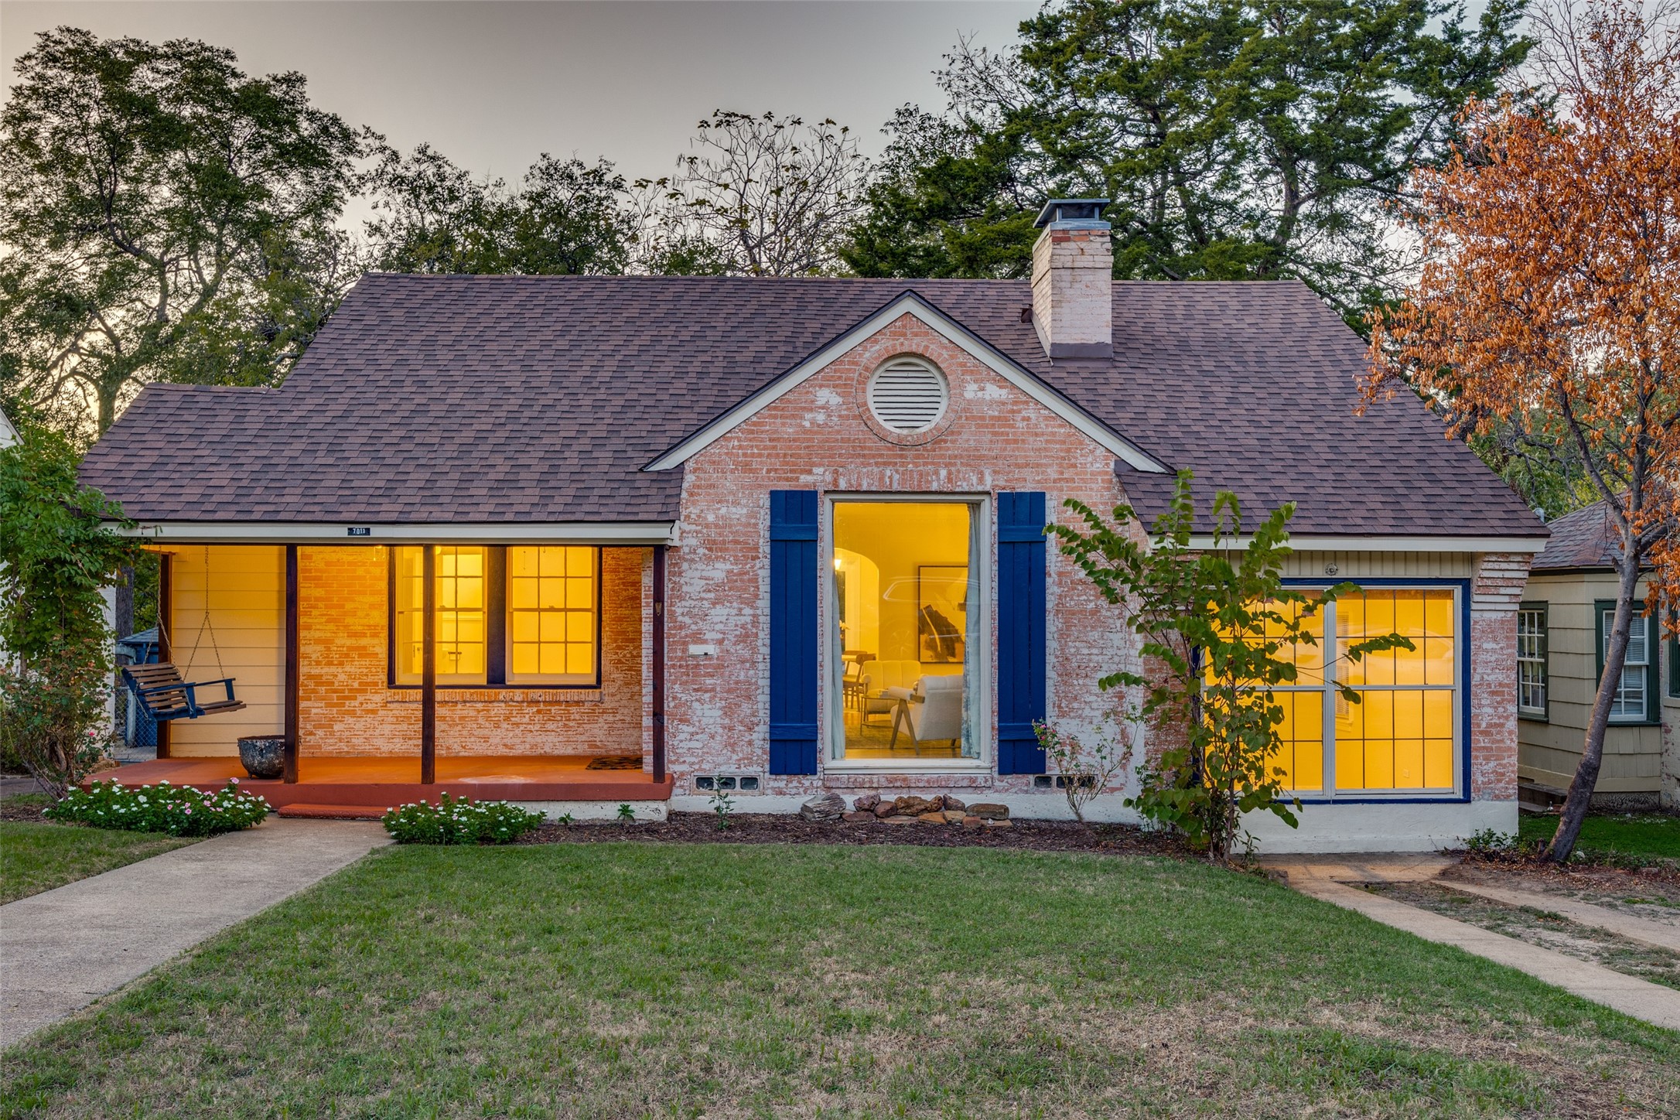
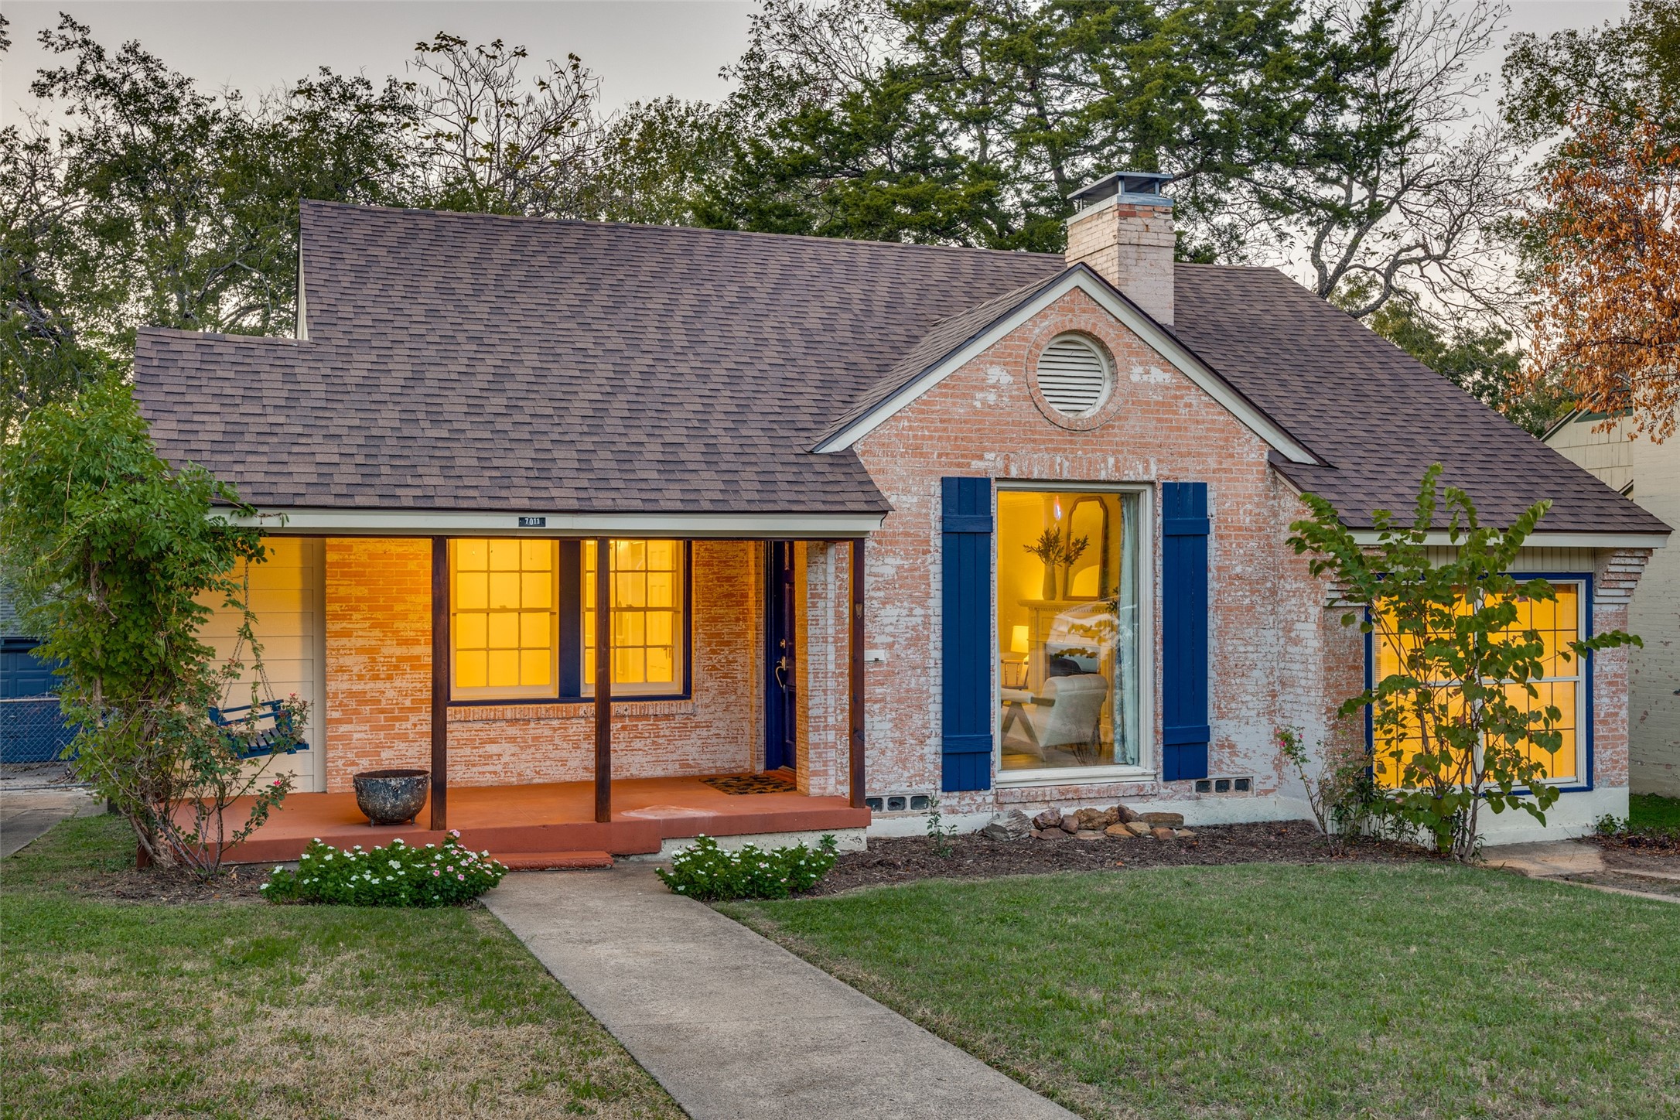
Whitewashed brick house with blue shutters, a covered porch, and warmly lit windows at dusk.
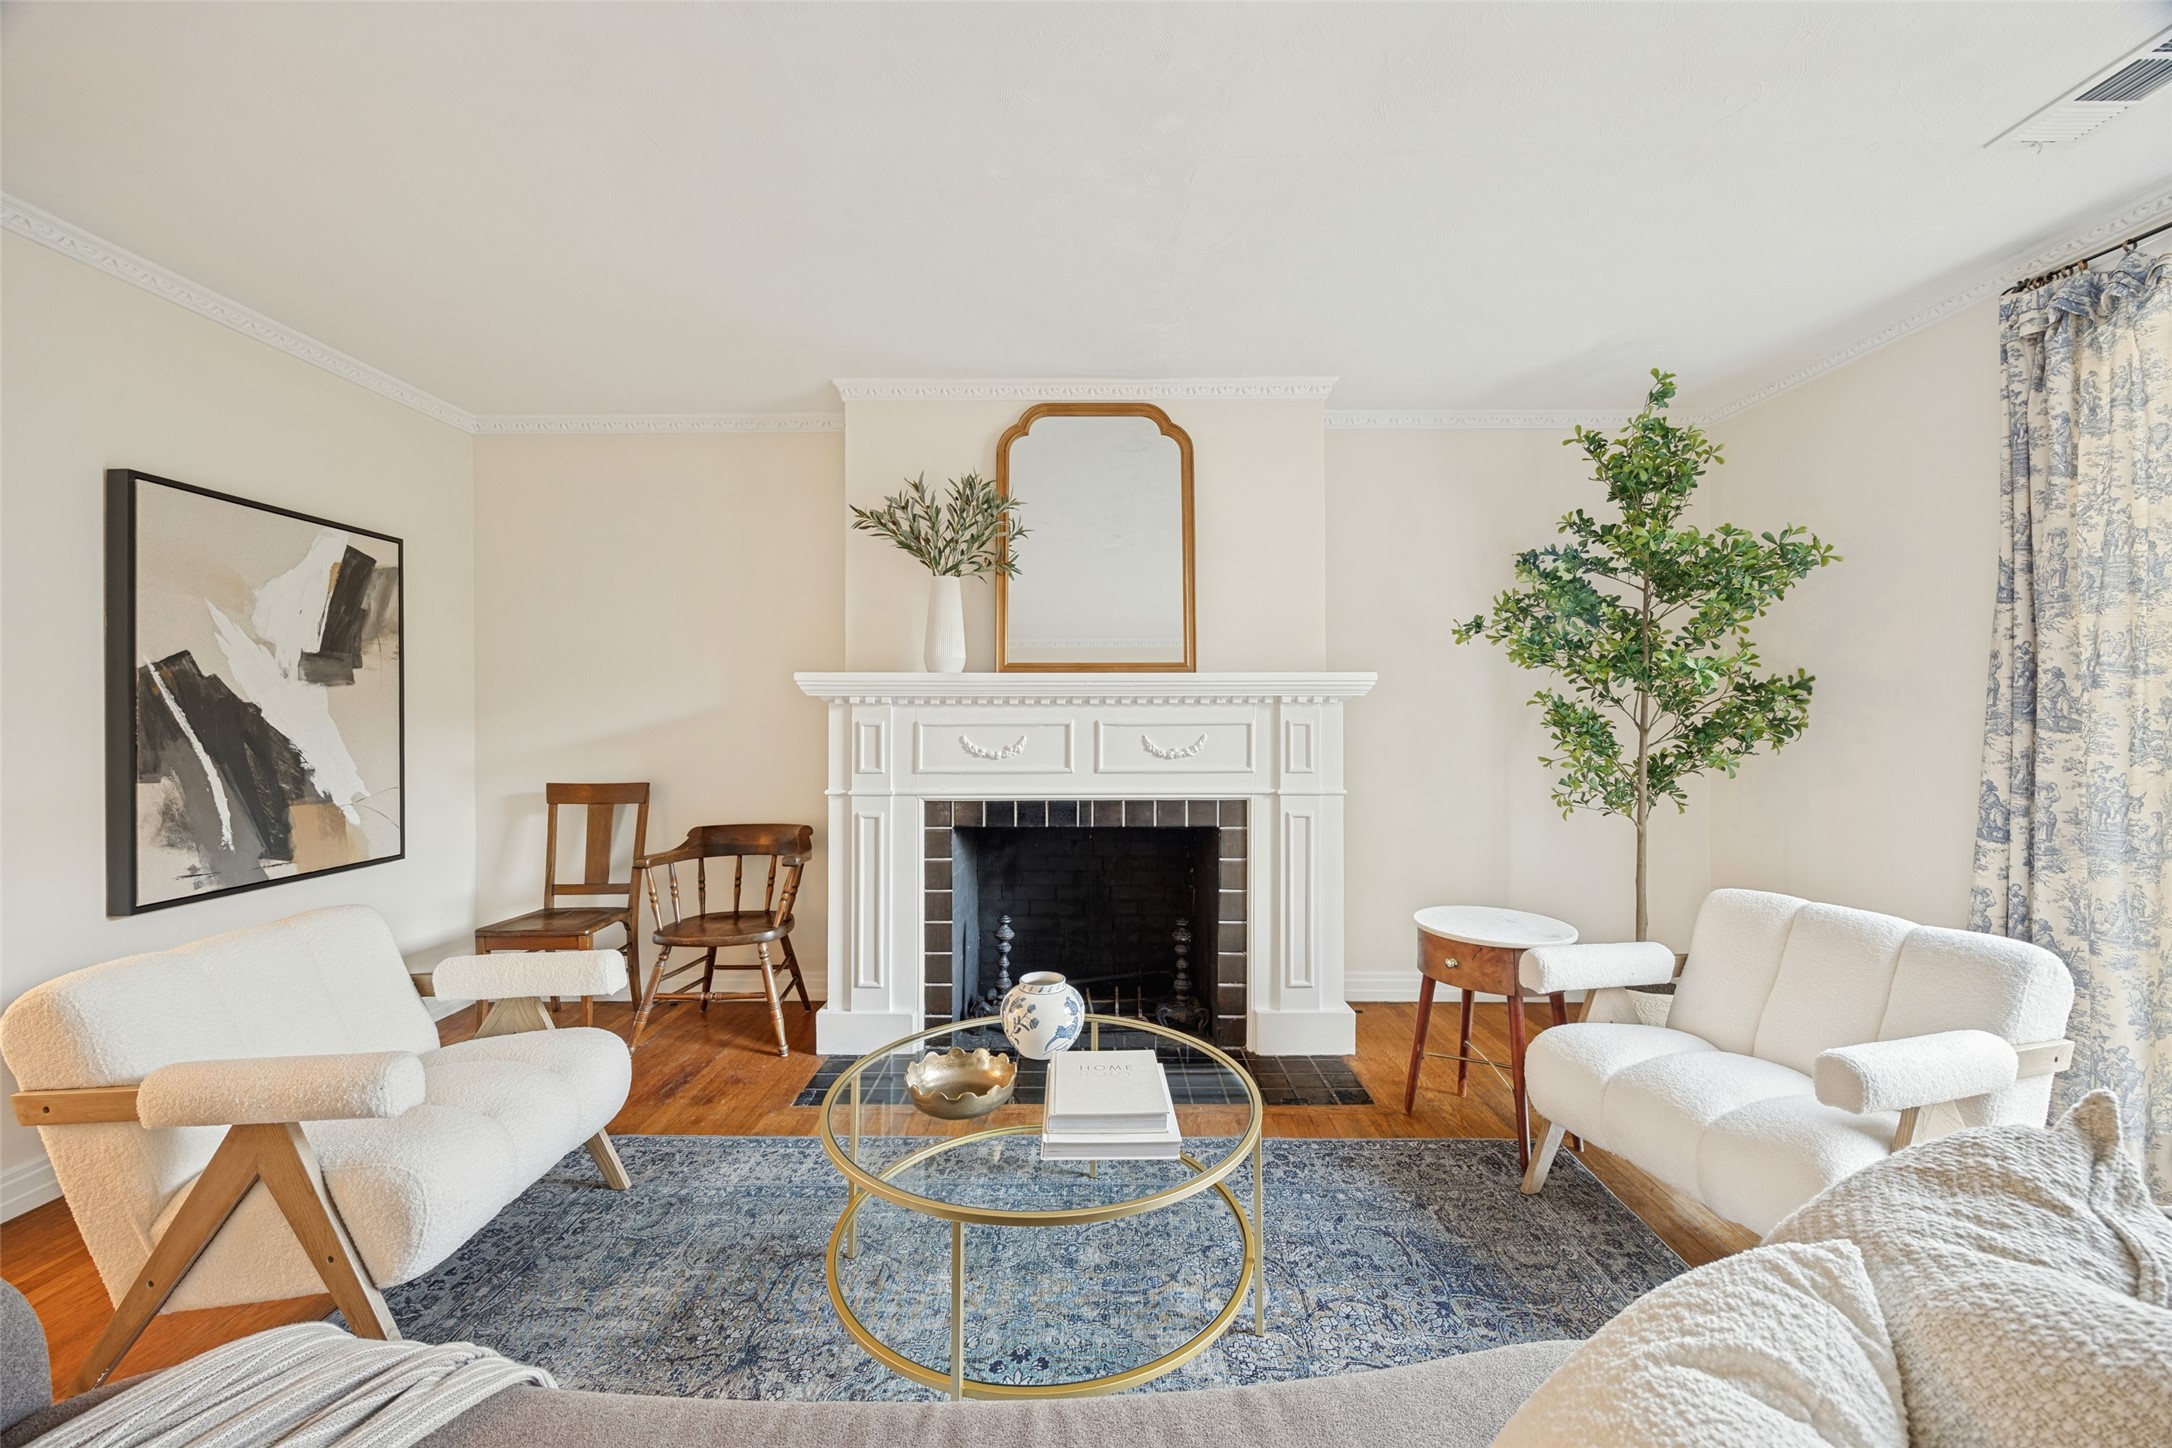
Living room with a white fireplace, boucle seating, and a glass coffee table.
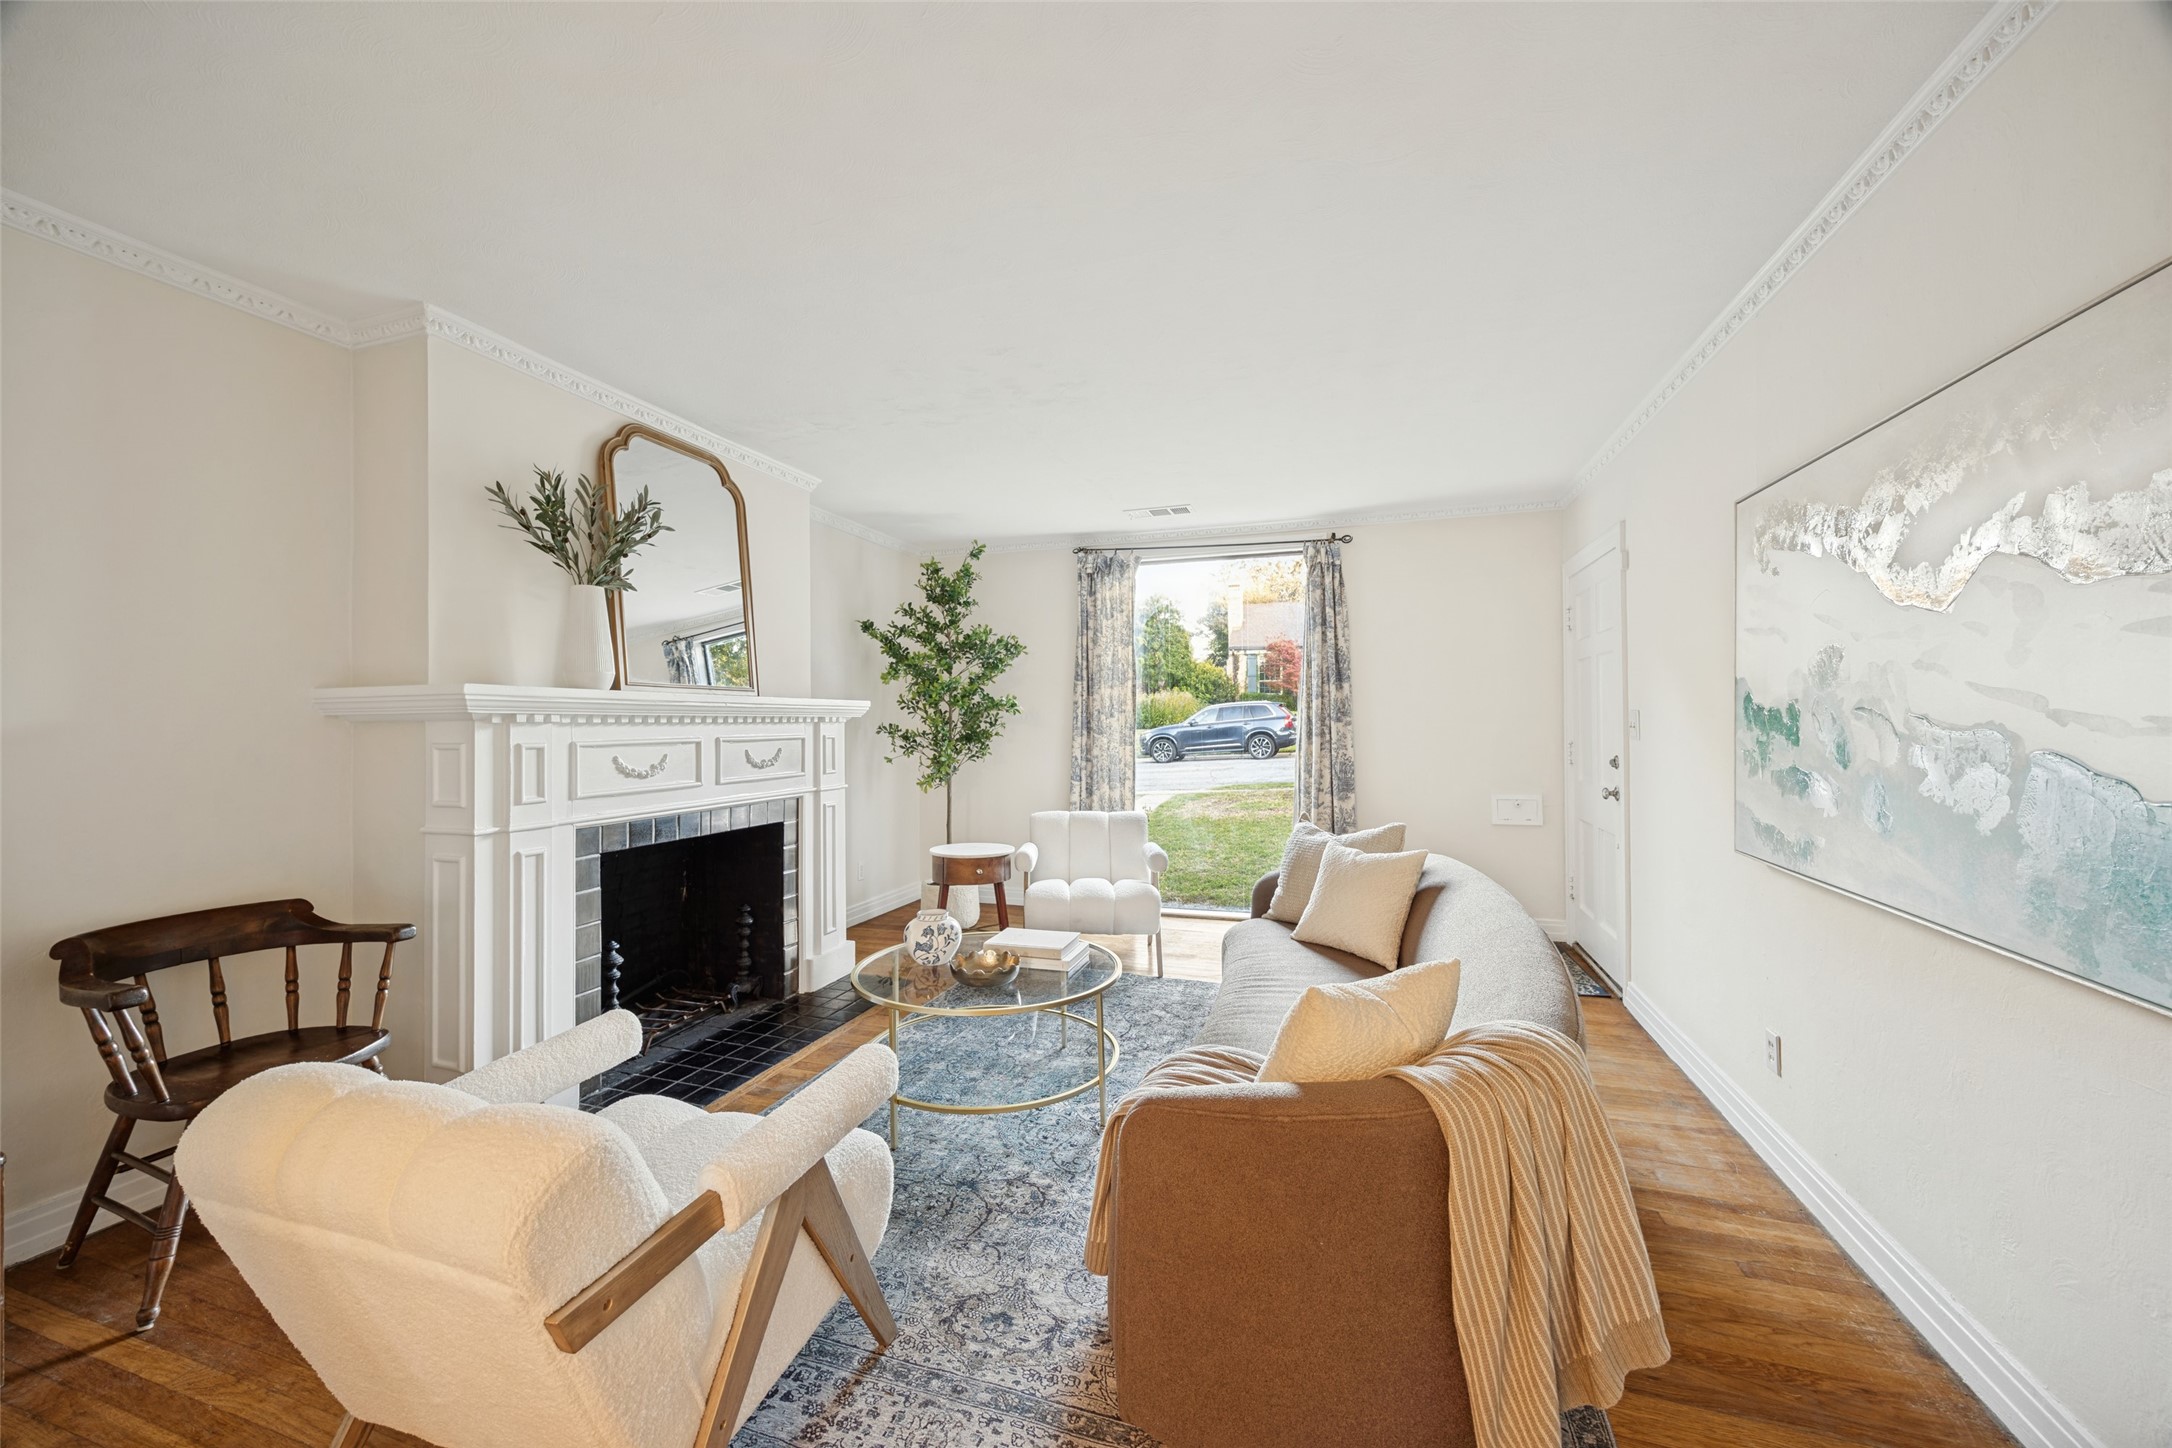
Staged living room with a white fireplace, curved sofa, and large front window.
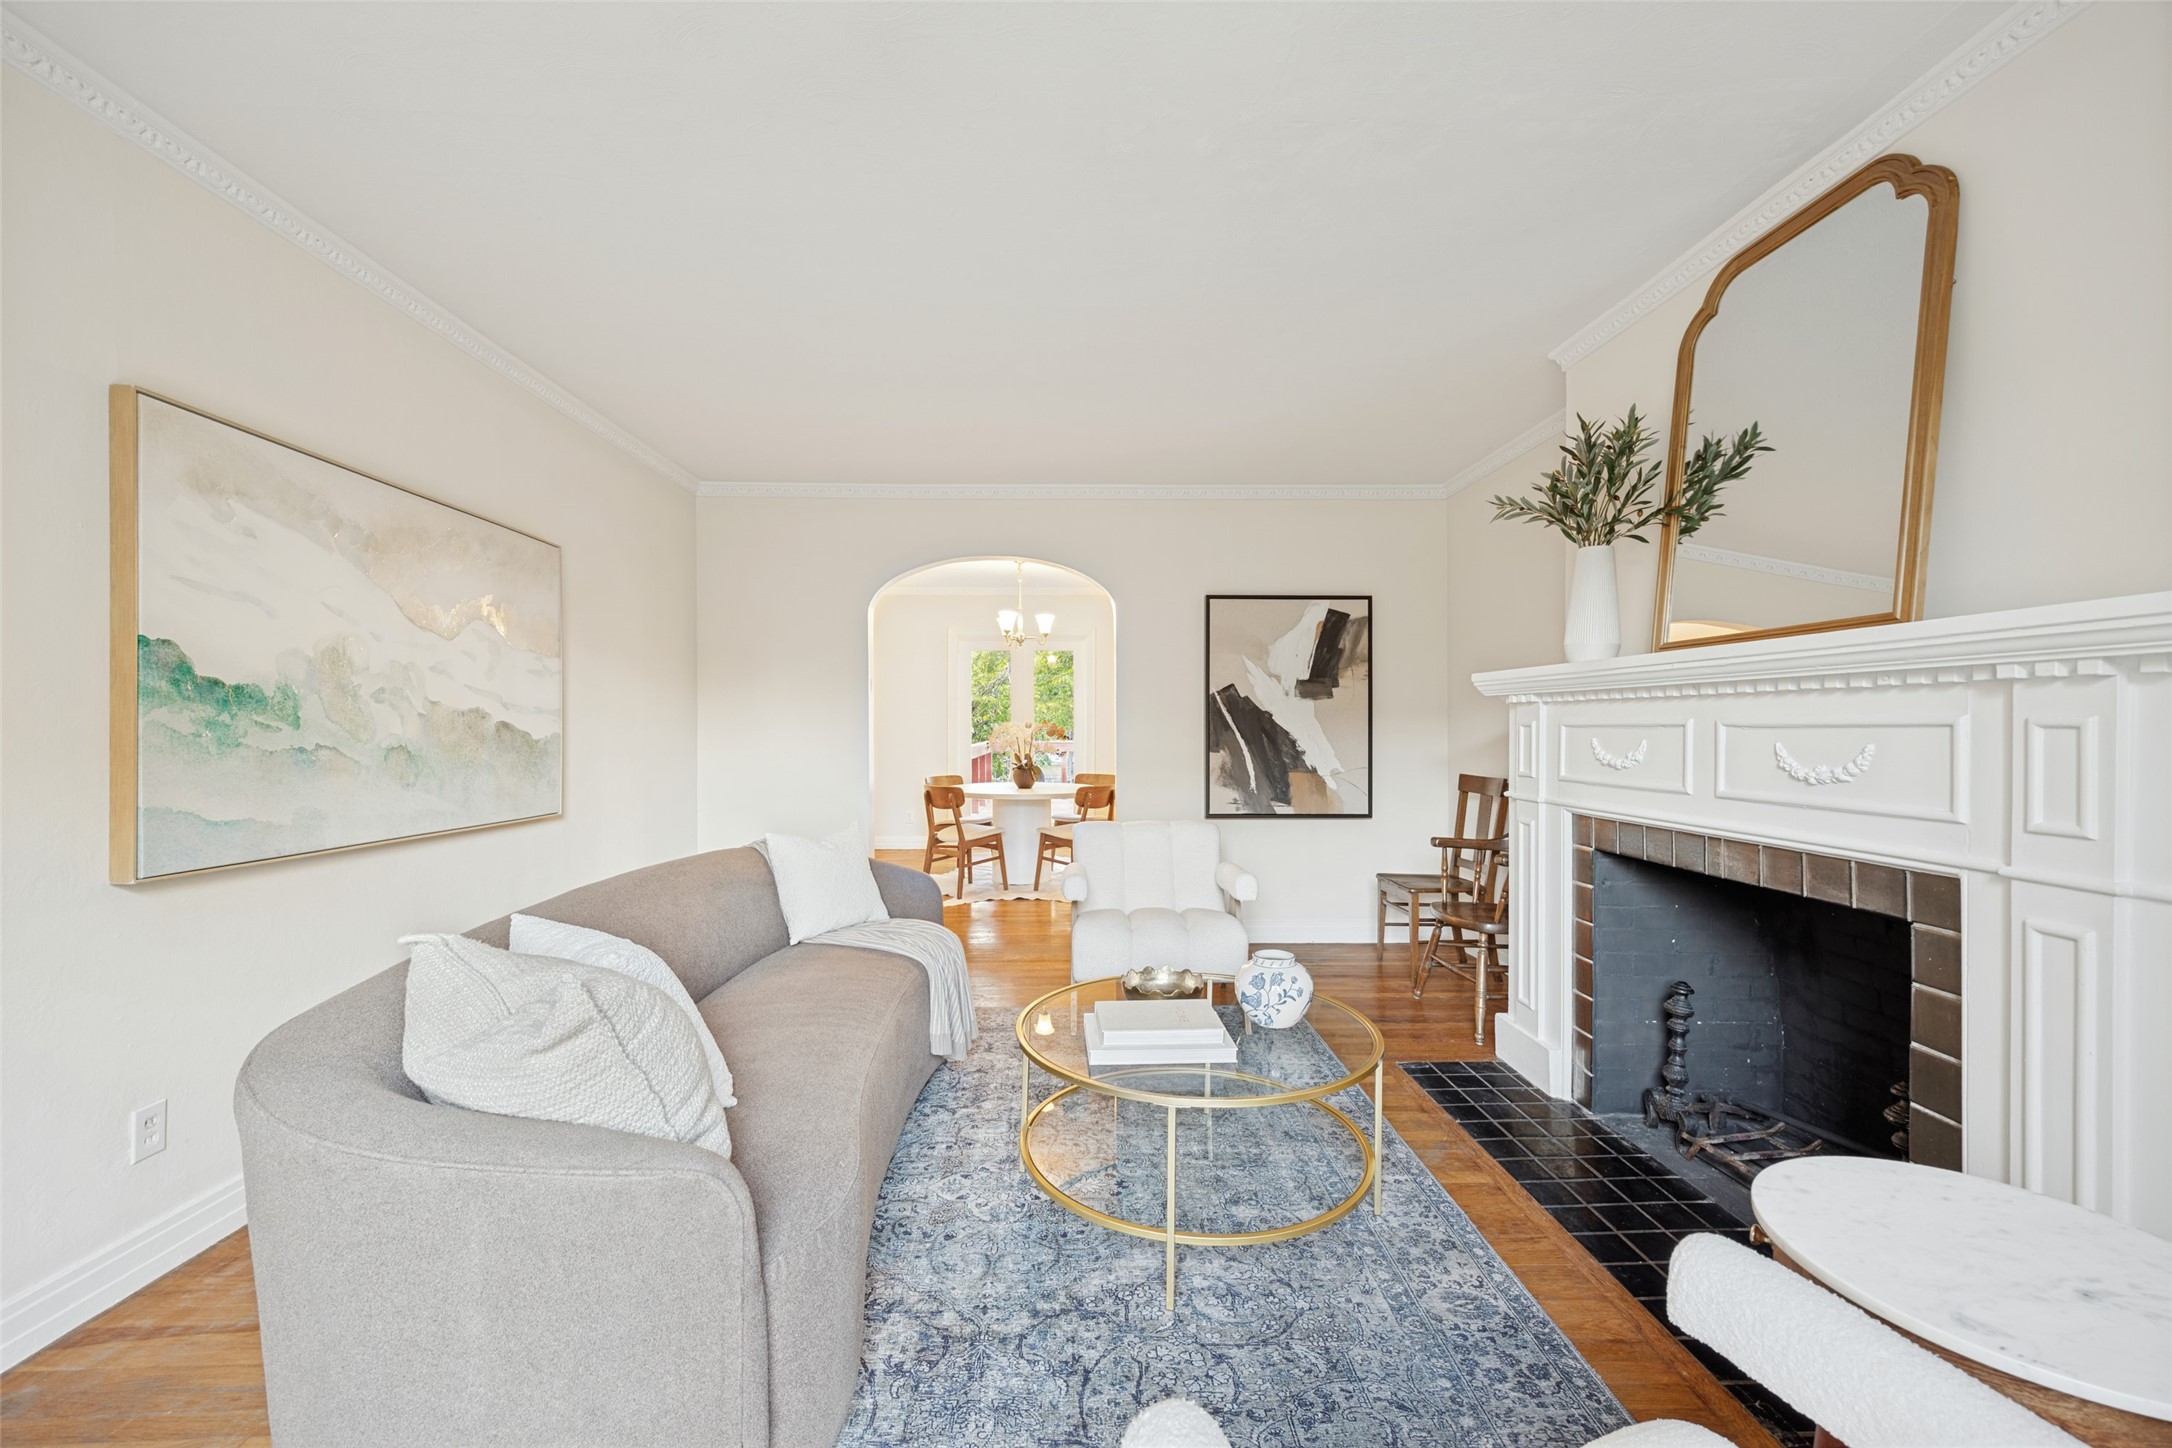
Living room with a white fireplace, gray sofa, patterned rug, and arched opening to the dining area.
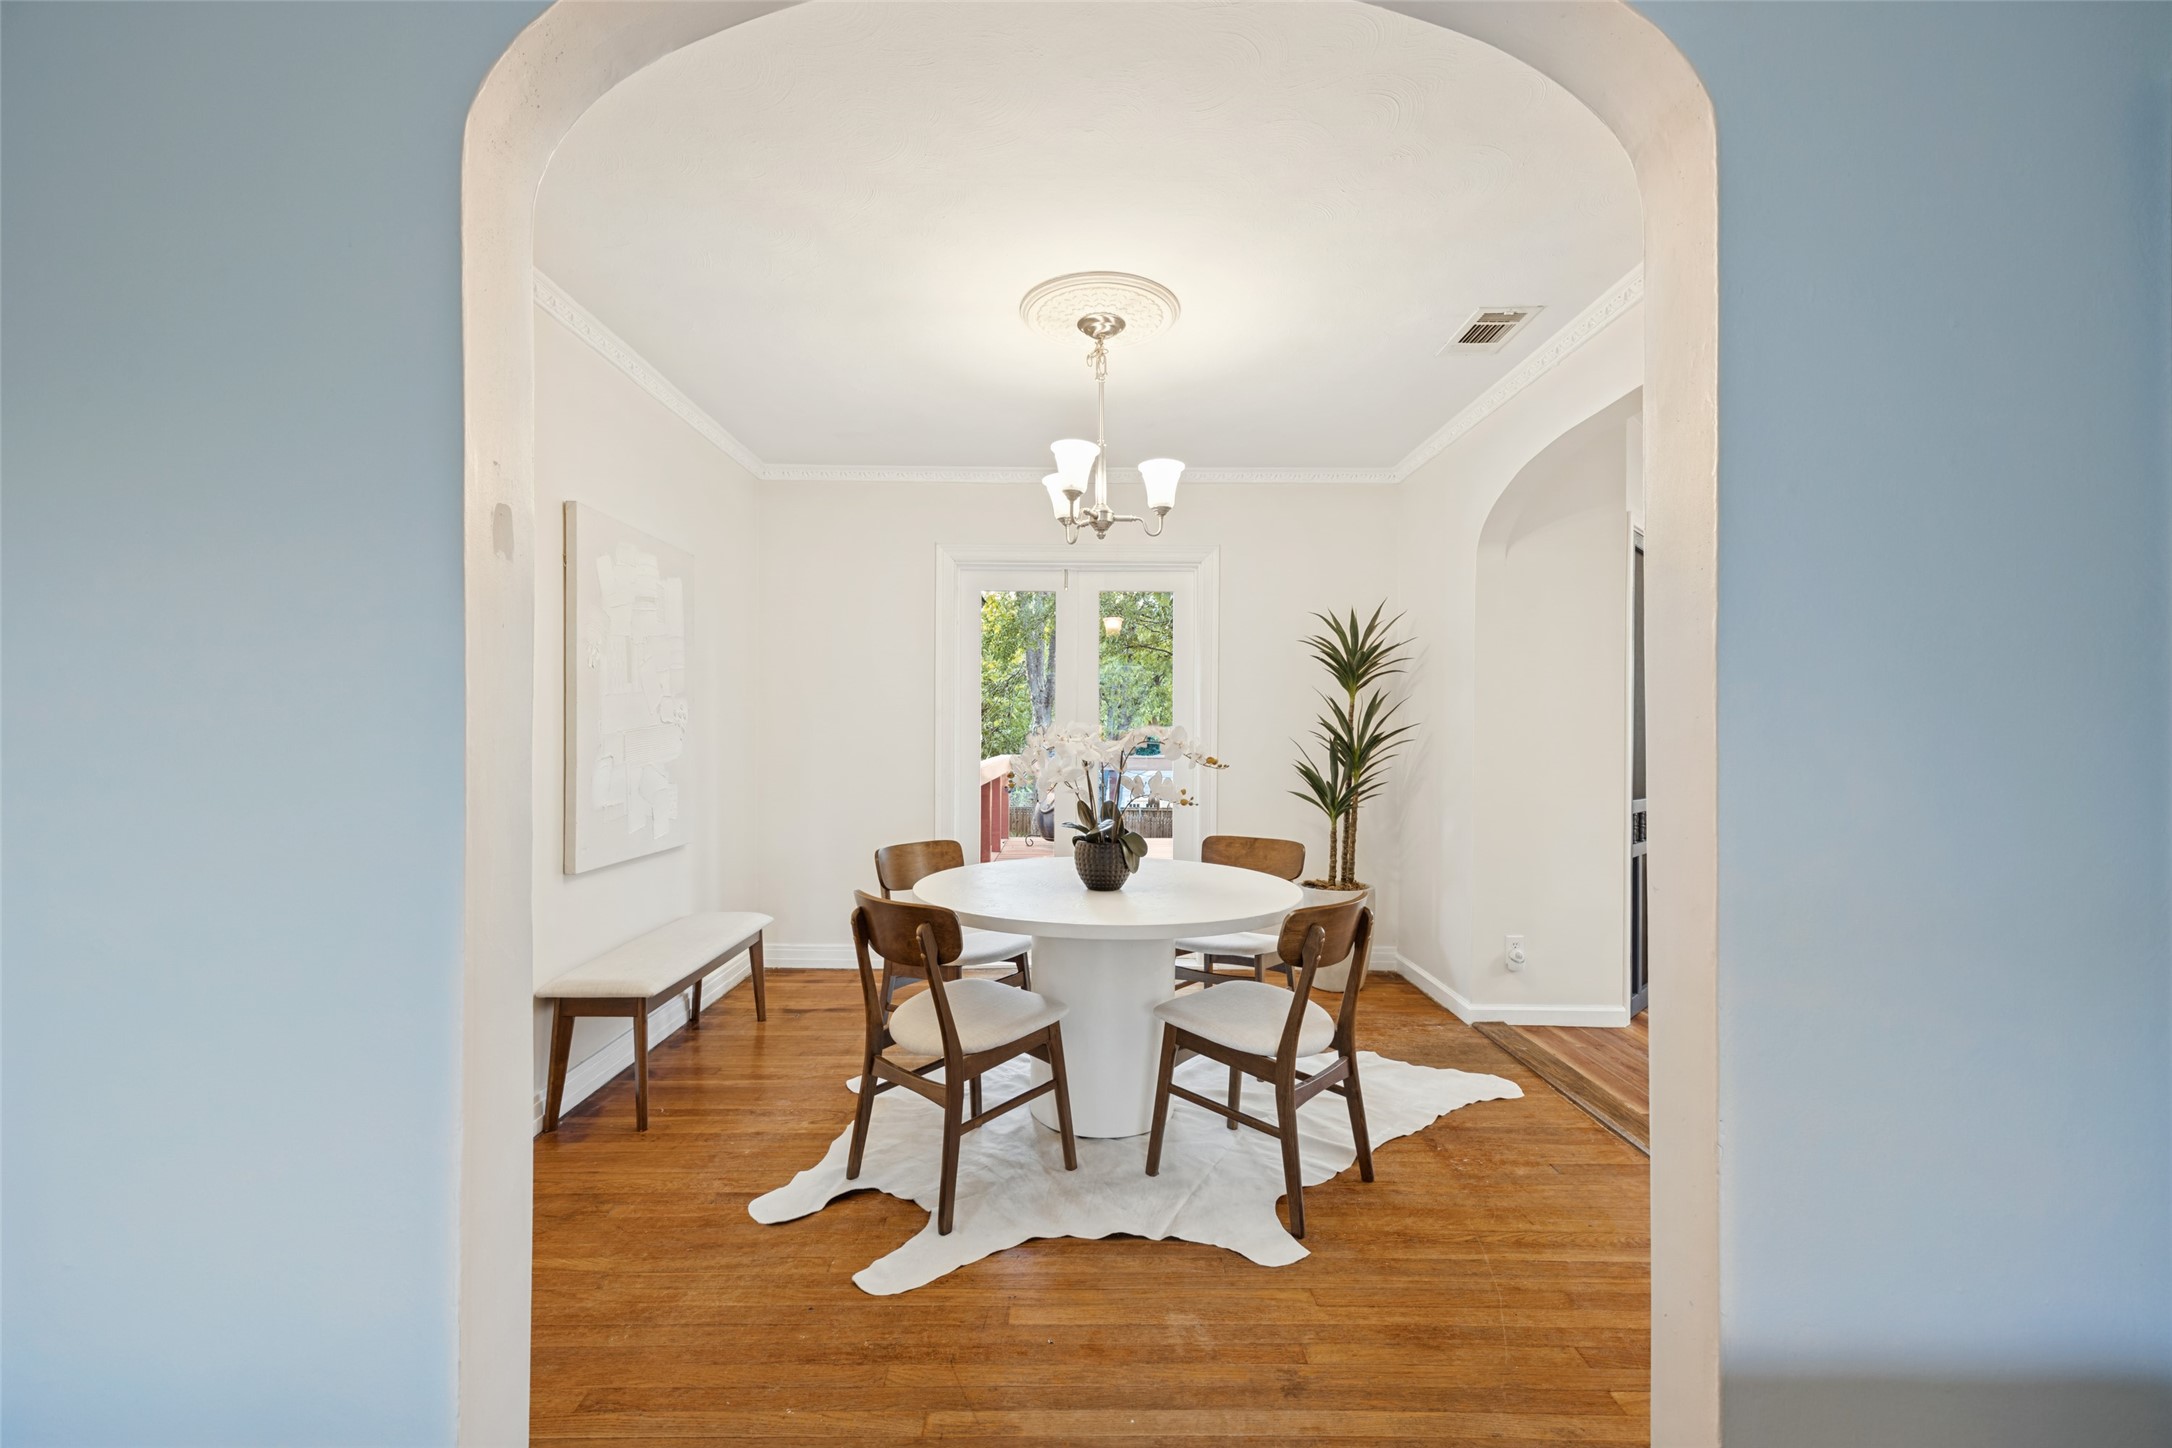
Dining room with a round white table, wood chairs, hardwood floors, and an arched entry.
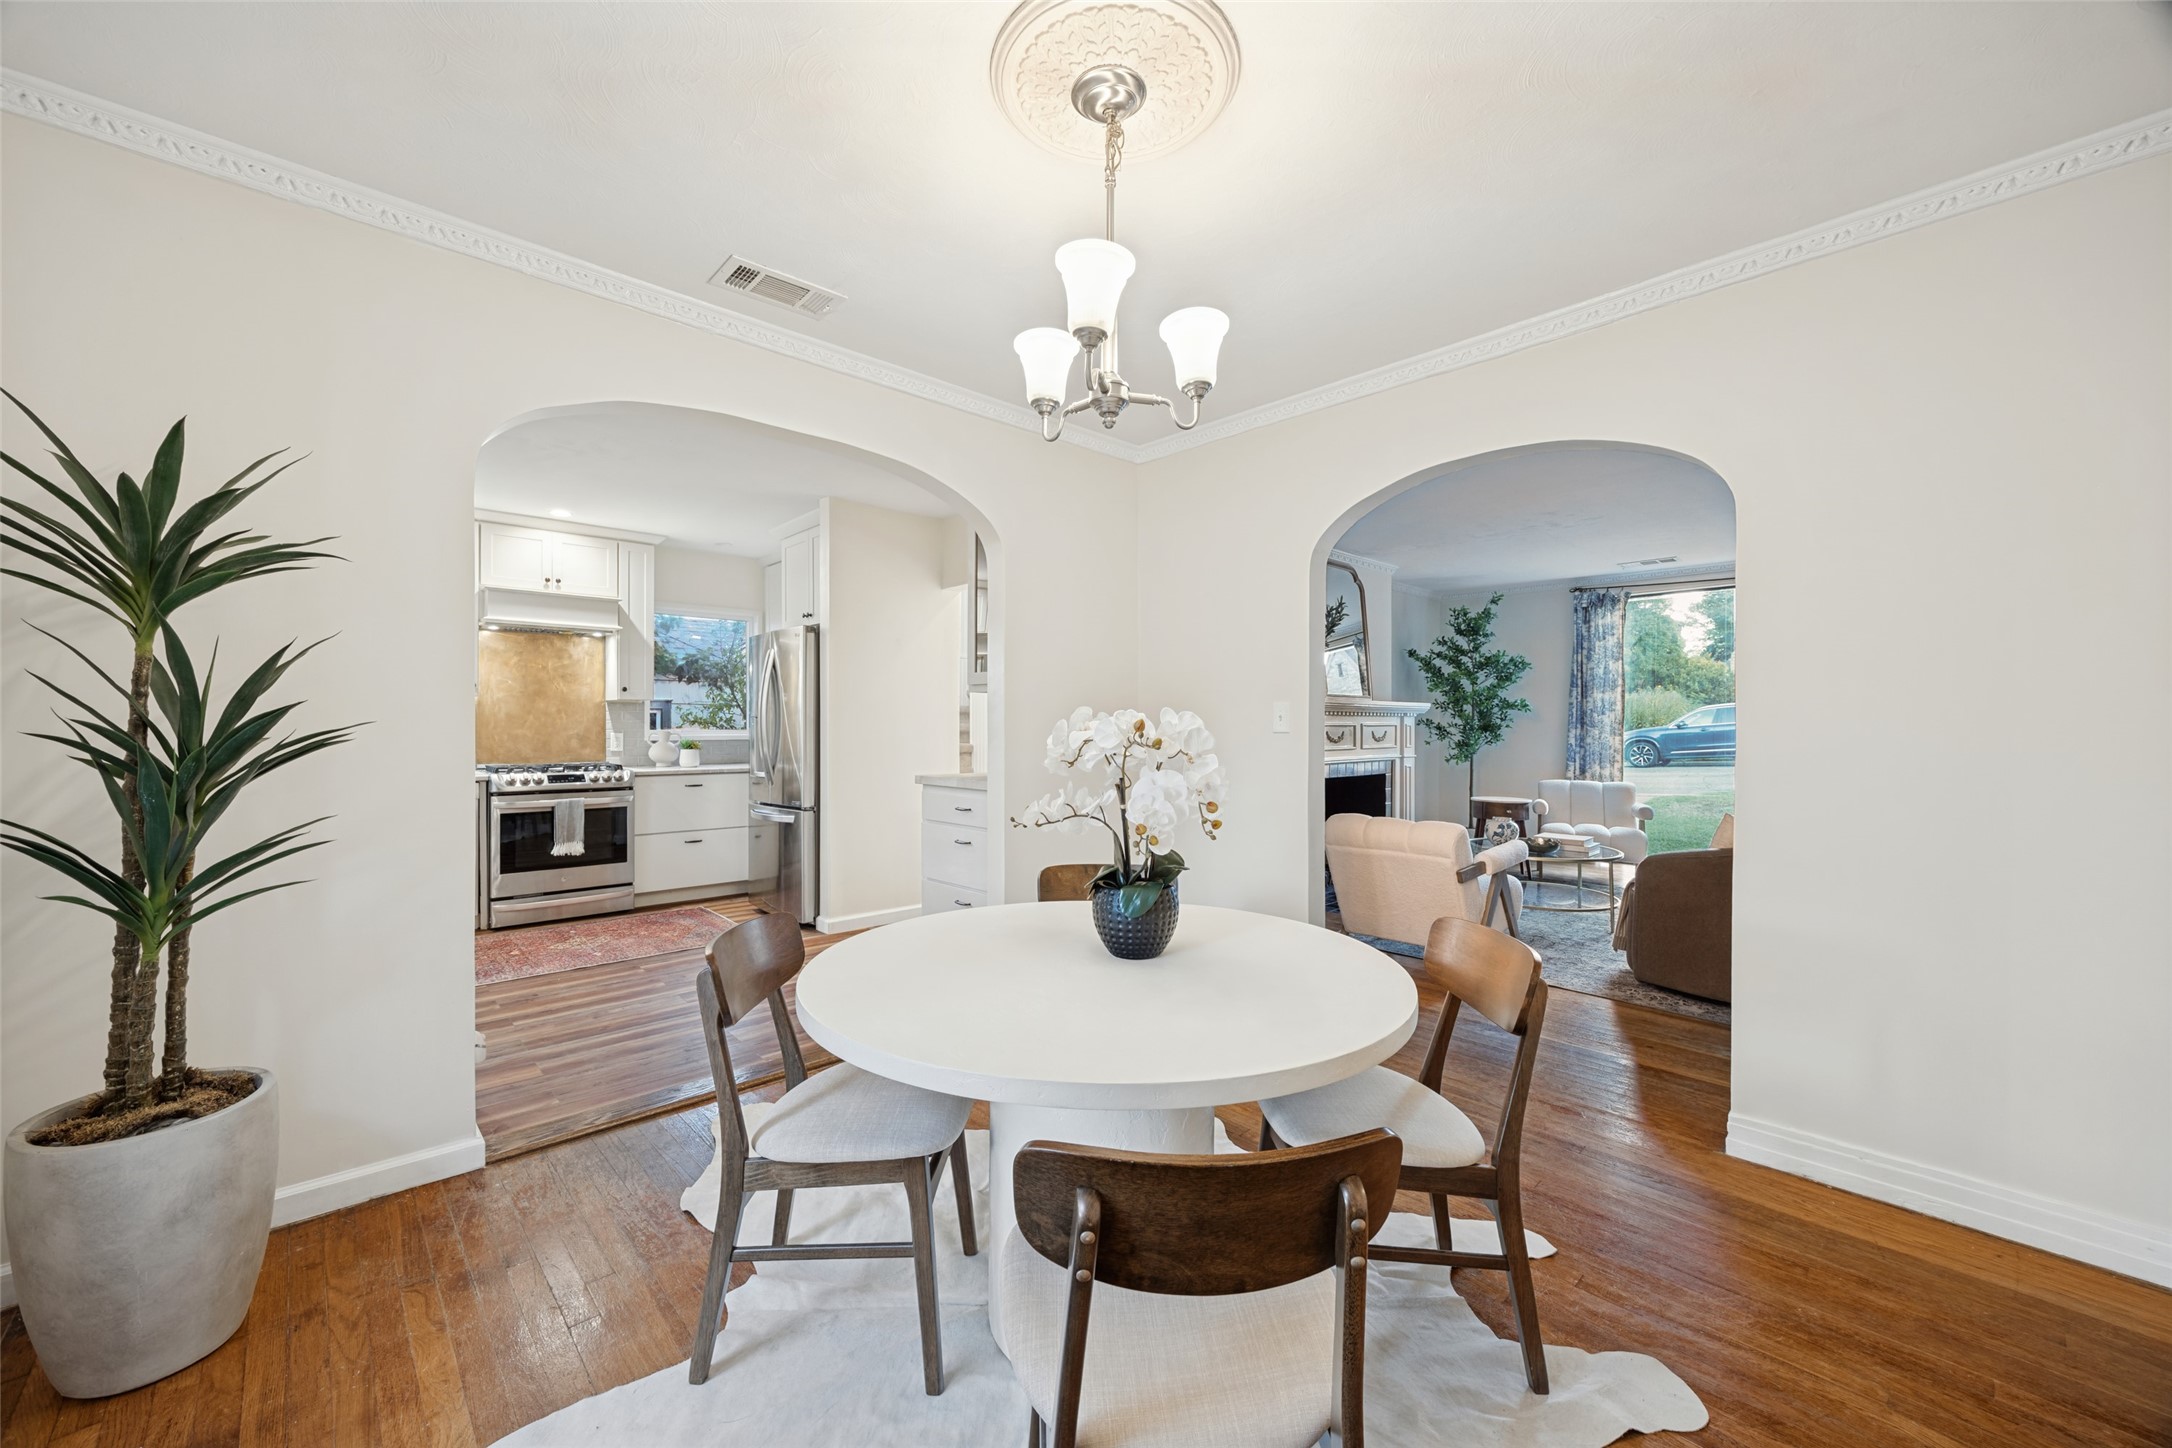
Dining room with a round table, opening to the kitchen and living room.
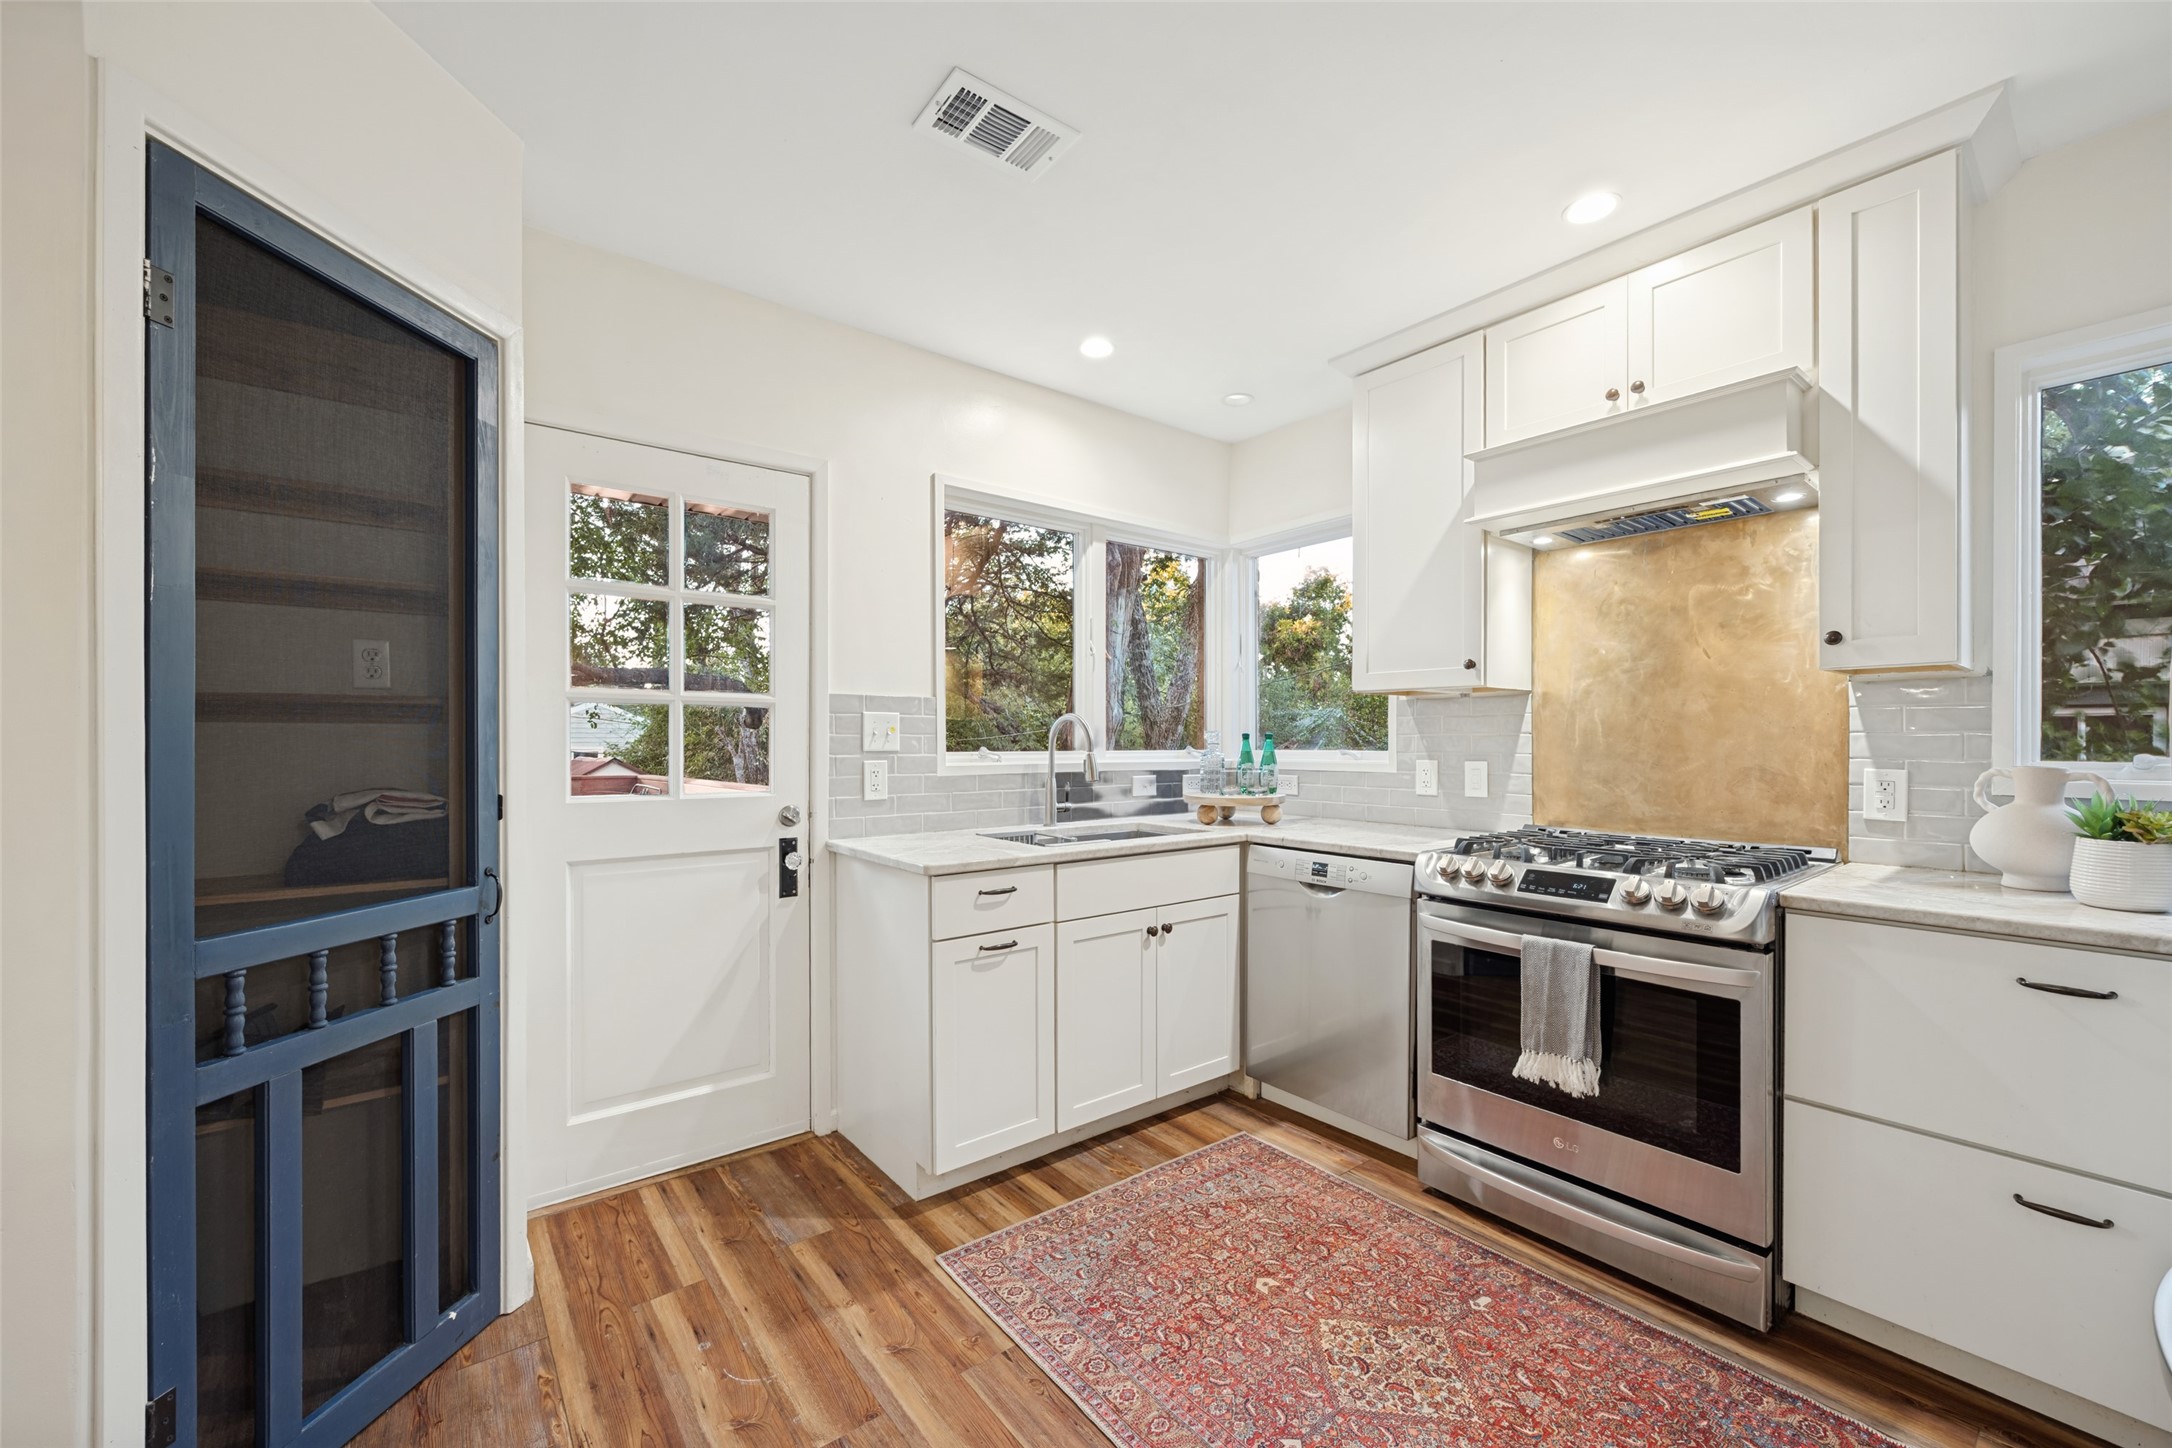
Bright white kitchen with stainless steel appliances, large windows, and a patterned rug.
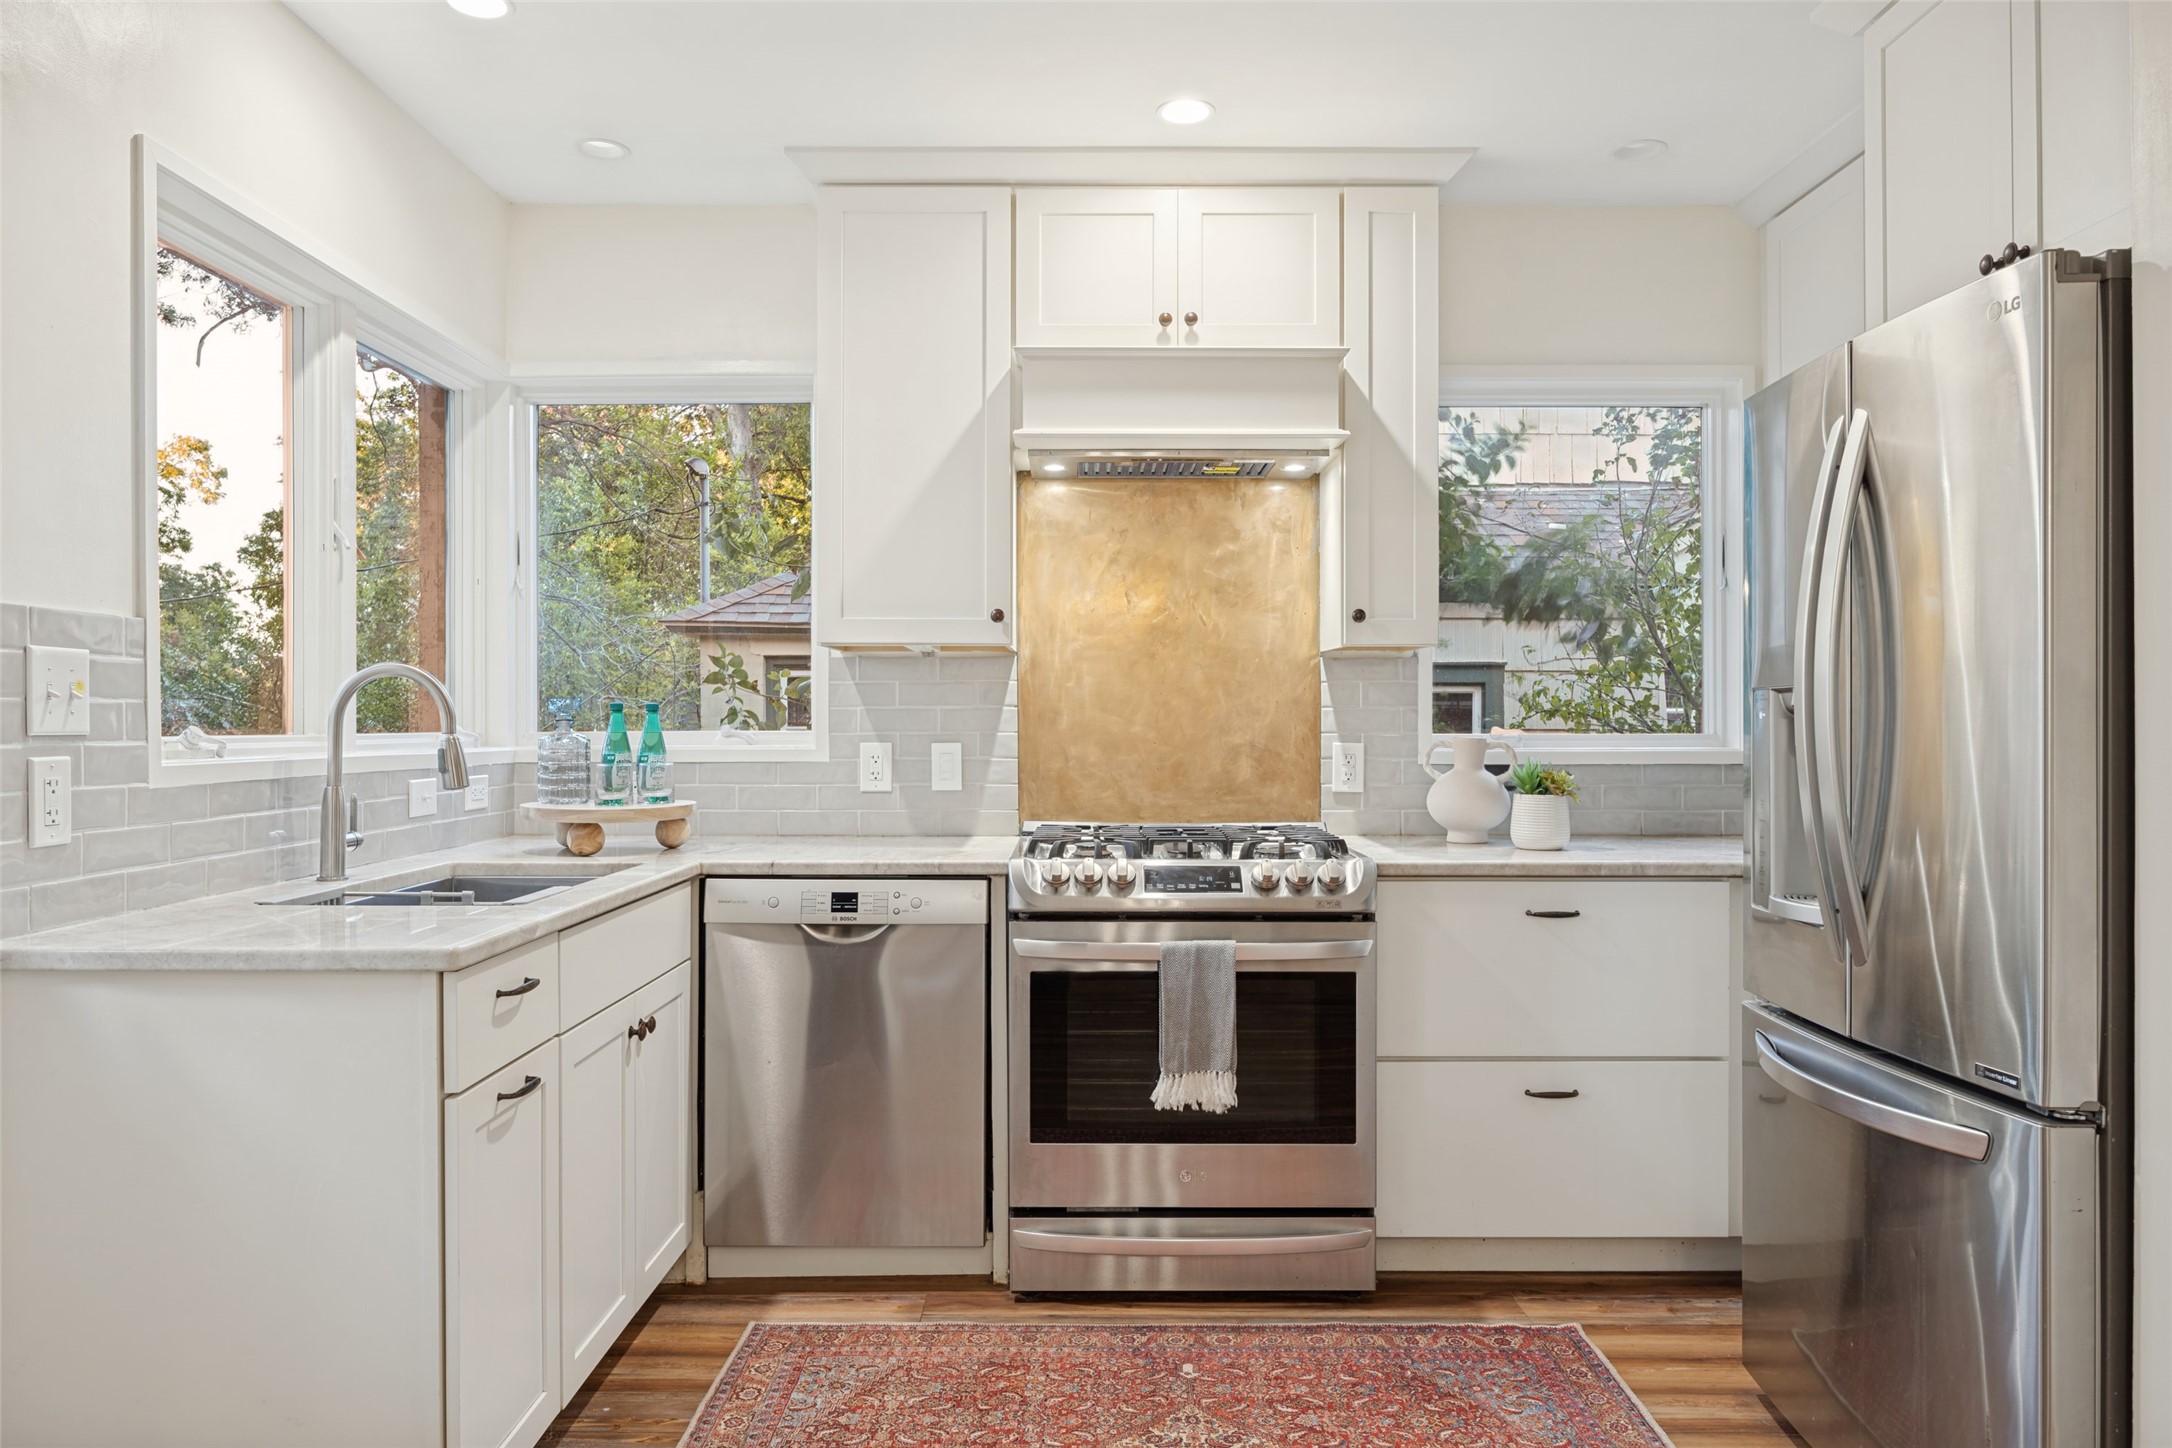
Bright kitchen with white cabinets, a stainless steel range, and windows overlooking trees.
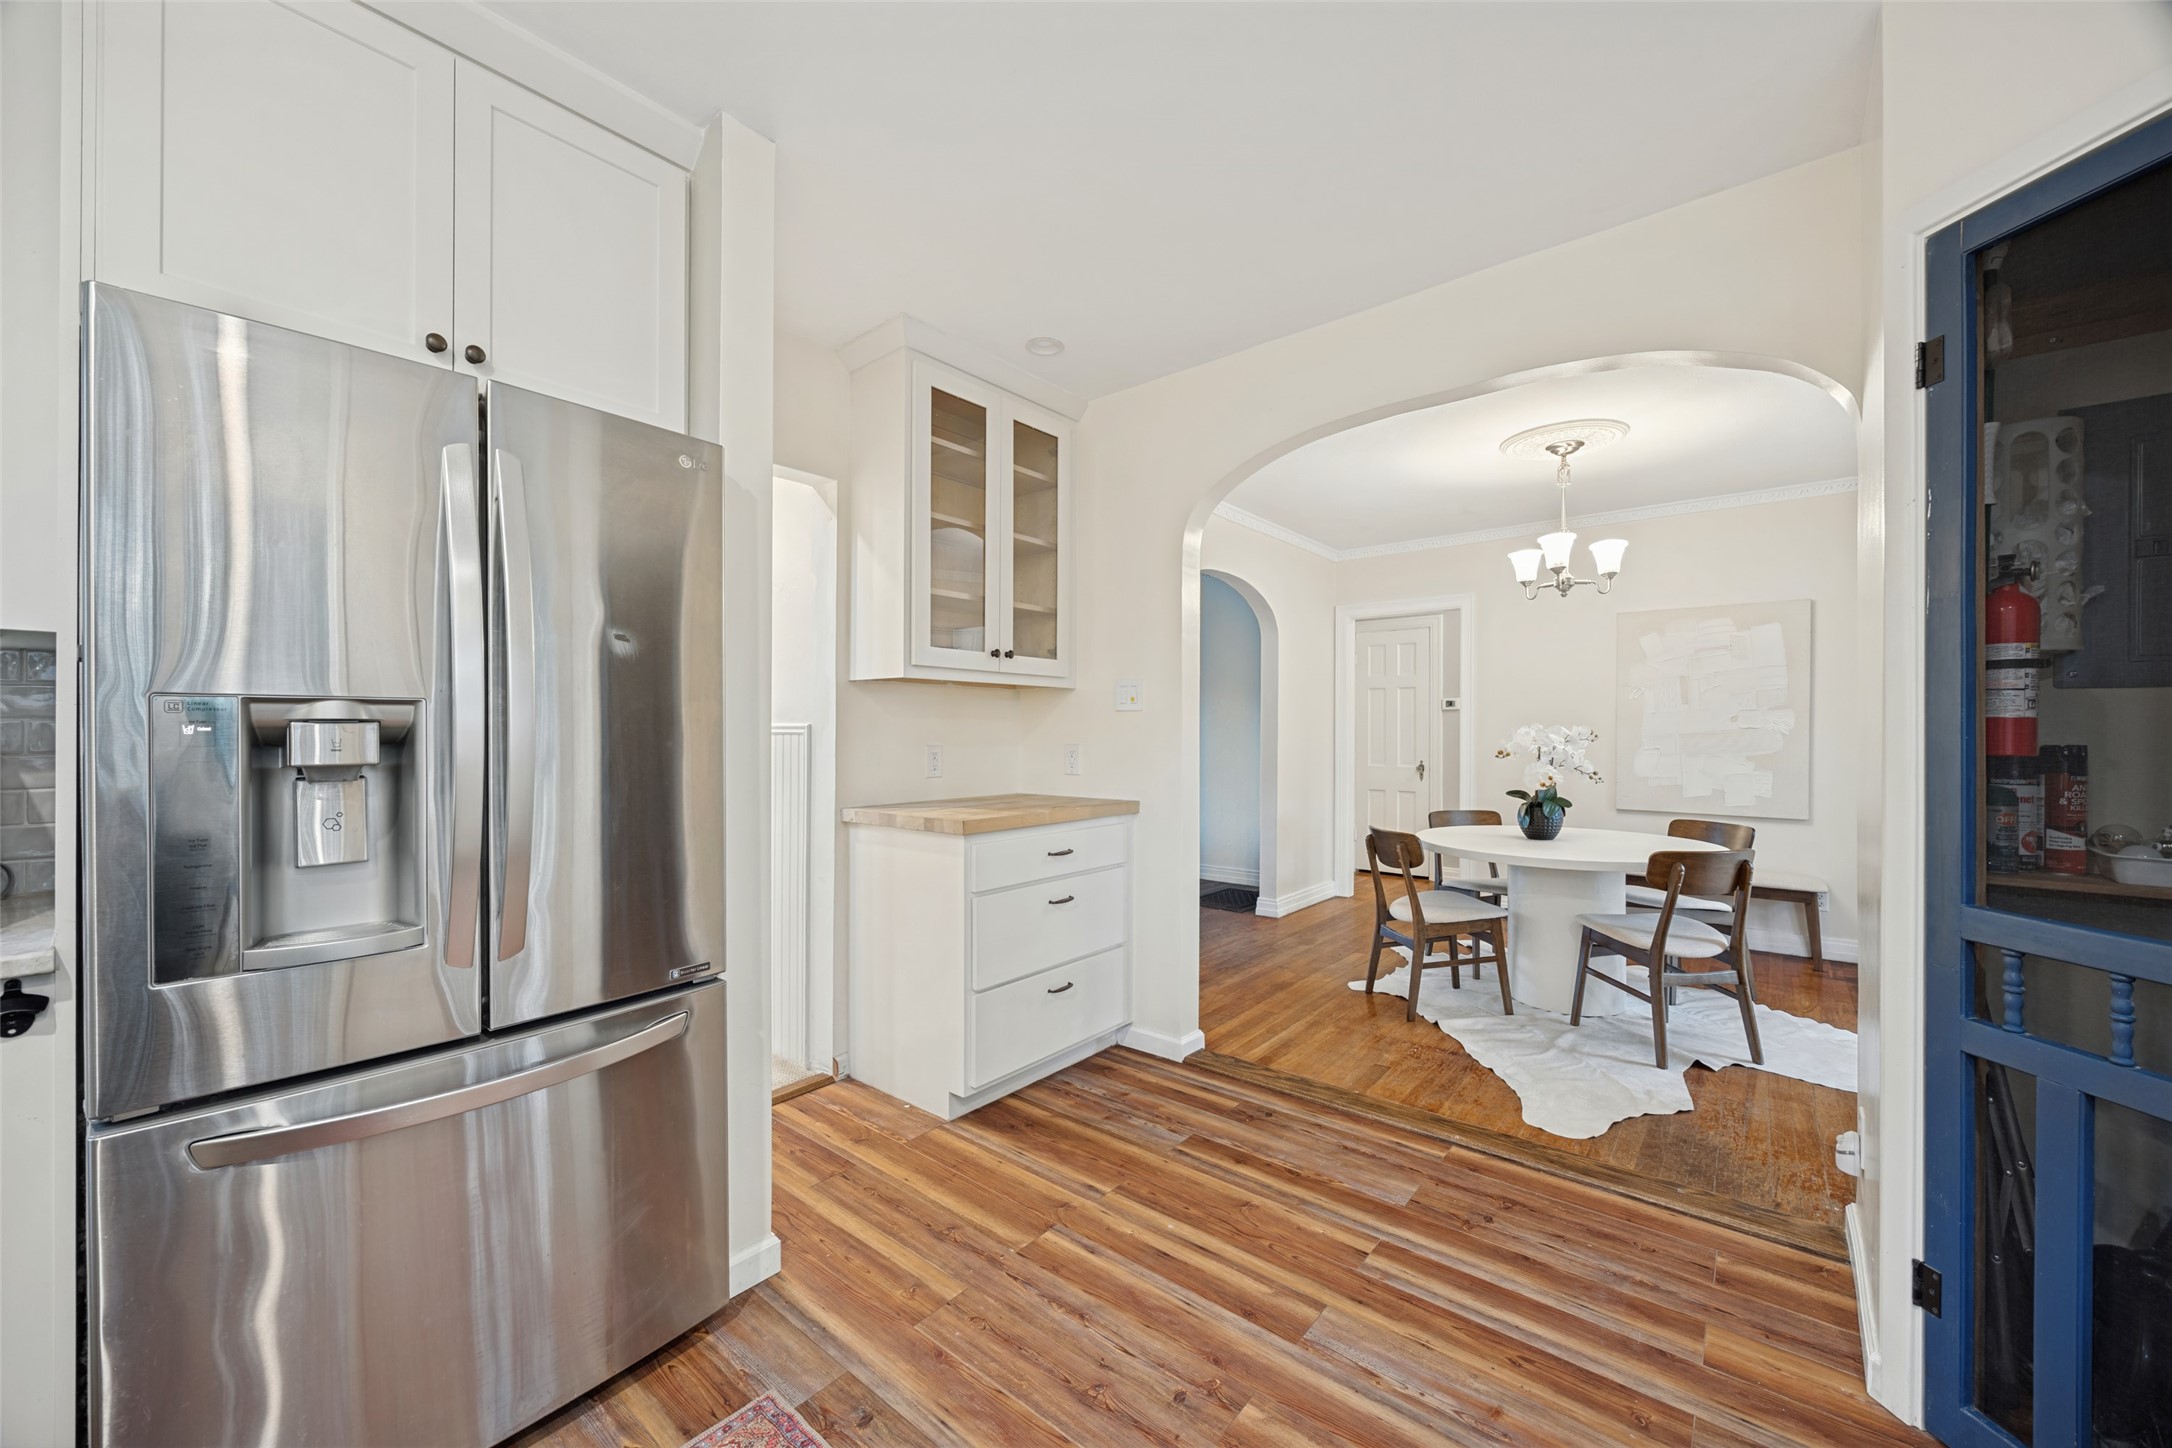
Kitchen with stainless steel refrigerator opening to a dining area beneath a broad archway.
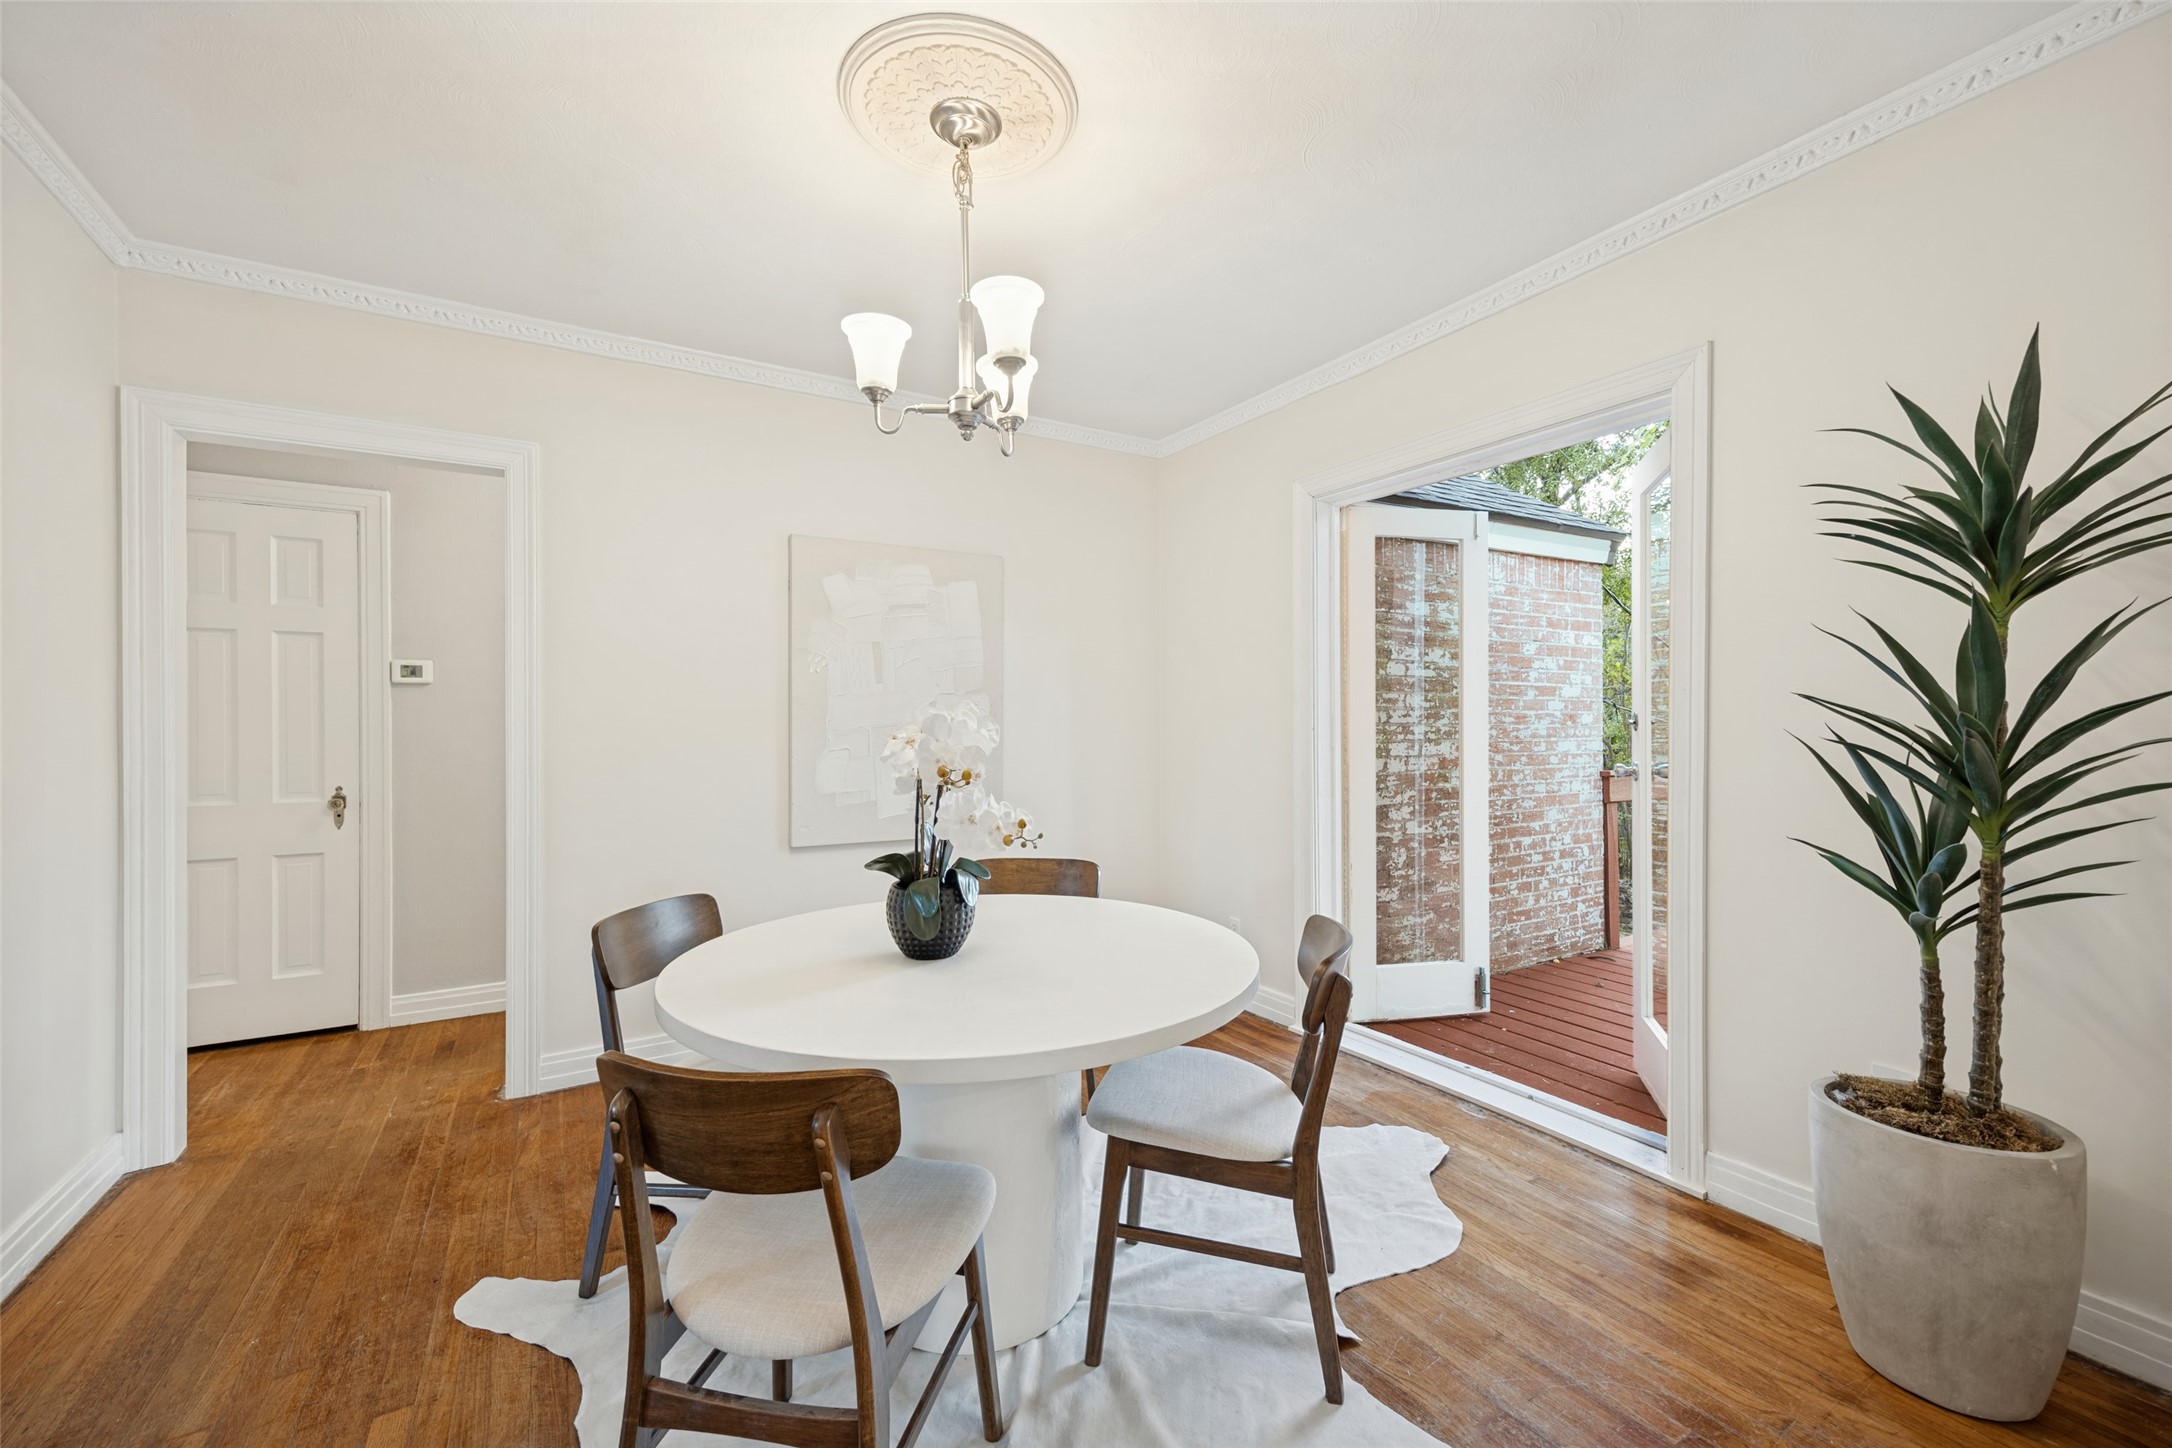
Dining room with a round white table, wood chairs, and an open door to a brick patio.
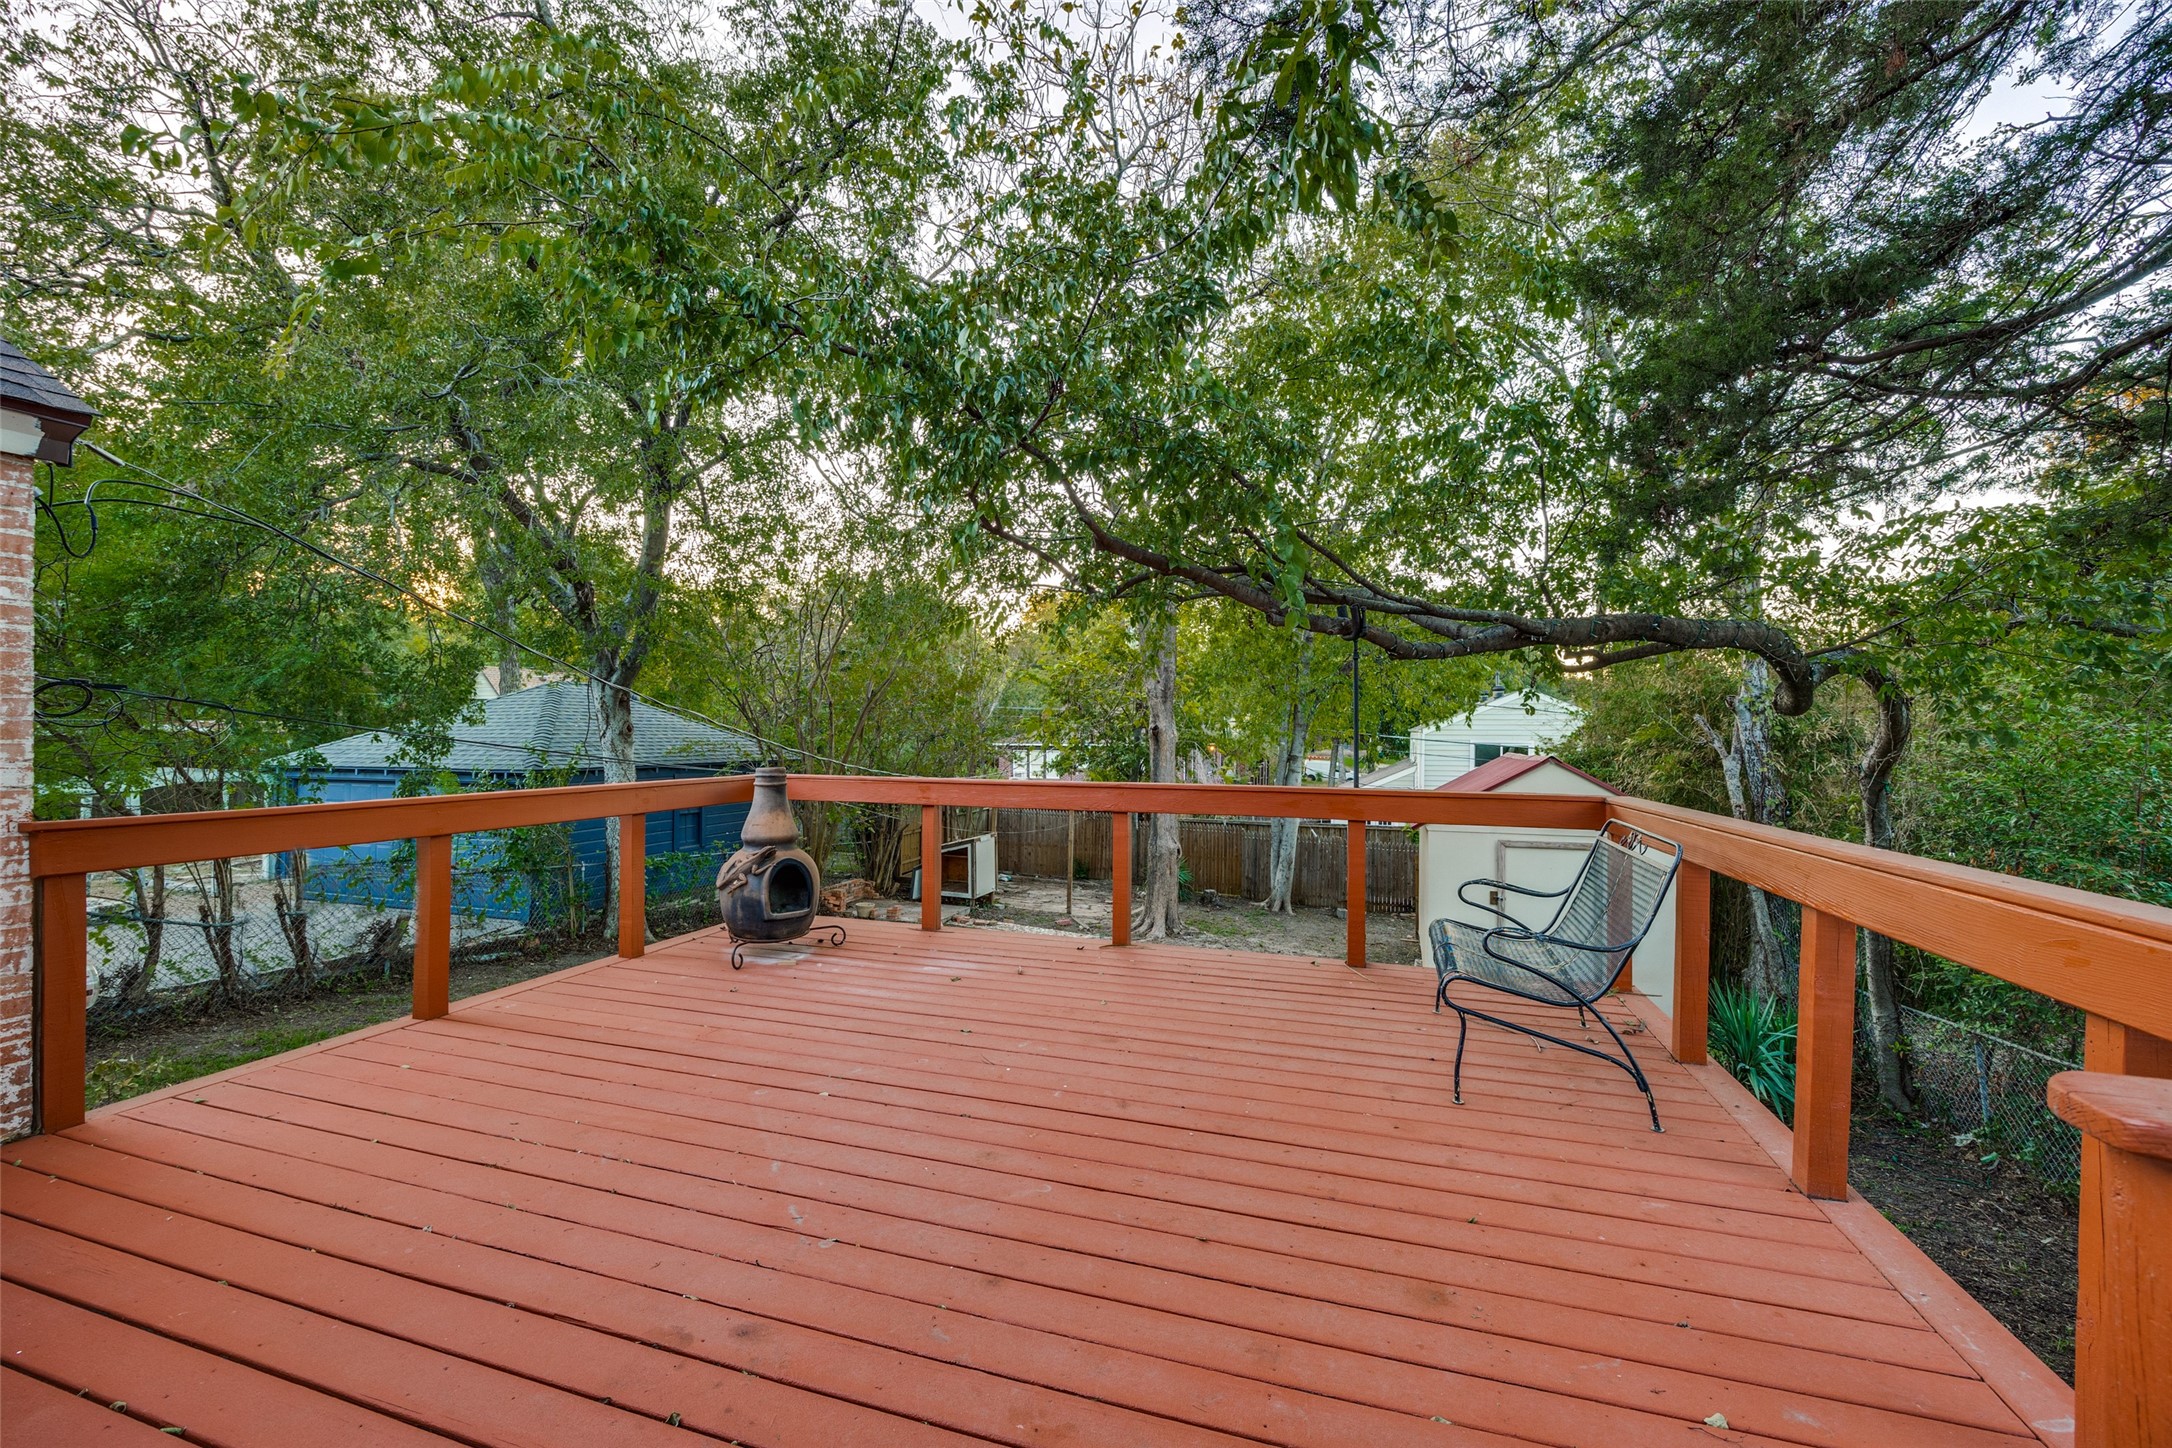
Wooden backyard deck with a metal chair and chiminea beneath mature trees.
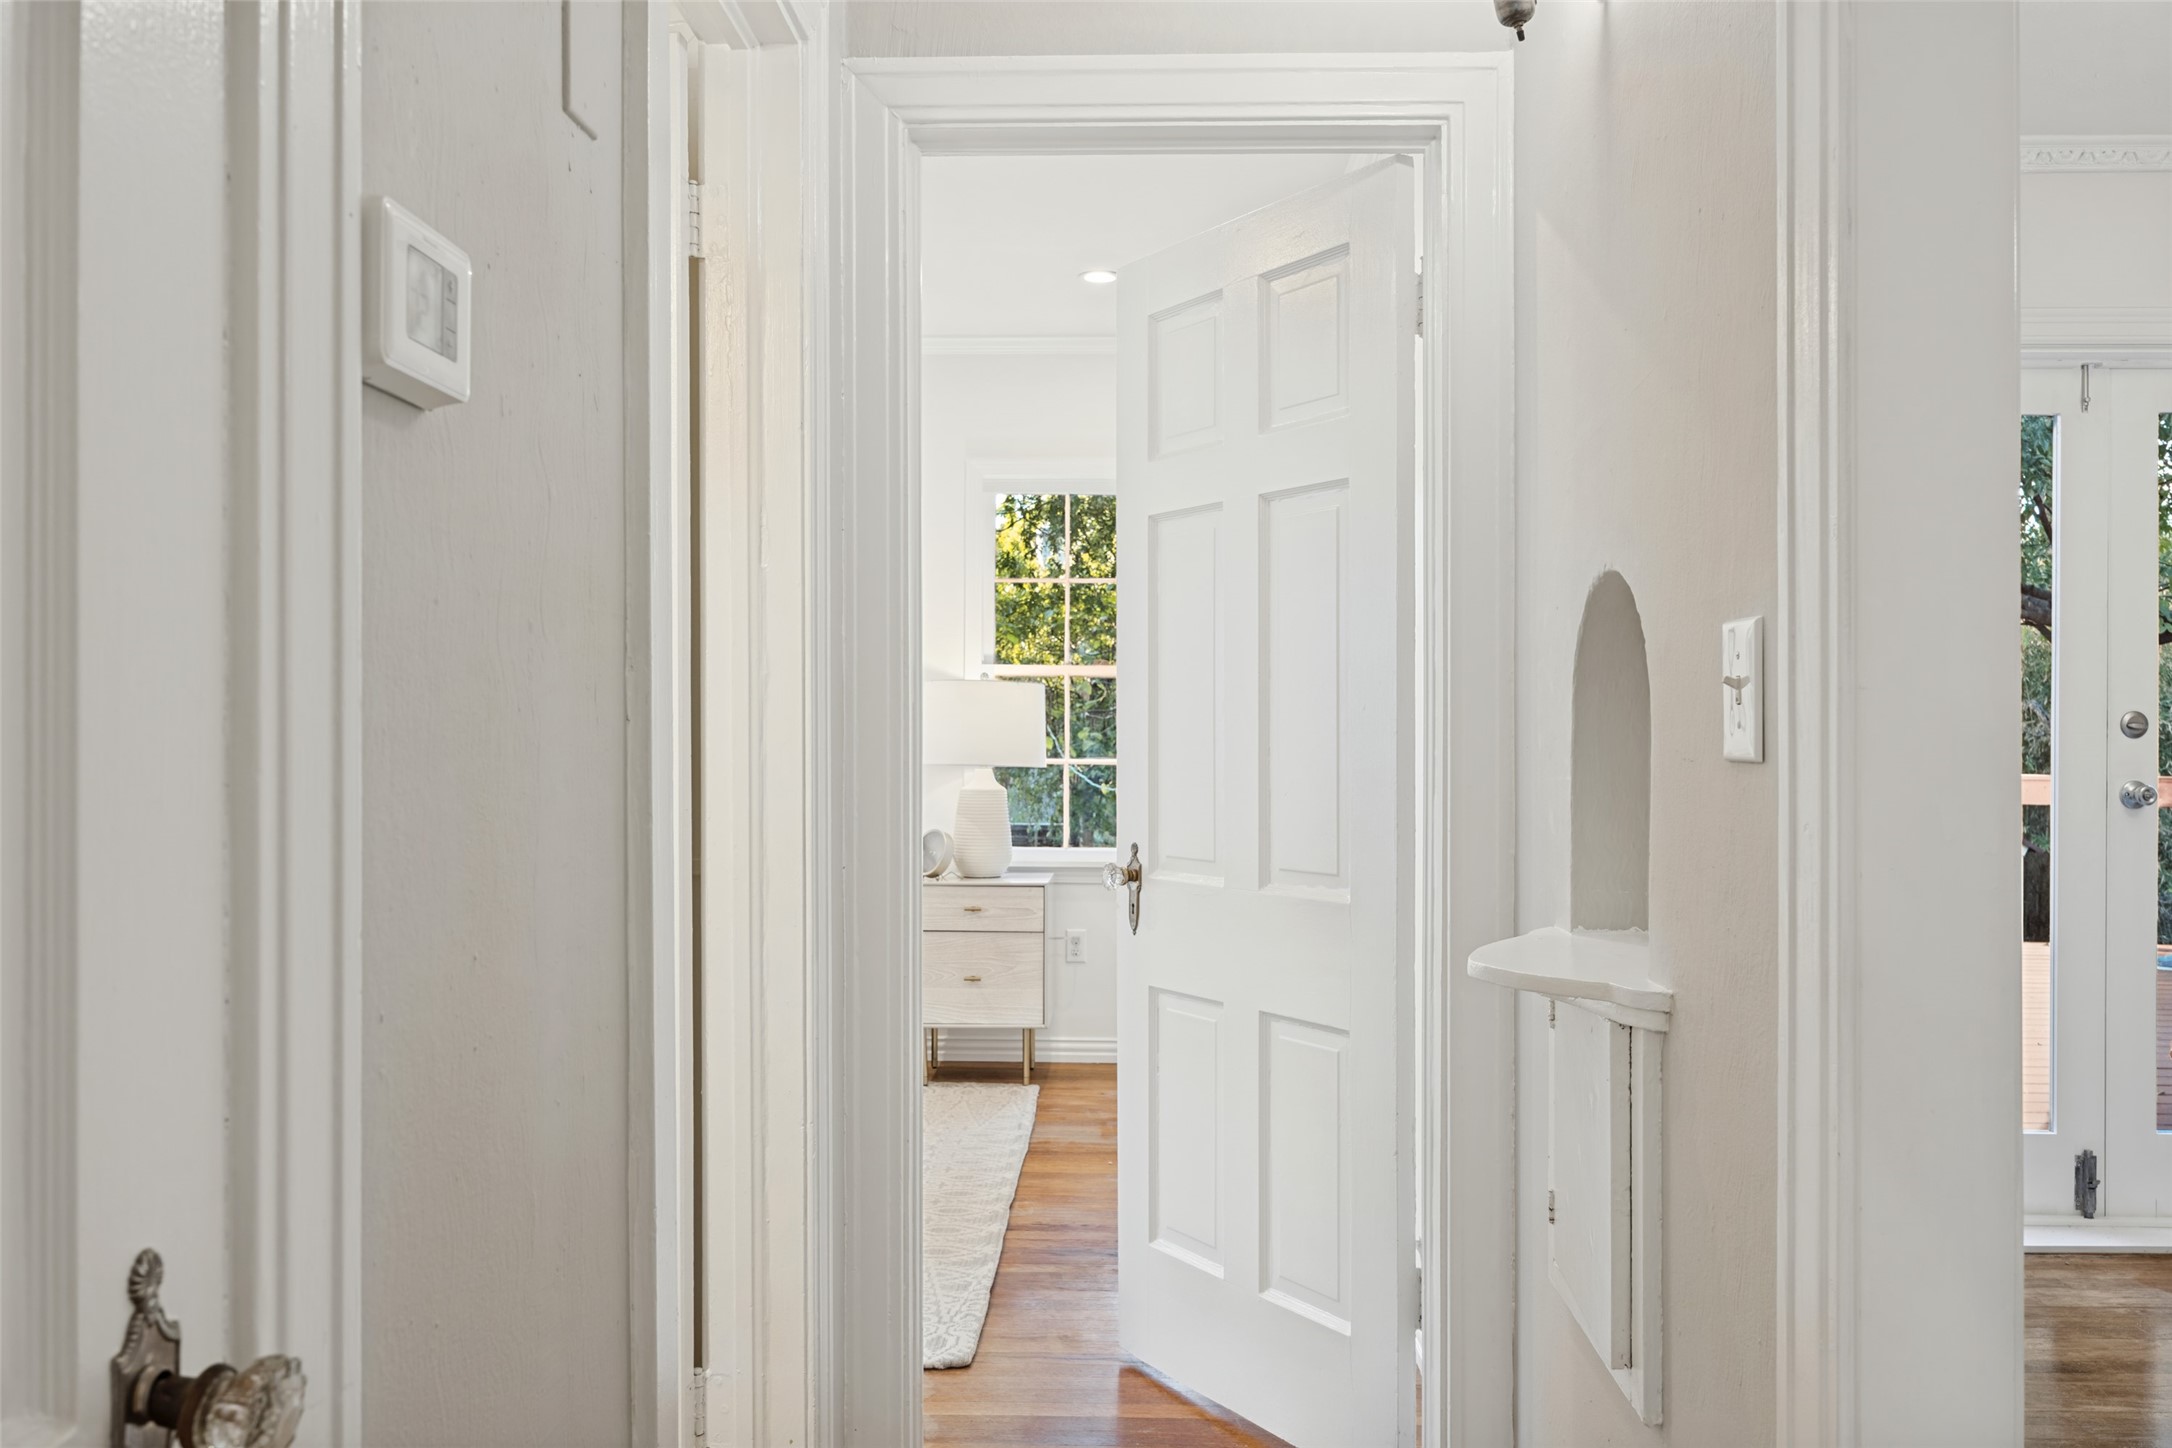
Bright white hallway with an open paneled door revealing a hardwood-floored room and window.
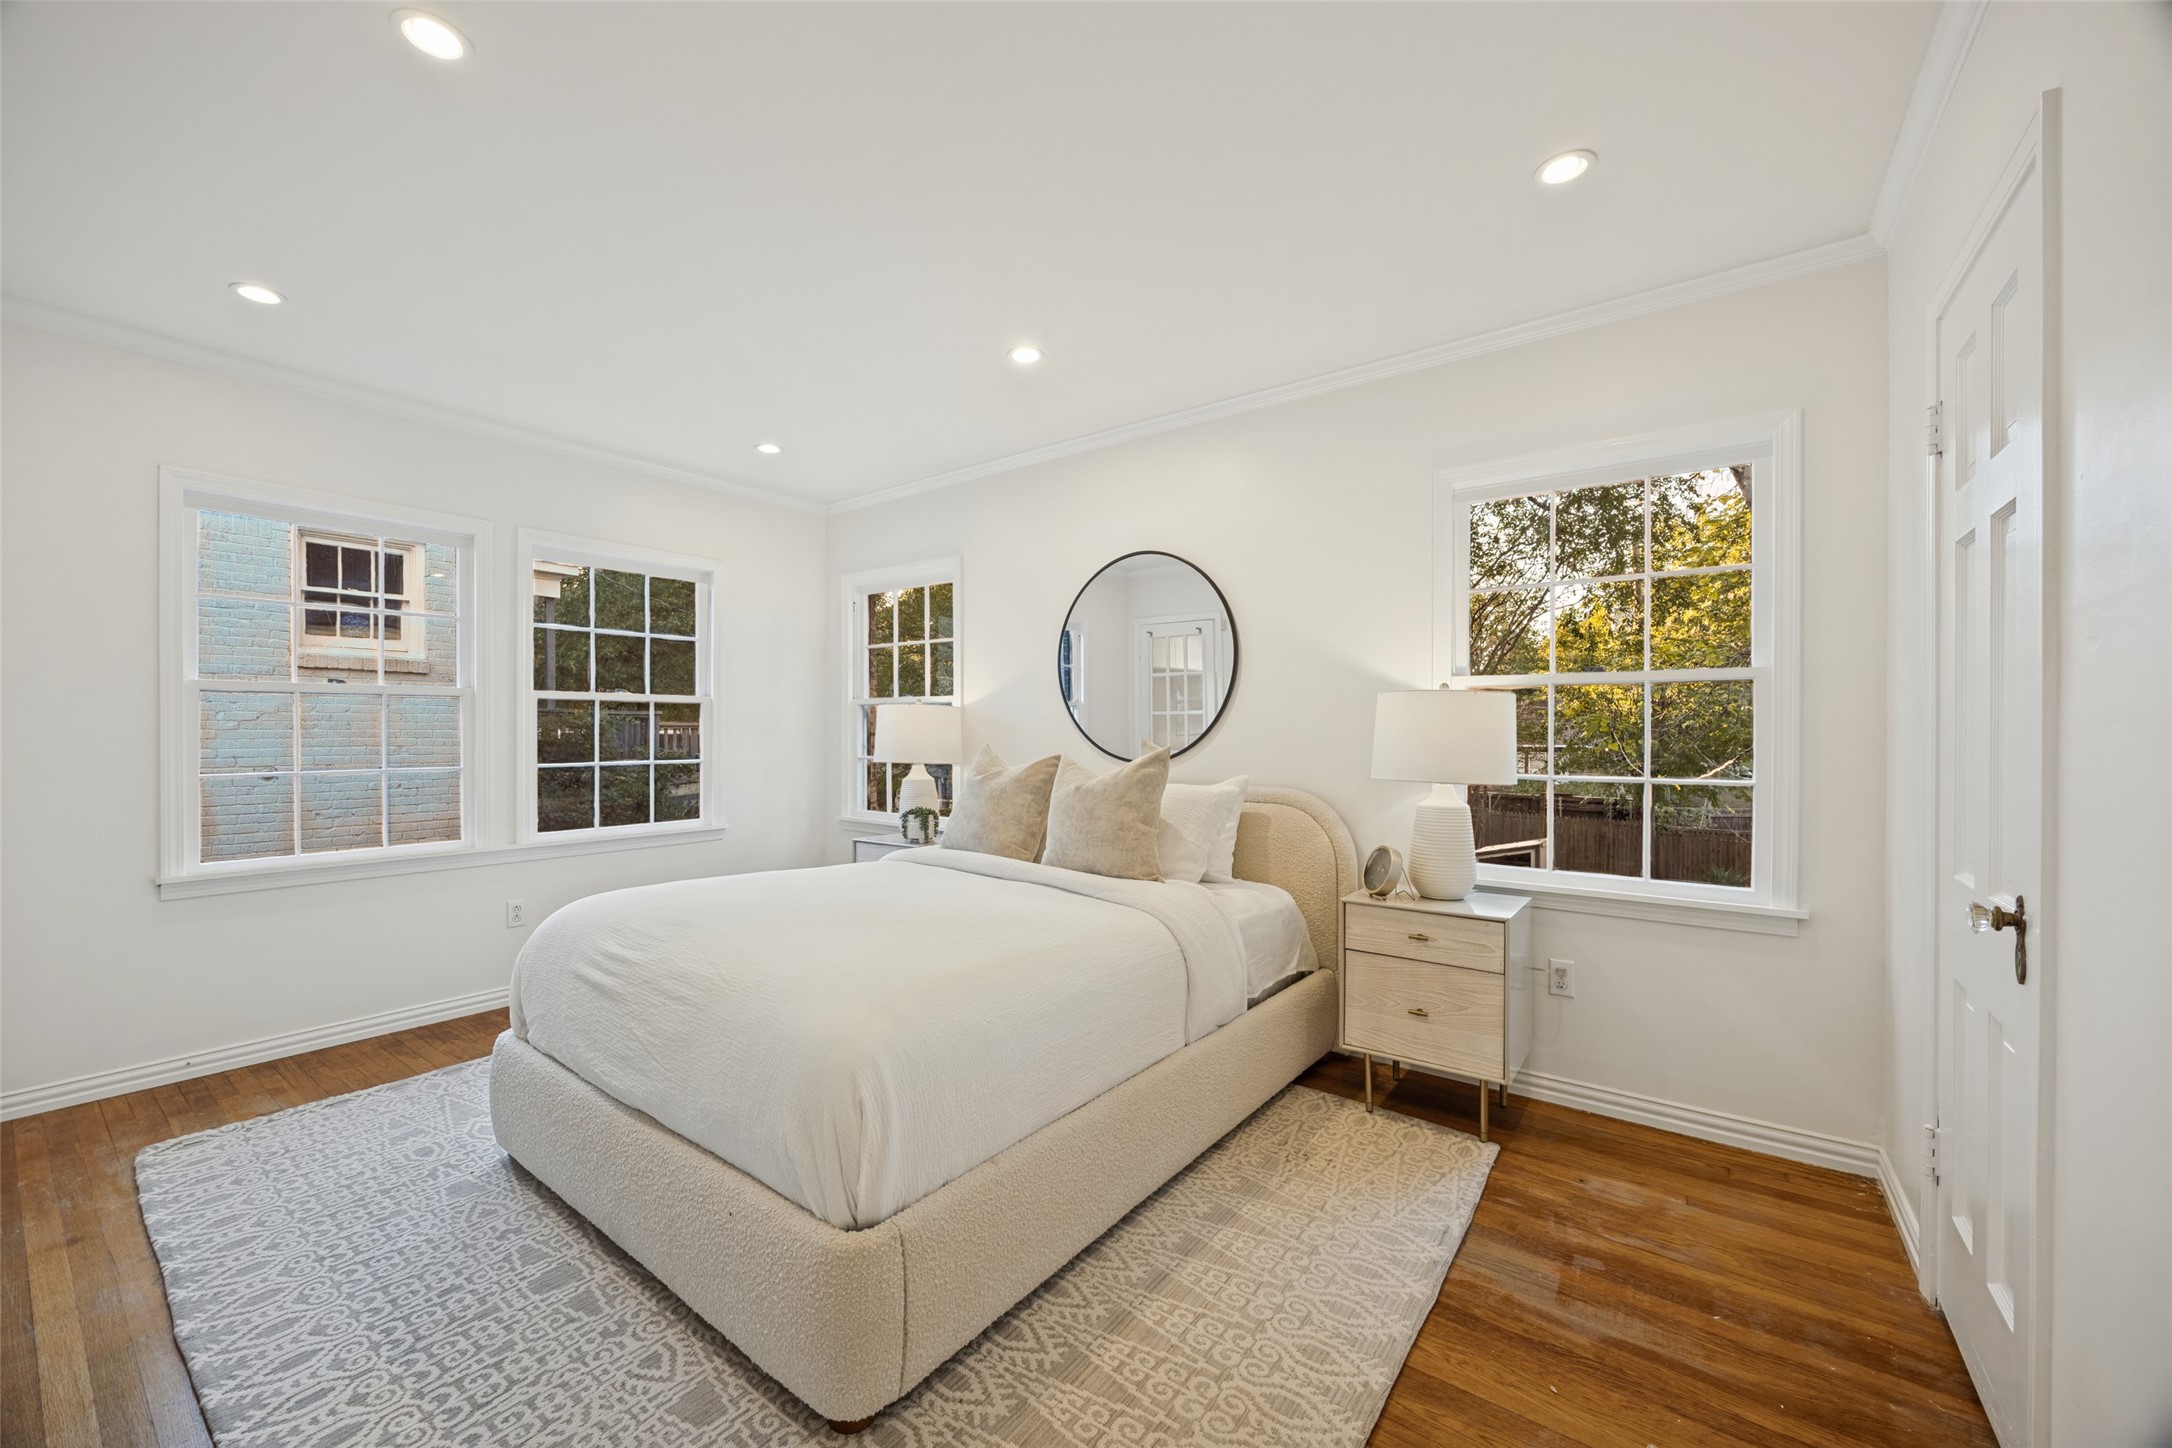
Bright staged bedroom with a cream bed, round mirror, and hardwood floors.
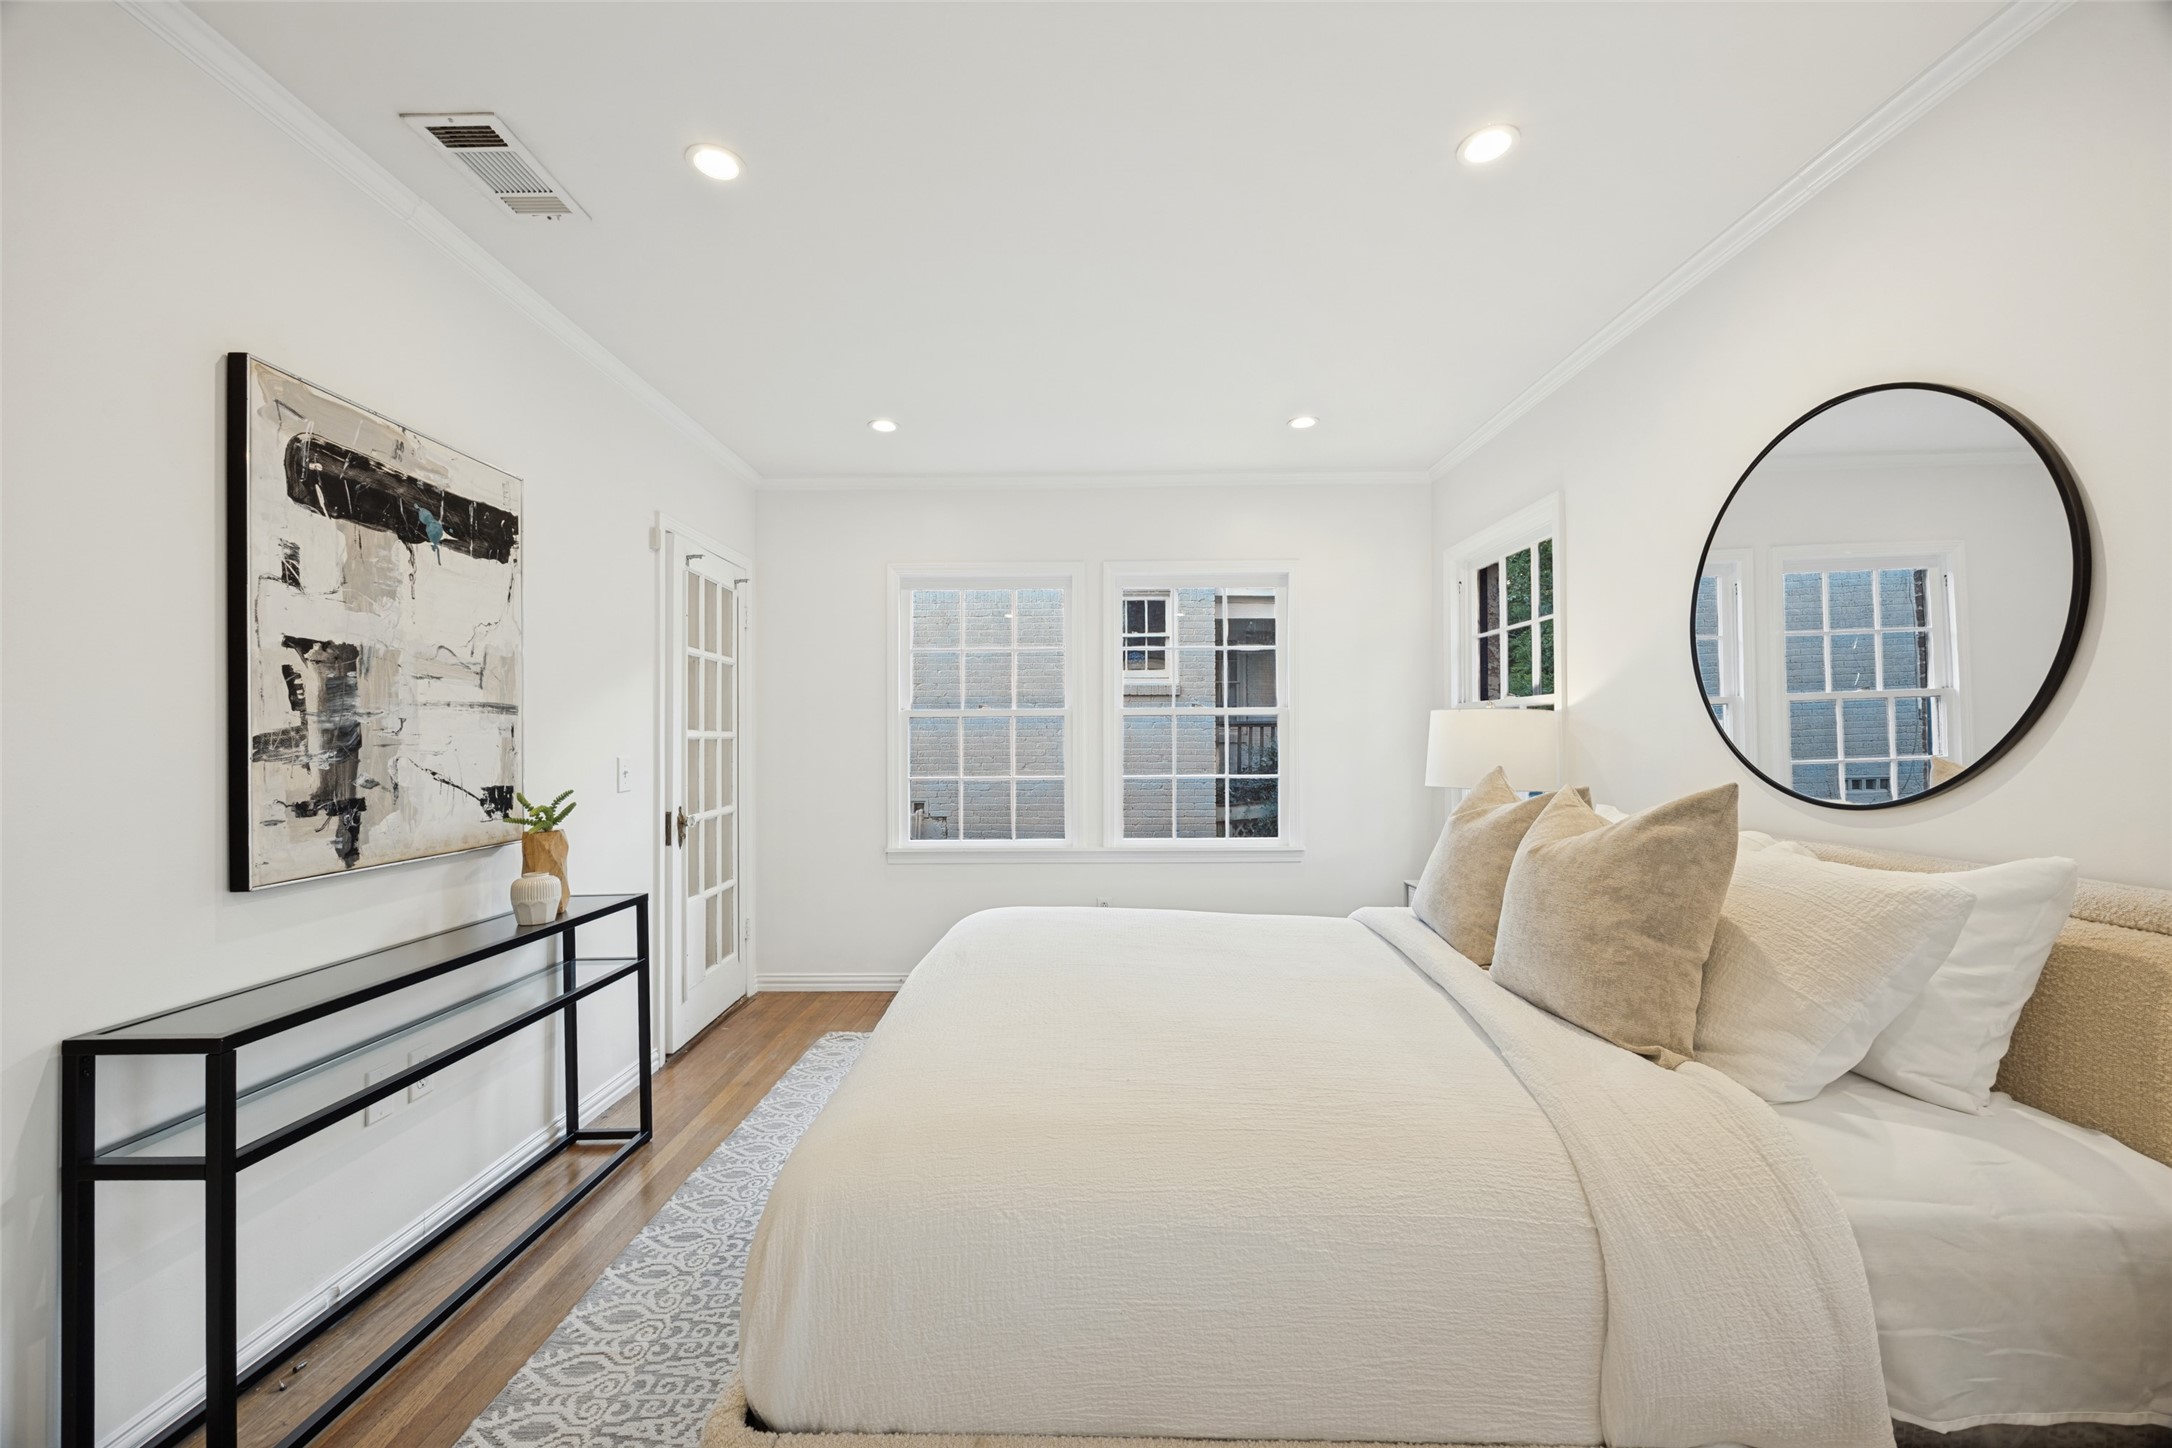
Bright staged bedroom with a white bed, round mirror, and large windows.
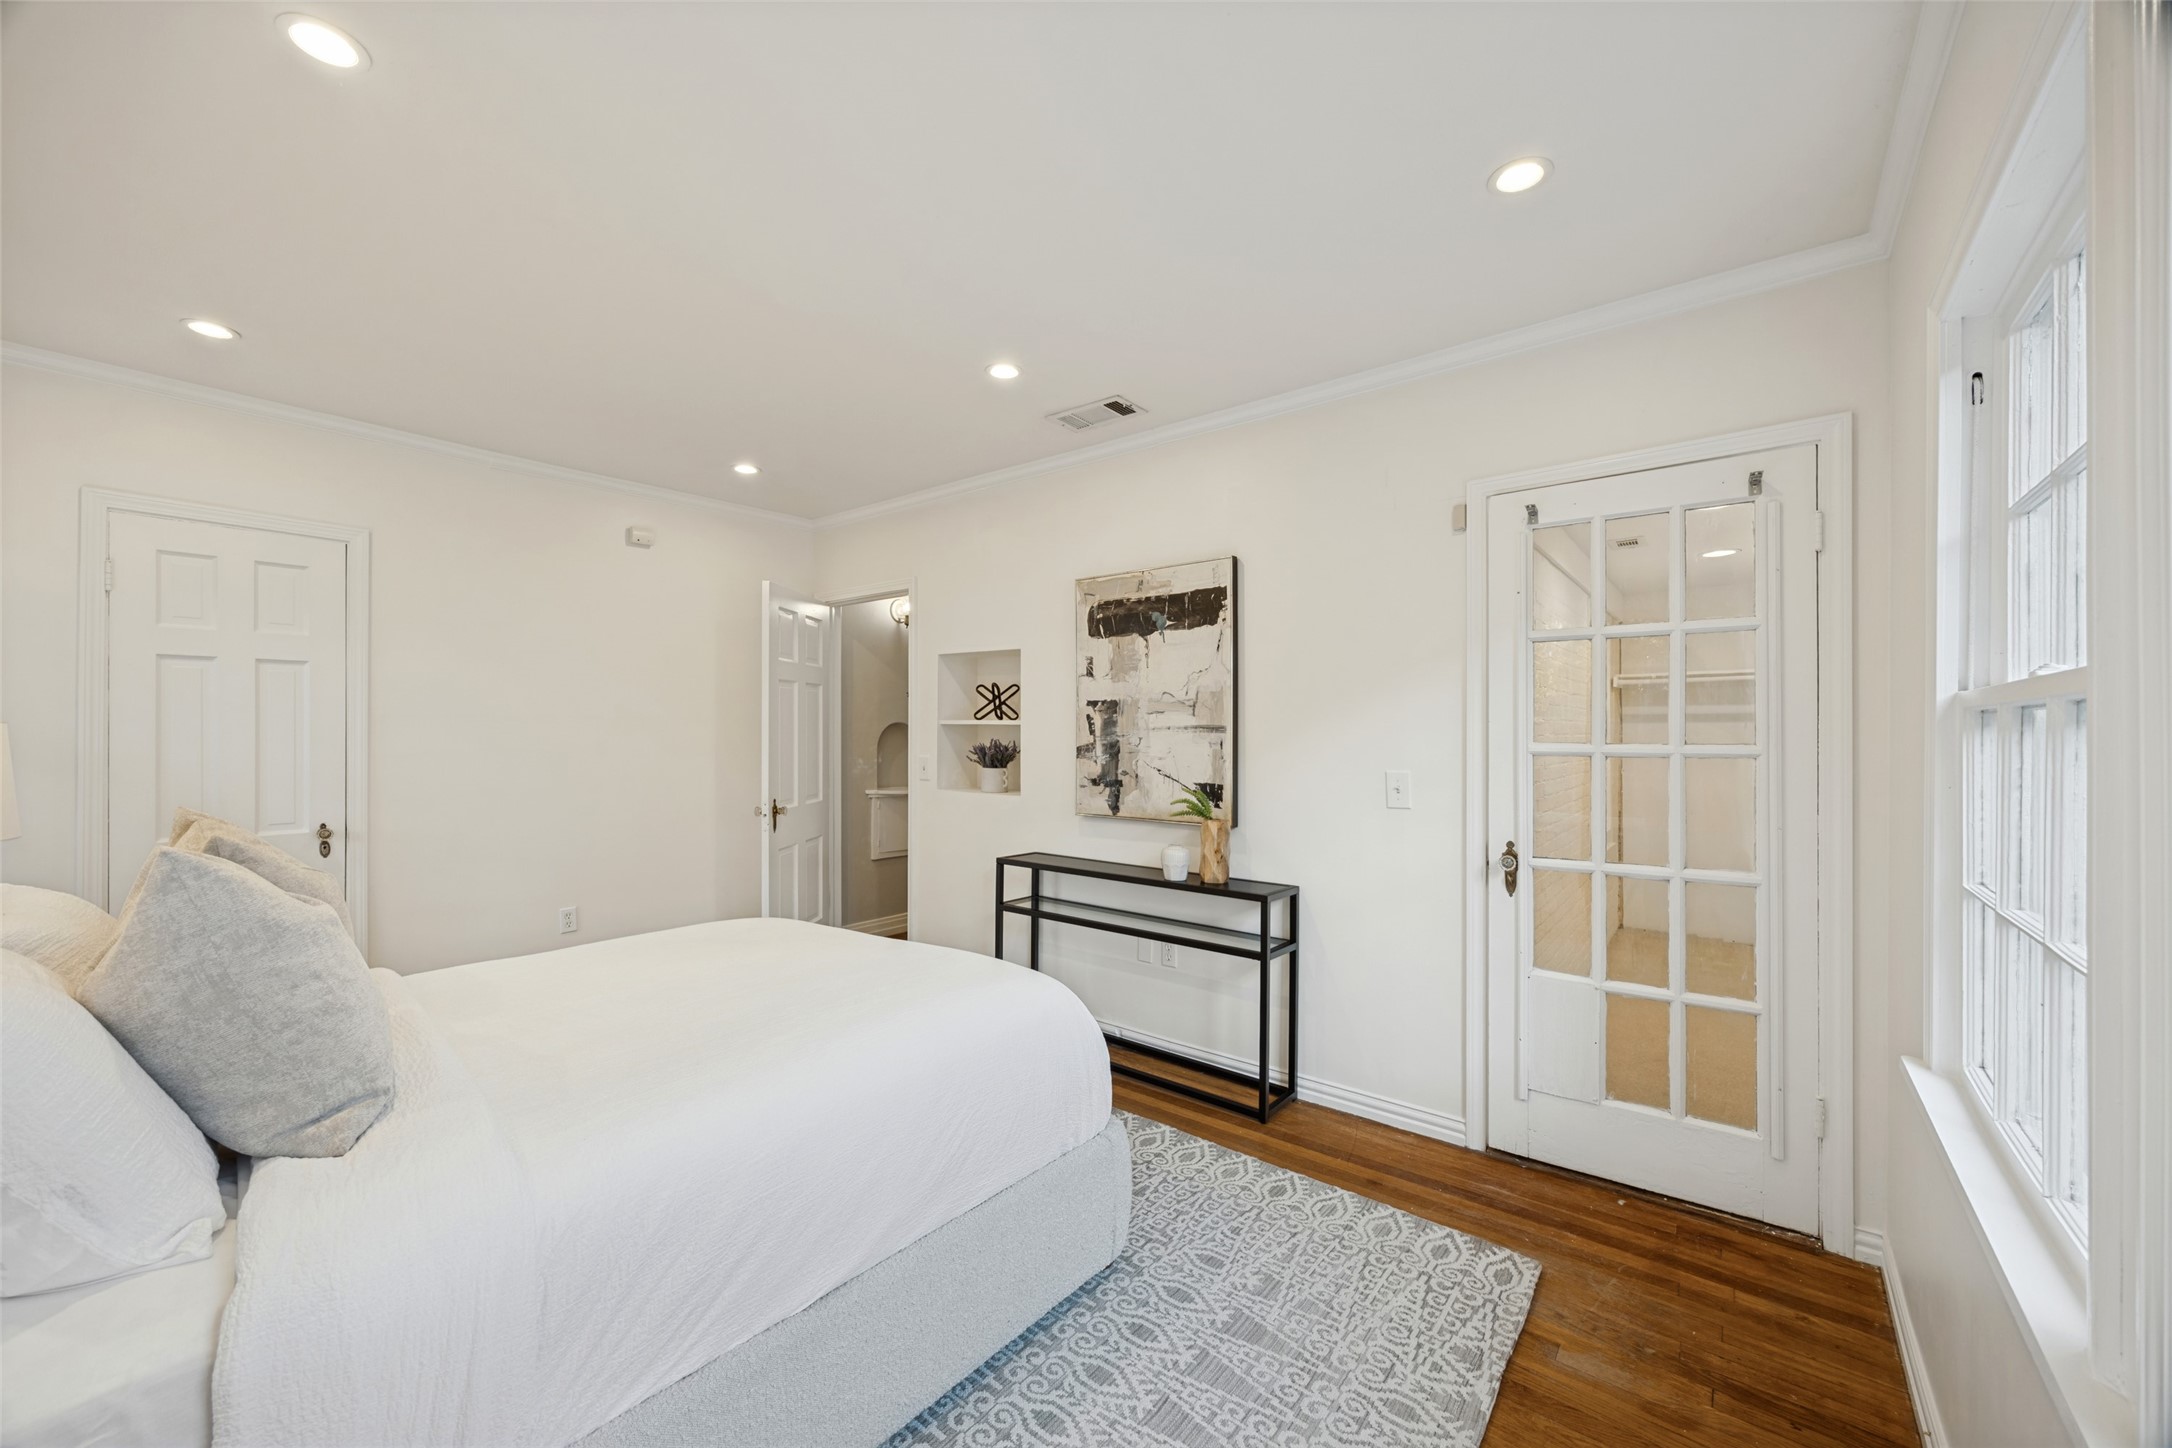
Bright bedroom with a white bed, hardwood floors, and a glass-paneled door beside tall windows.
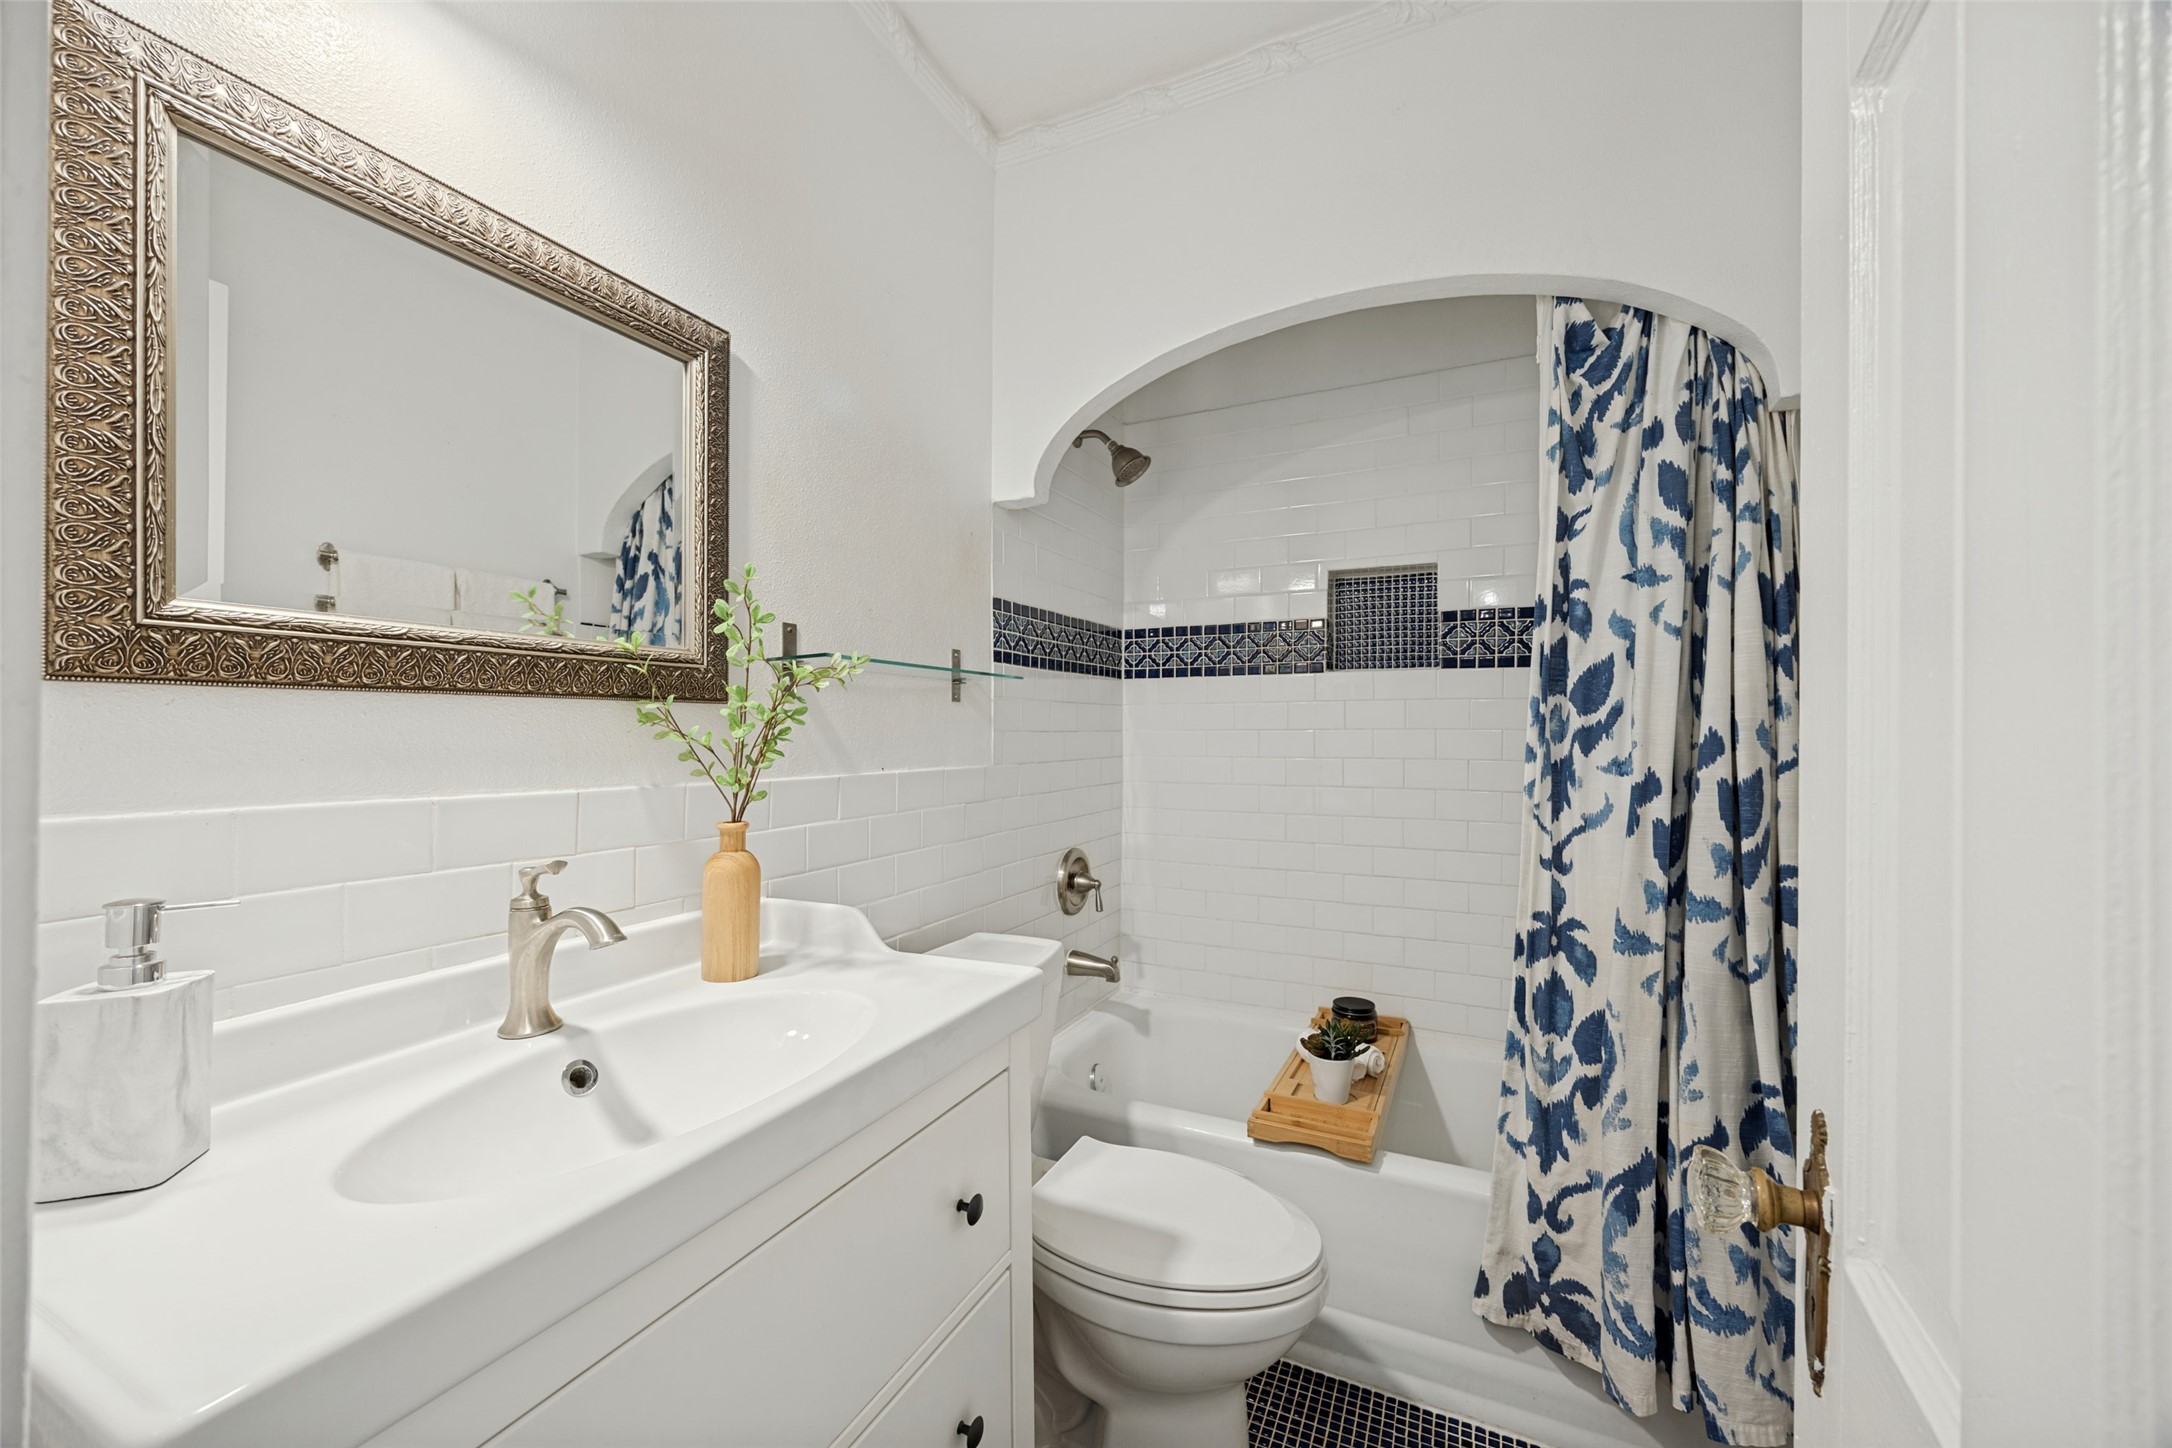
Bathroom with a white vanity, tiled tub and shower, and blue patterned curtain.
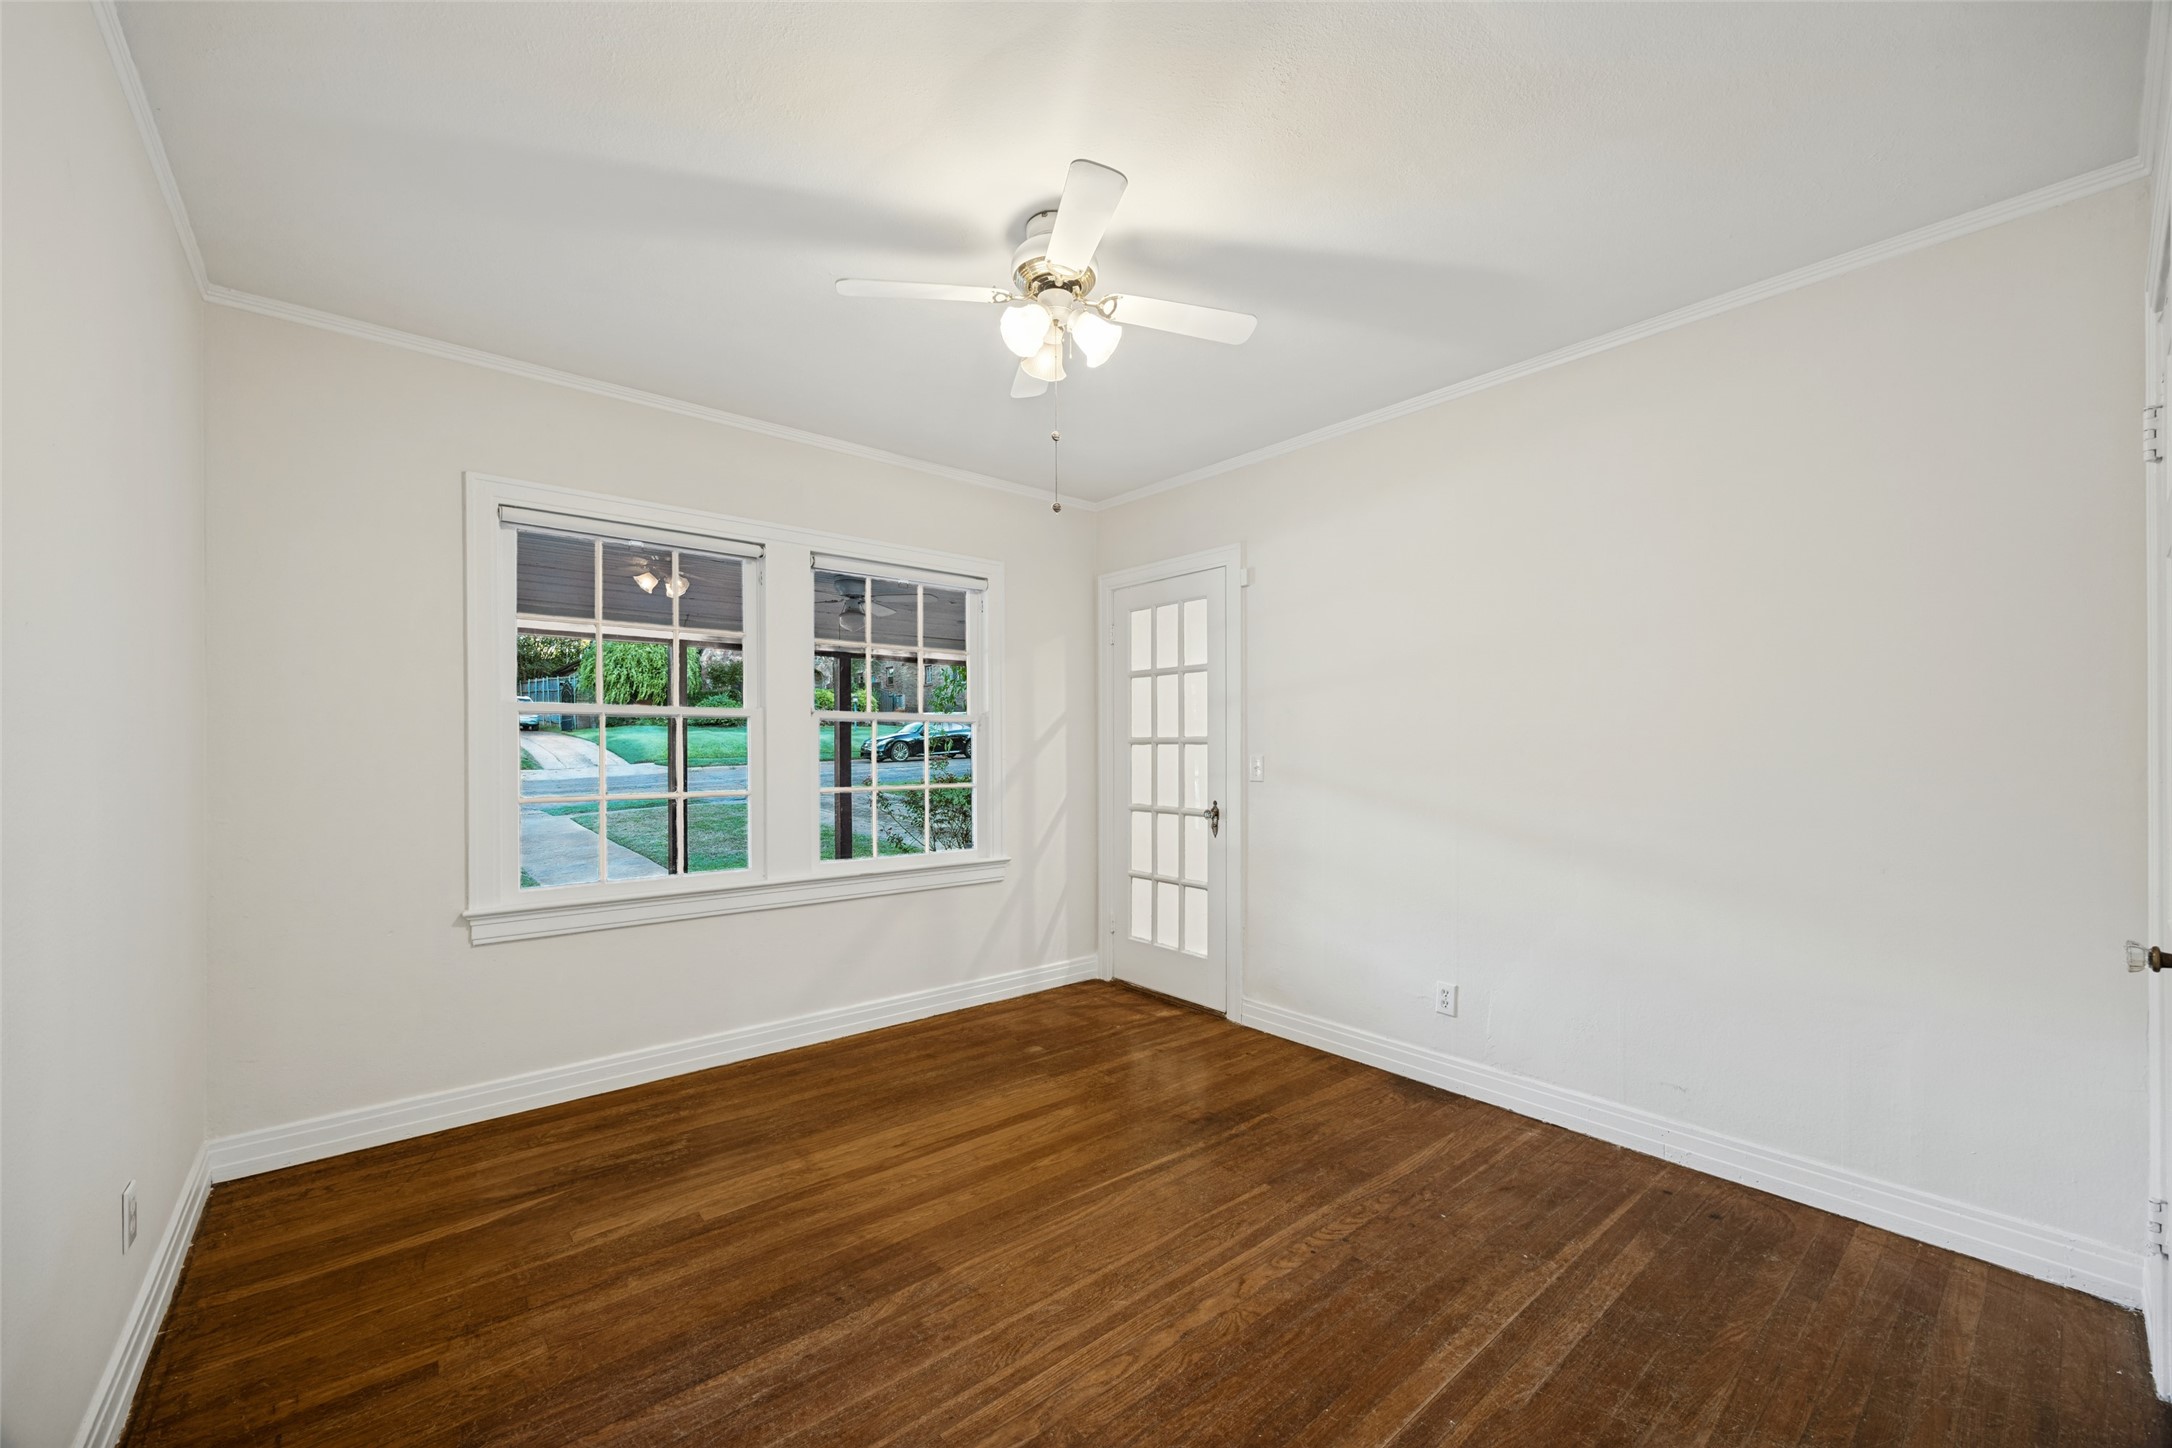
Empty room with hardwood floors, two windows, and a glass-paneled door.
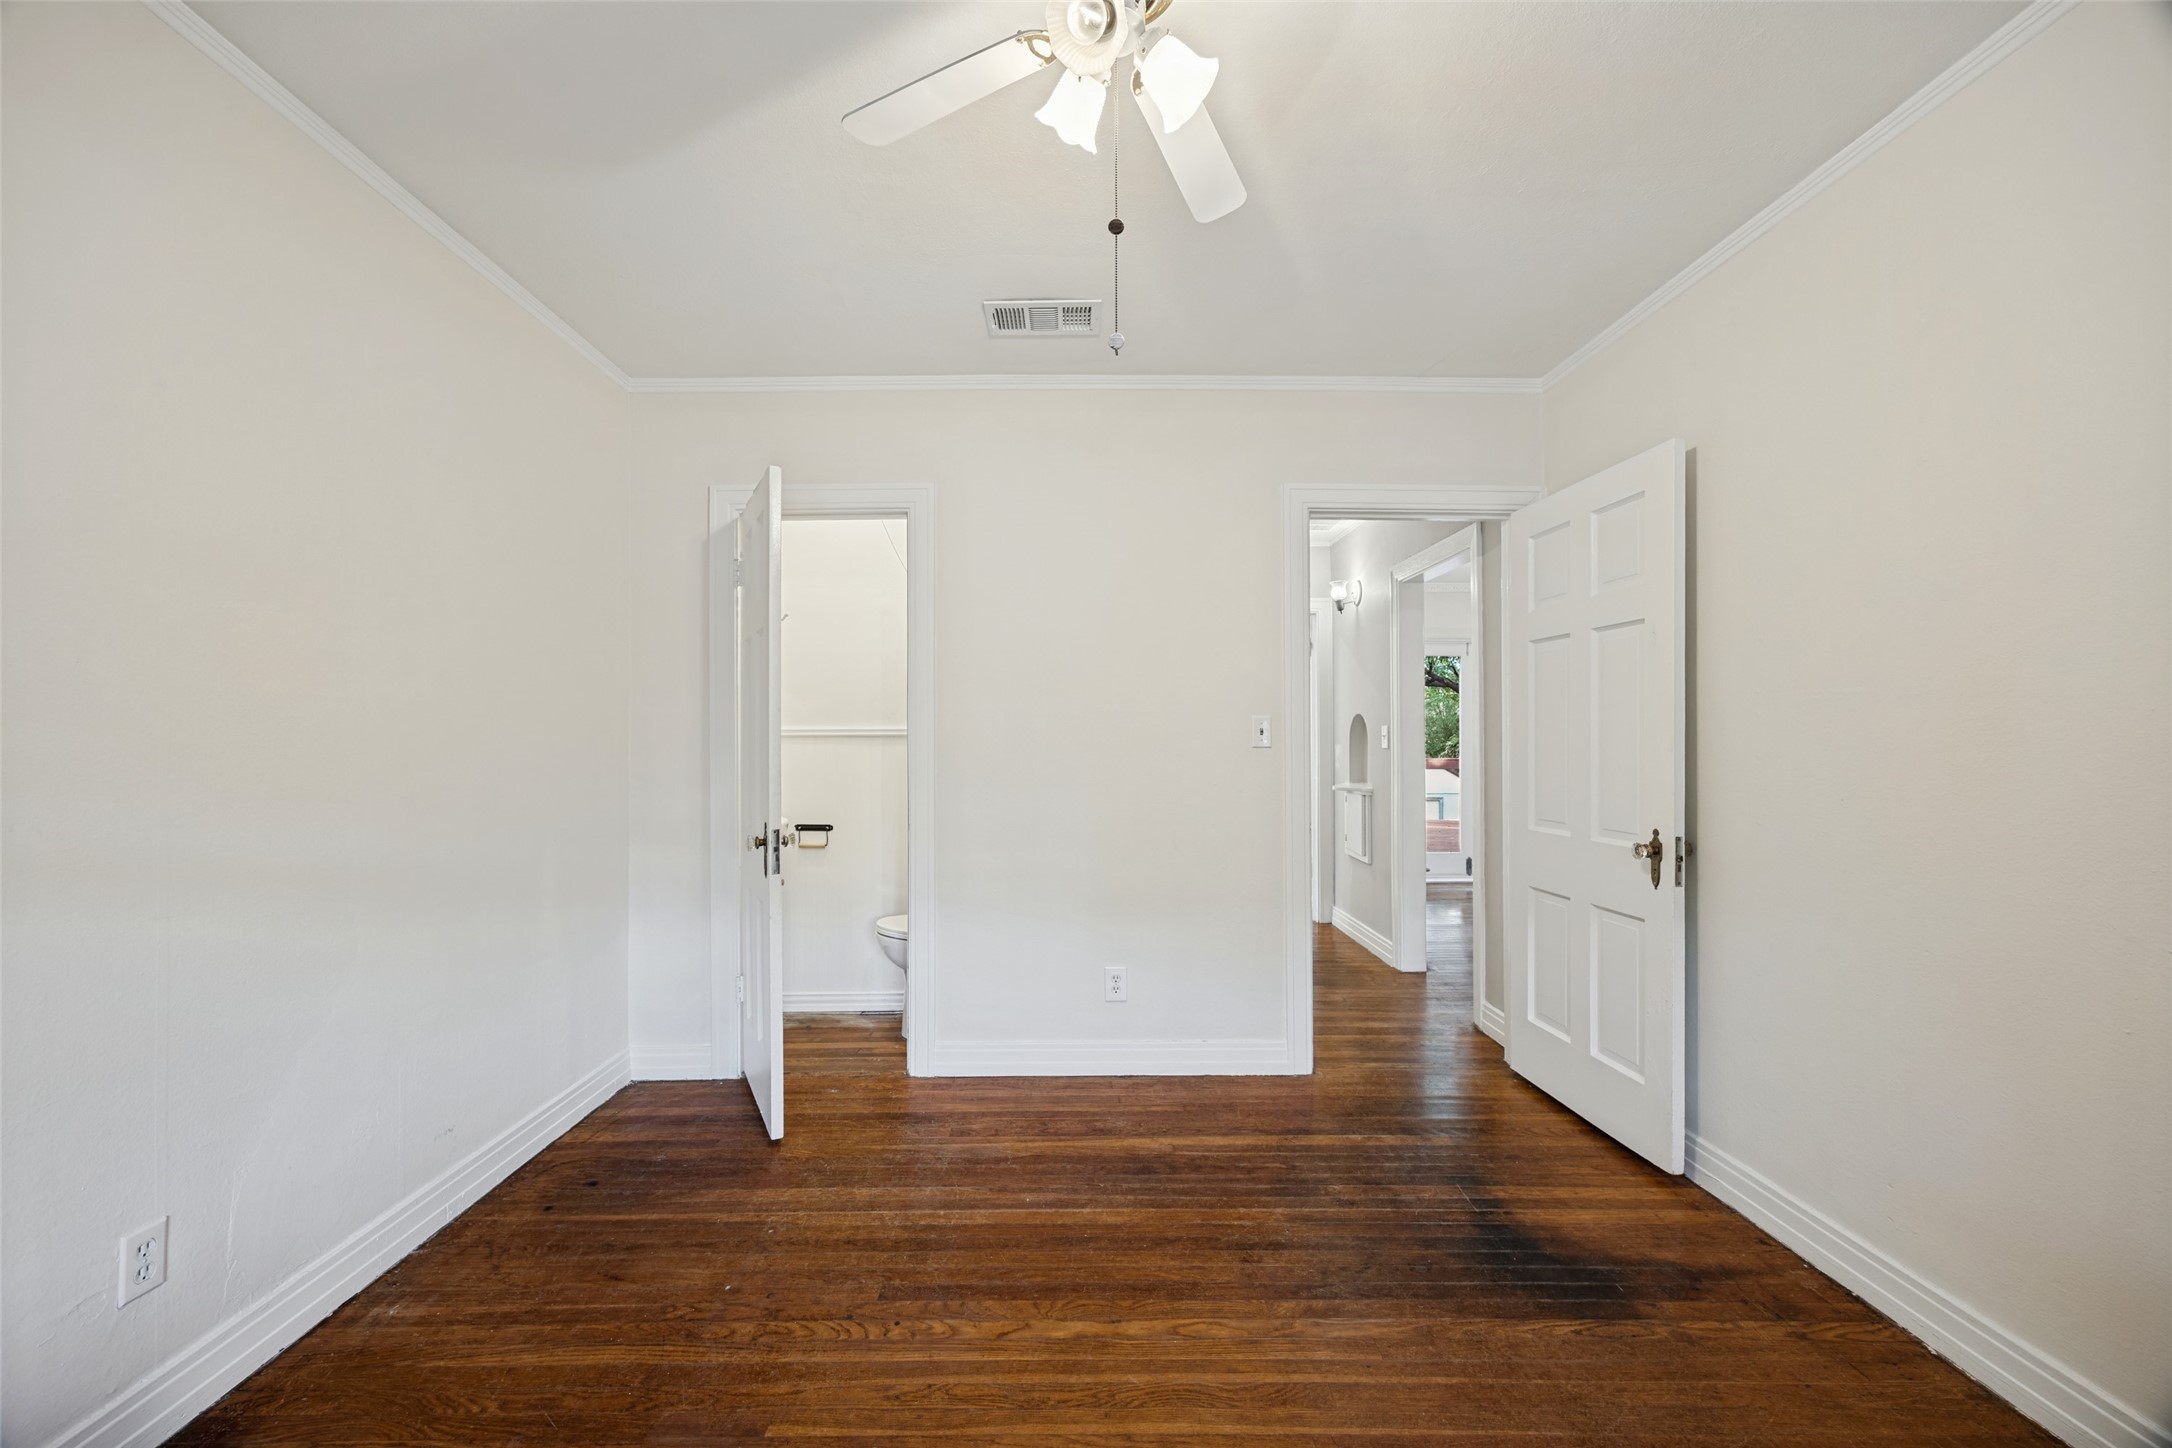
Vacant room with dark hardwood floors, a ceiling fan, and open doors to a bathroom and hallway.
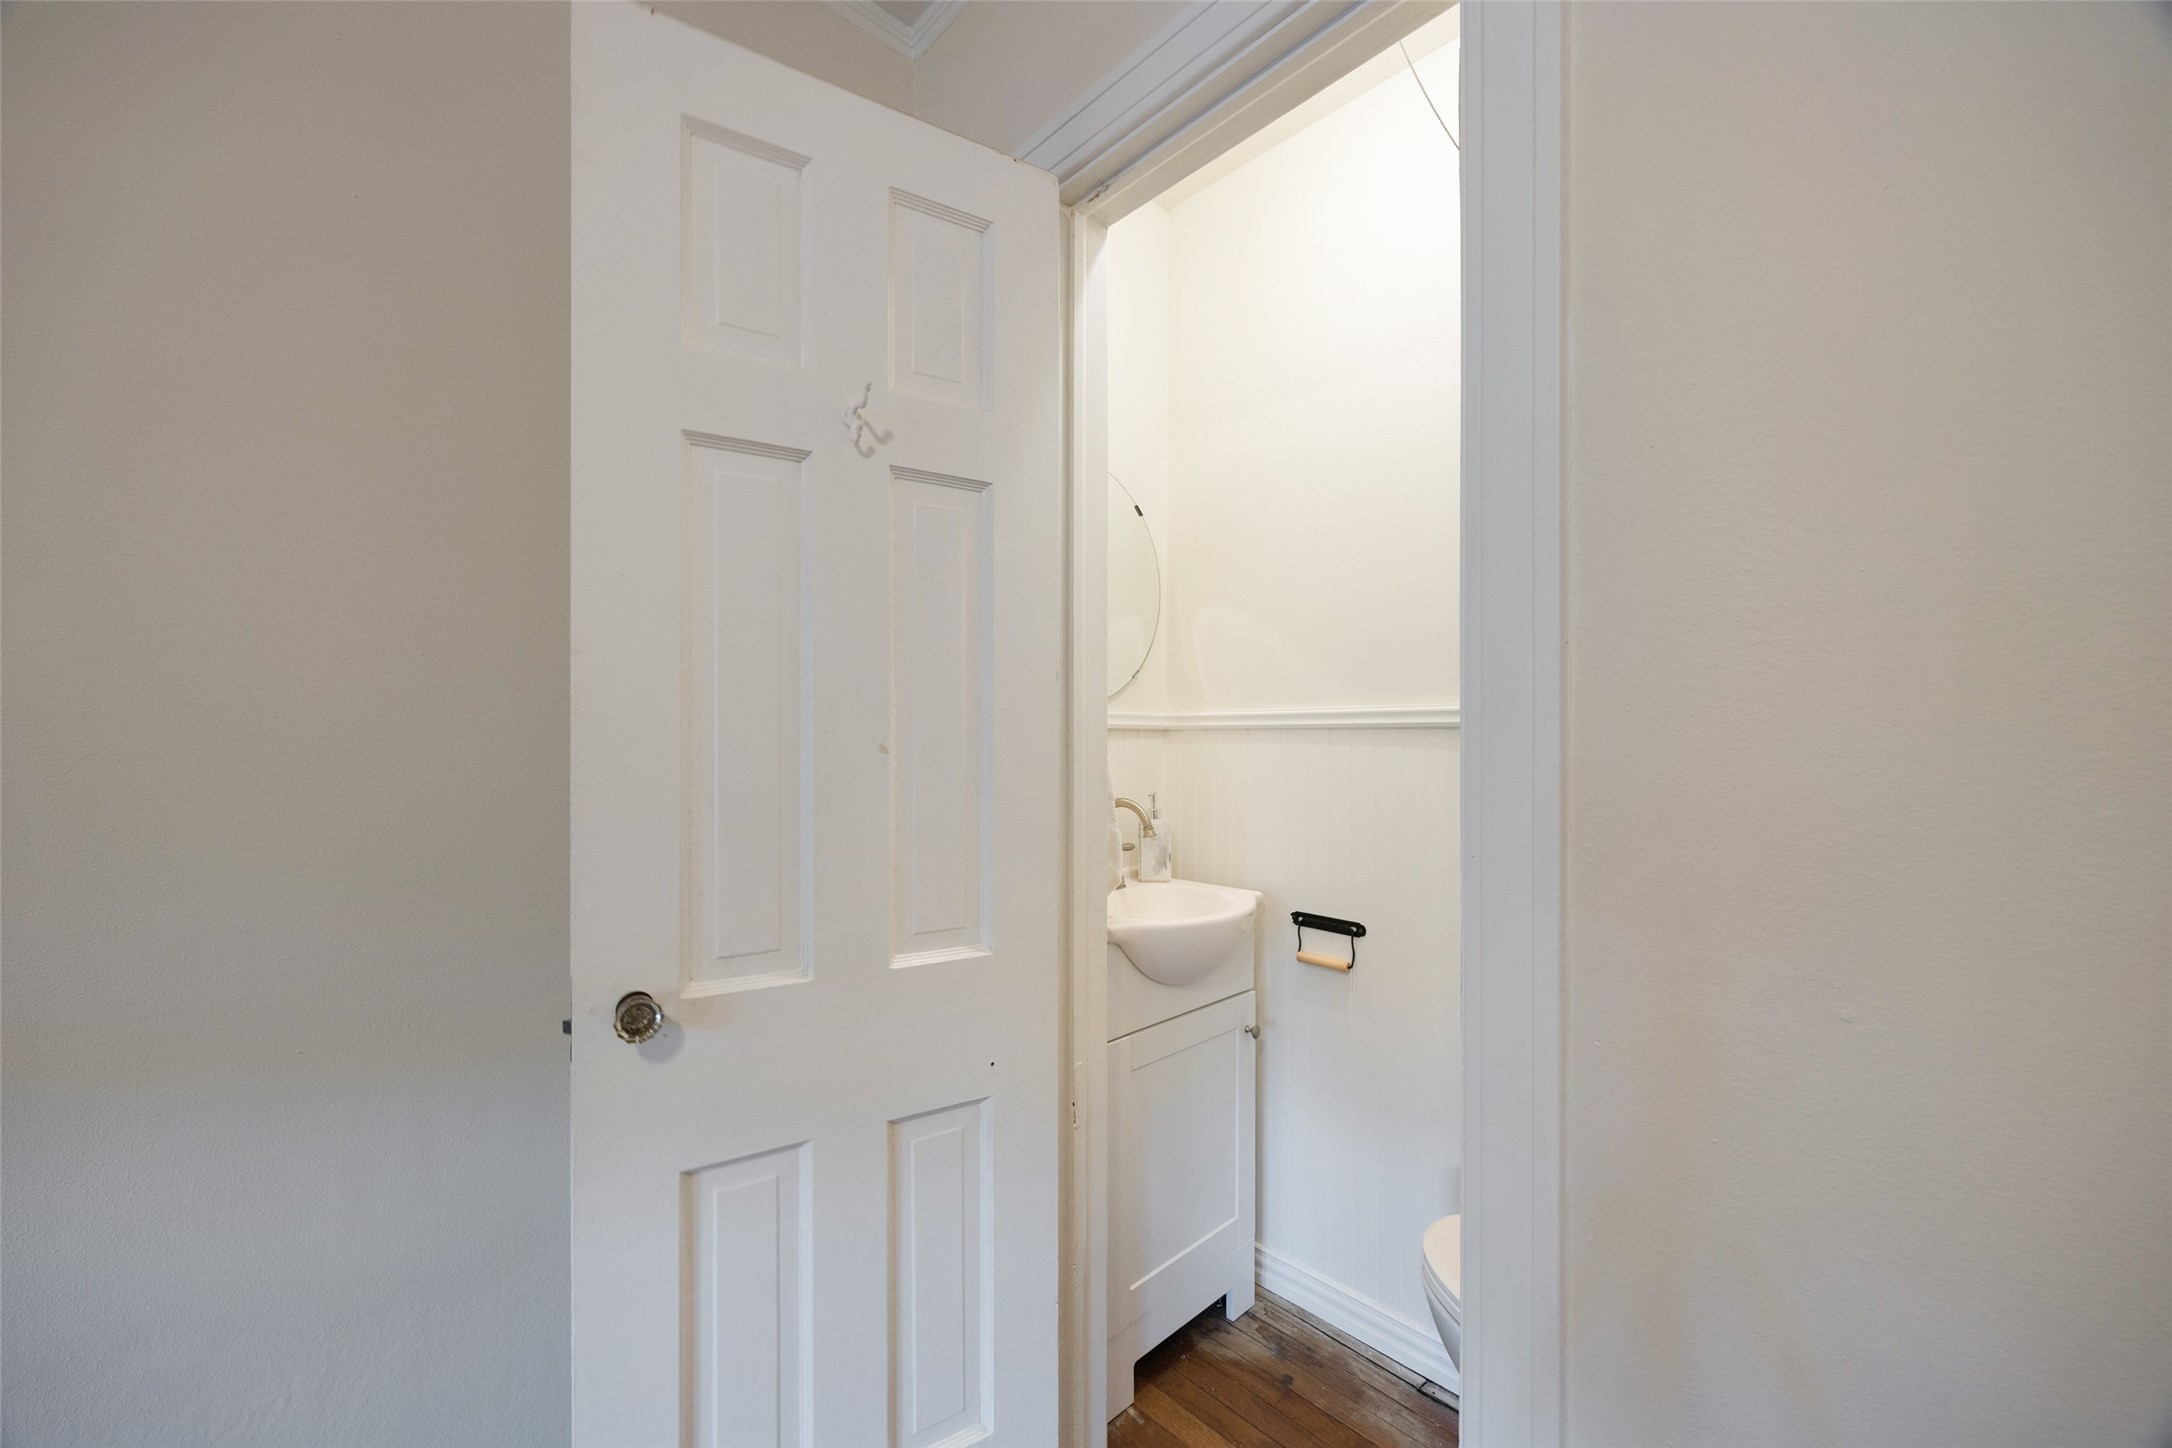
Bathroom with a white vanity and wood flooring, viewed through an open paneled door.
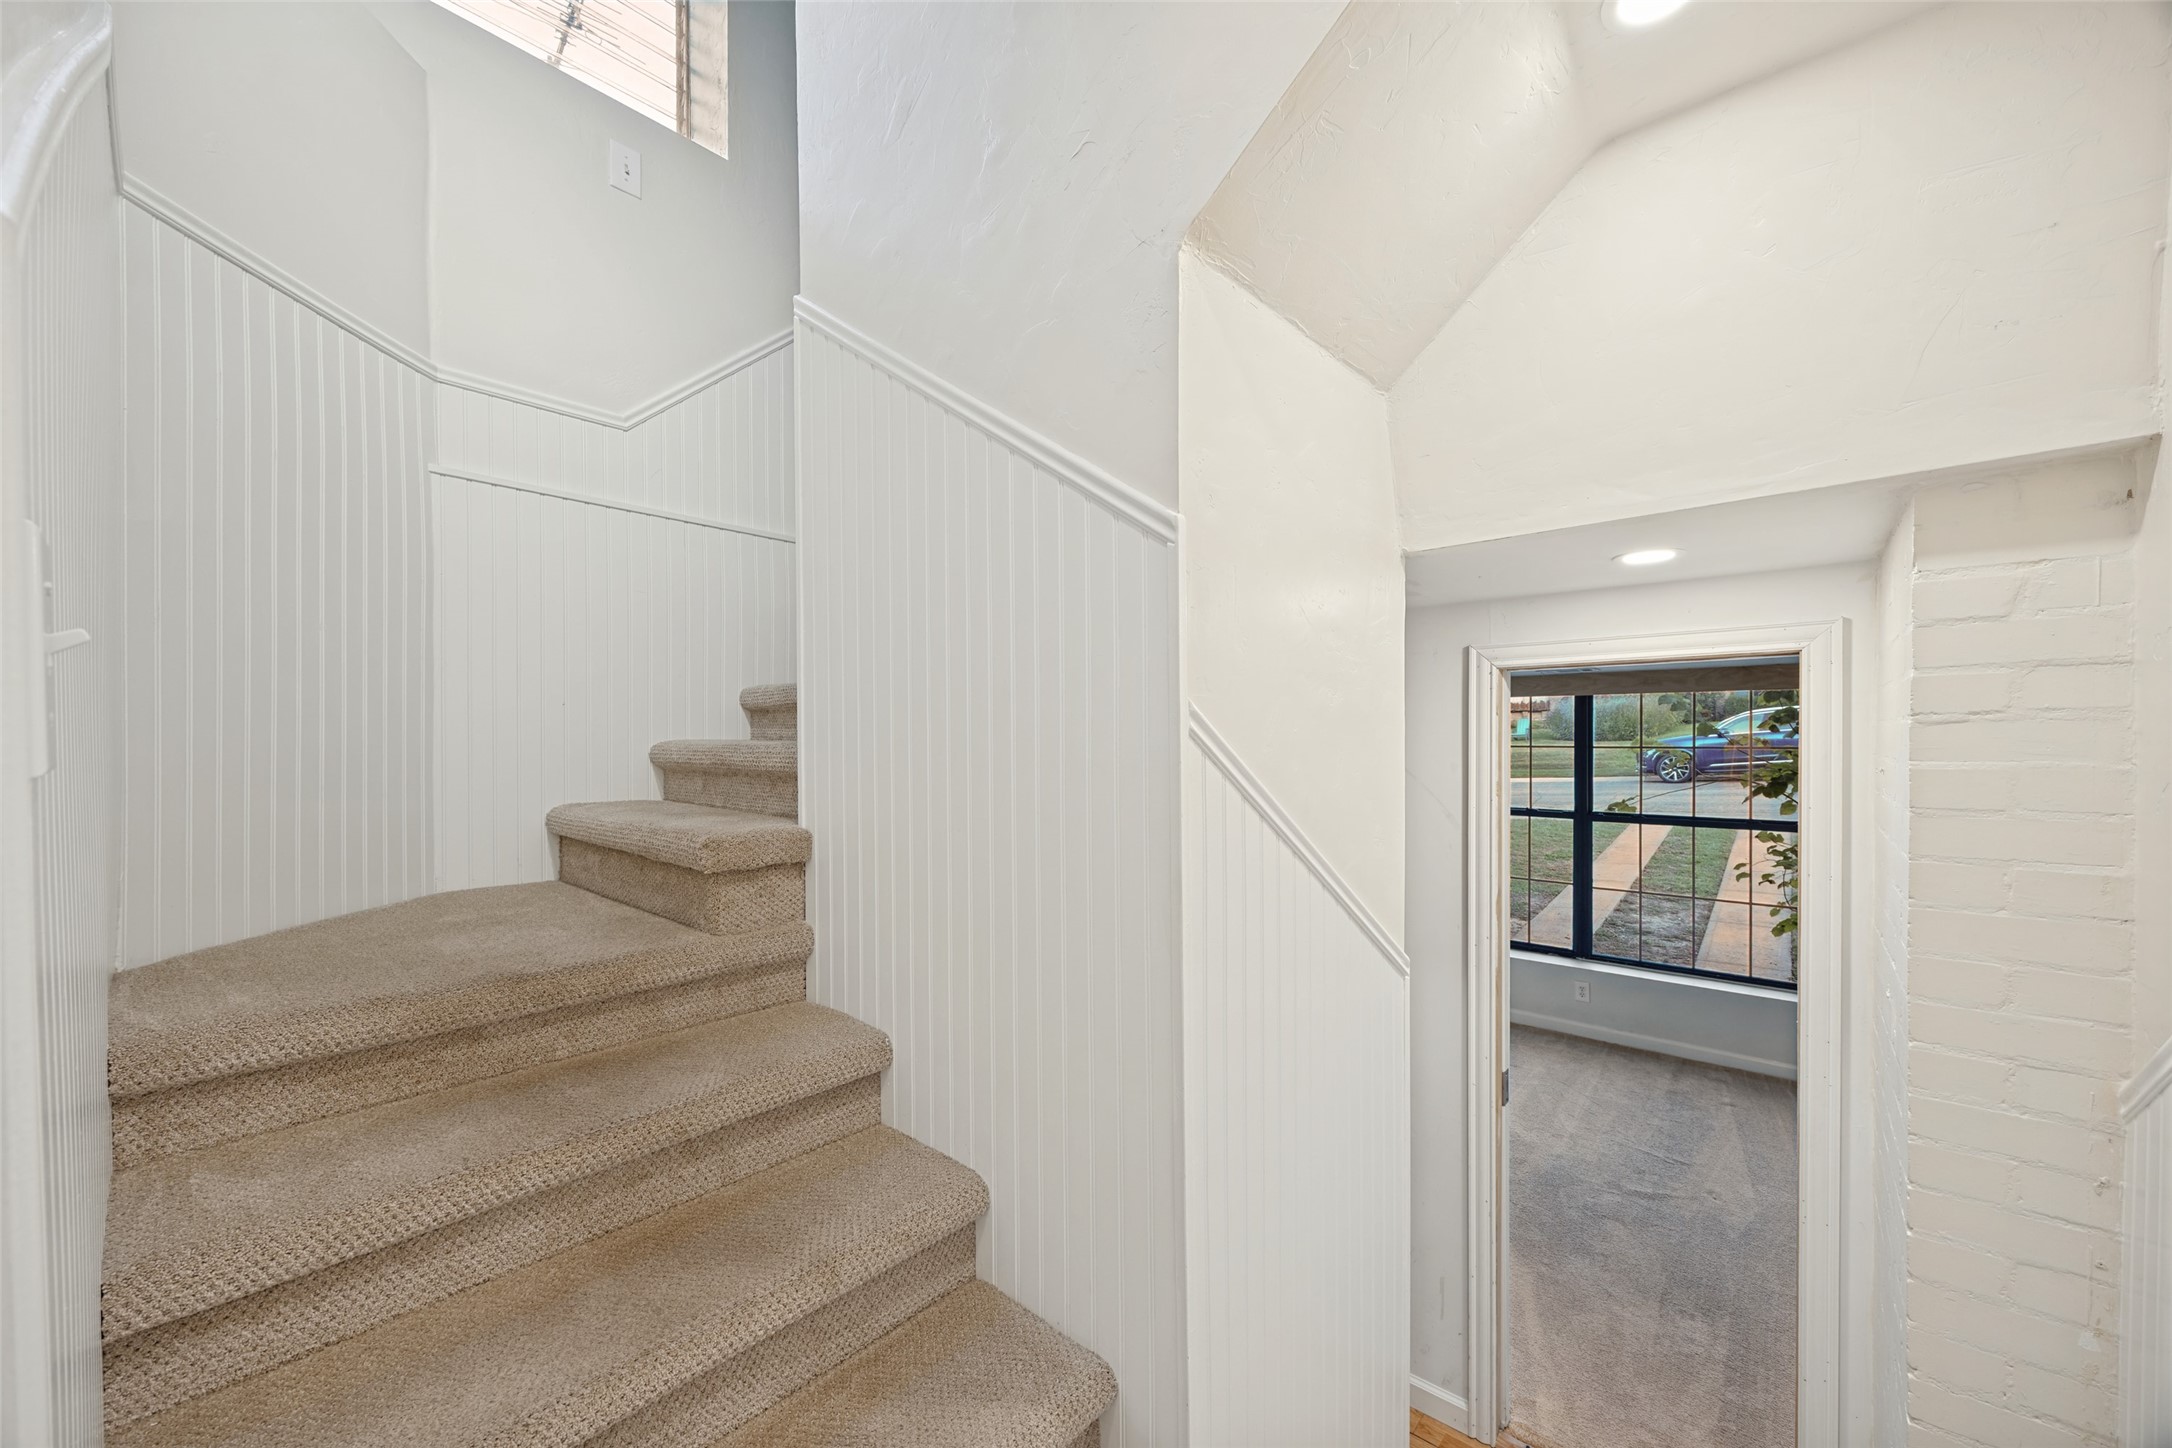
Carpeted staircase with white beadboard walls beside a doorway to a room with a large window.
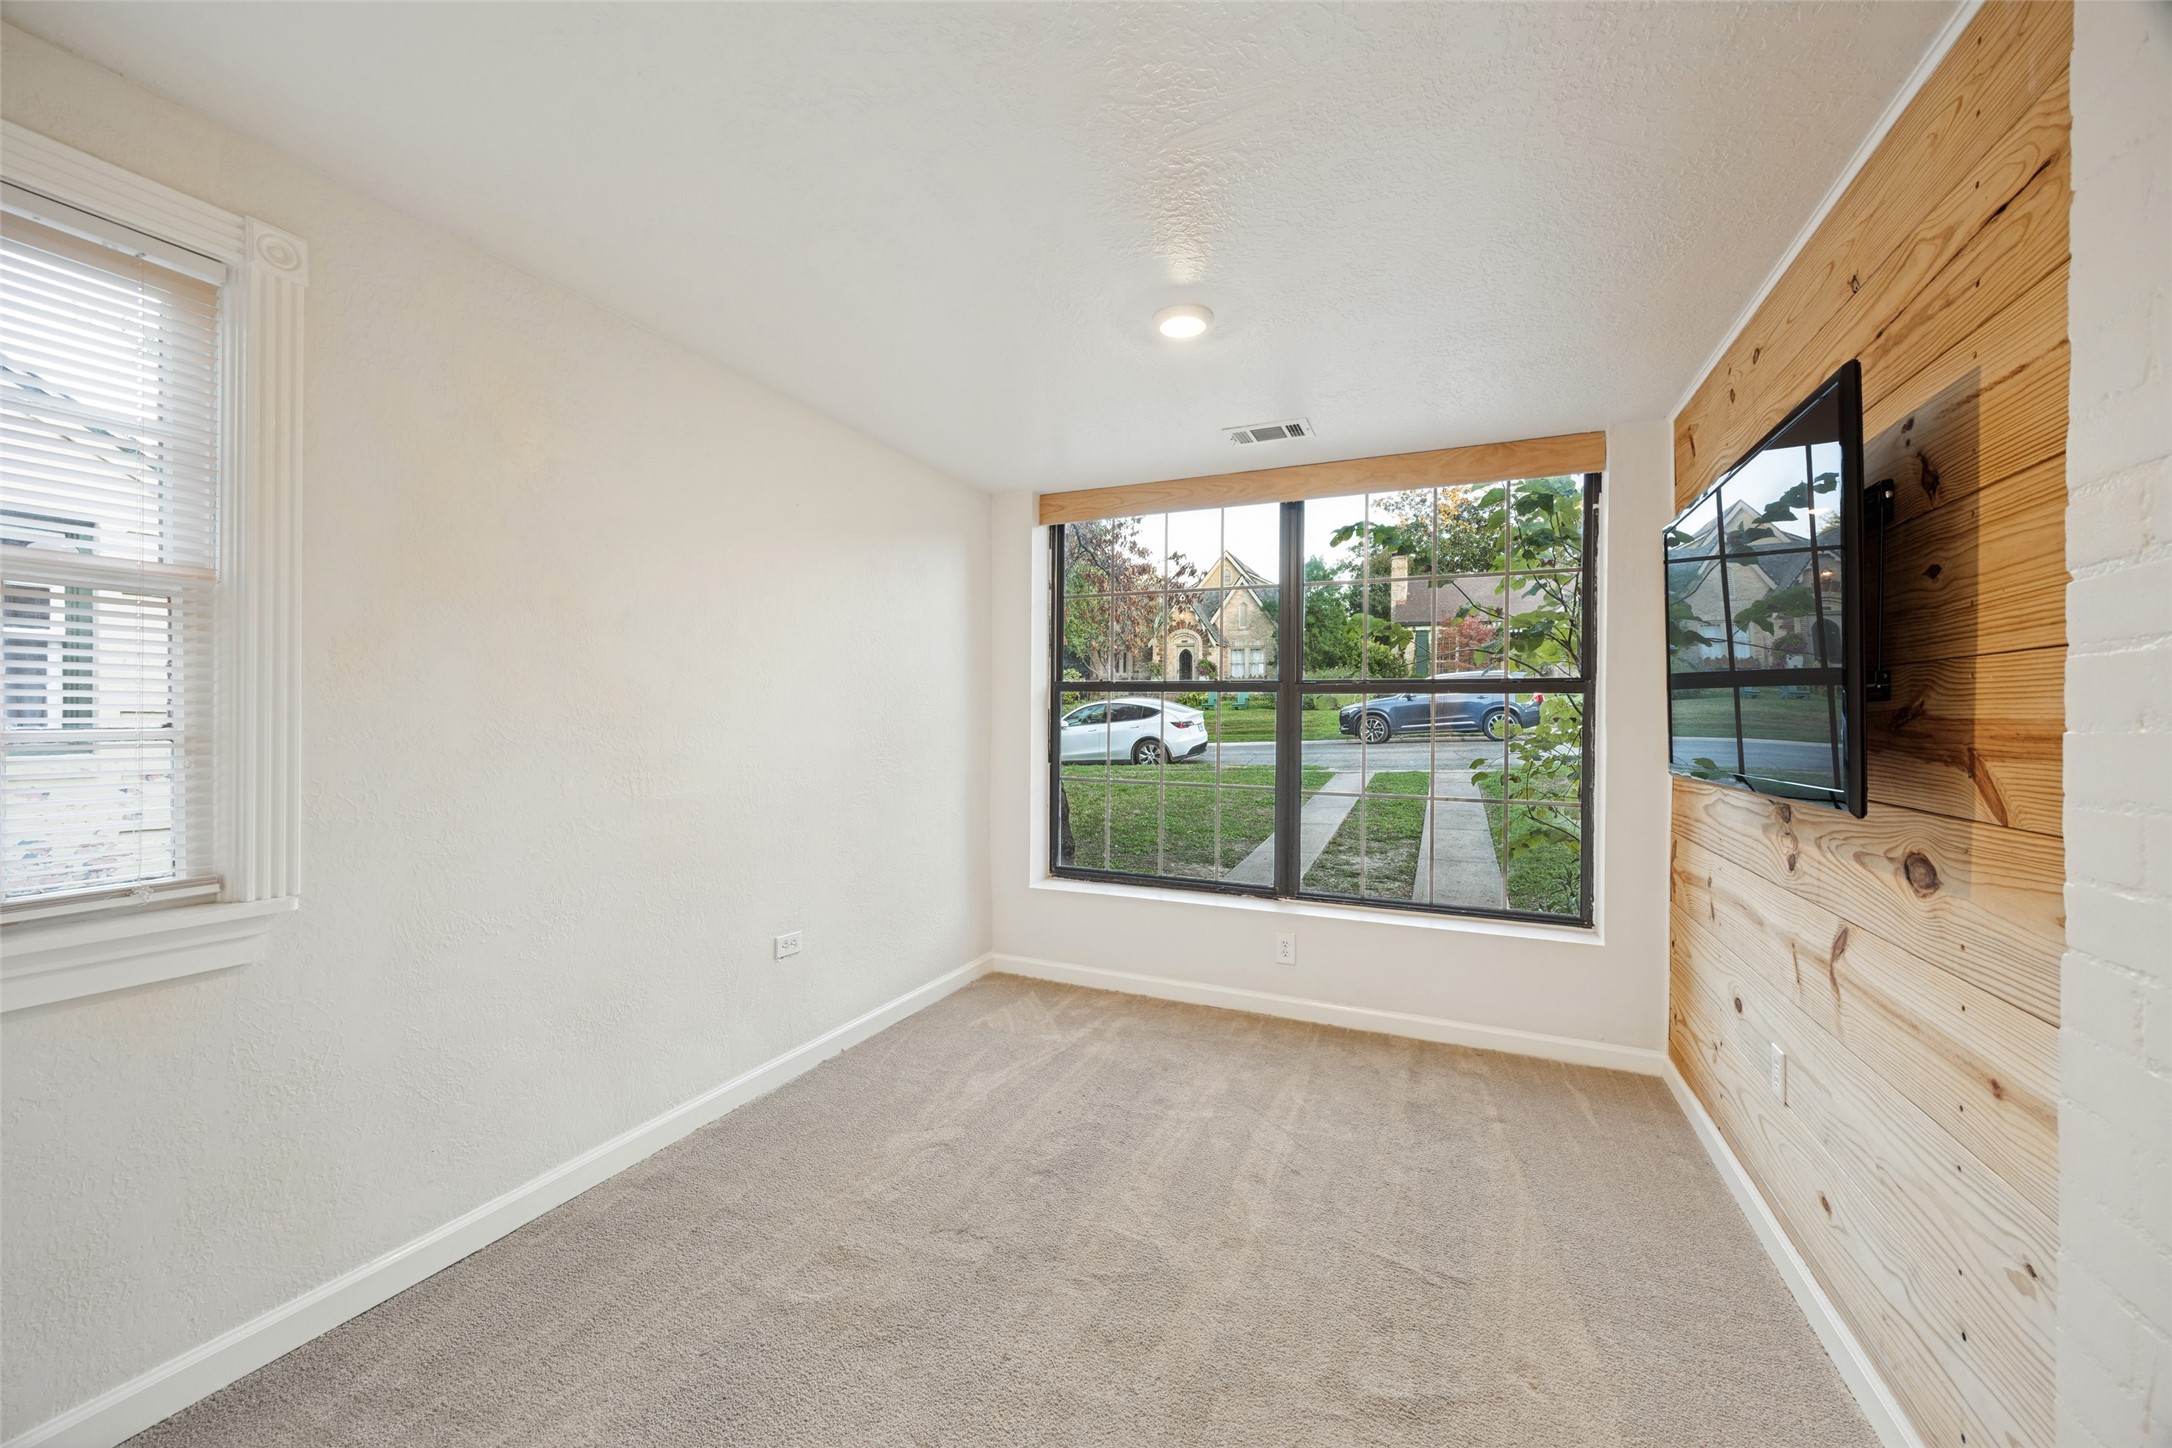
Empty carpeted room with a wood-paneled accent wall, wall-mounted TV, and large front-facing window.
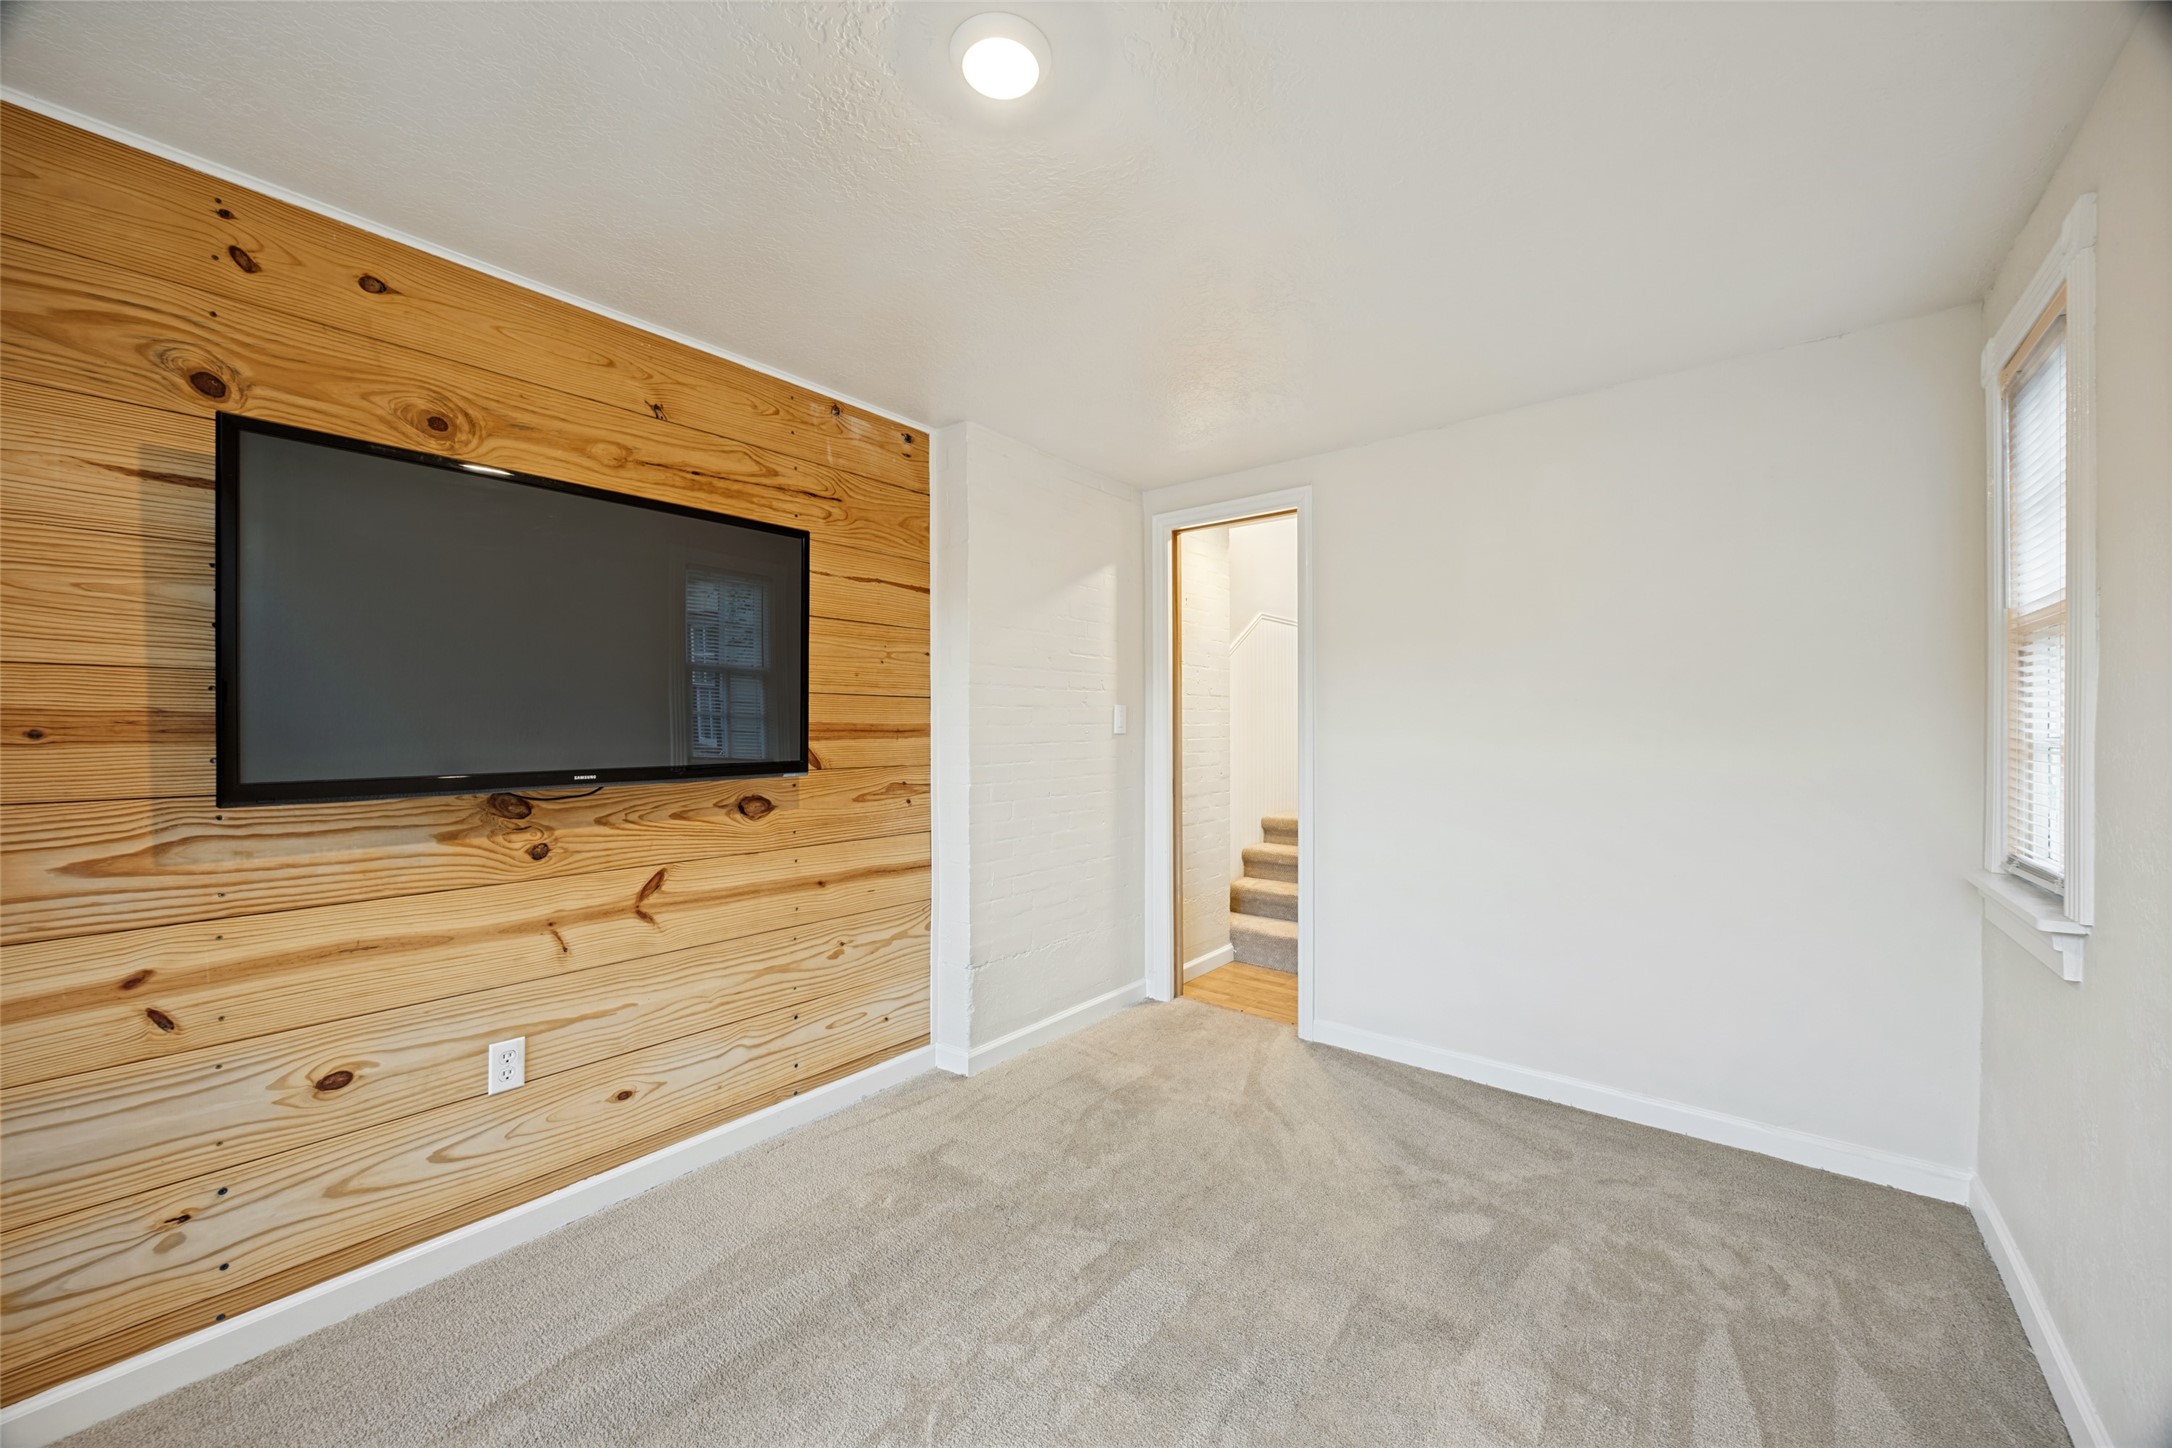
Carpeted room with a wall-mounted TV on a distinctive natural wood-plank wall.
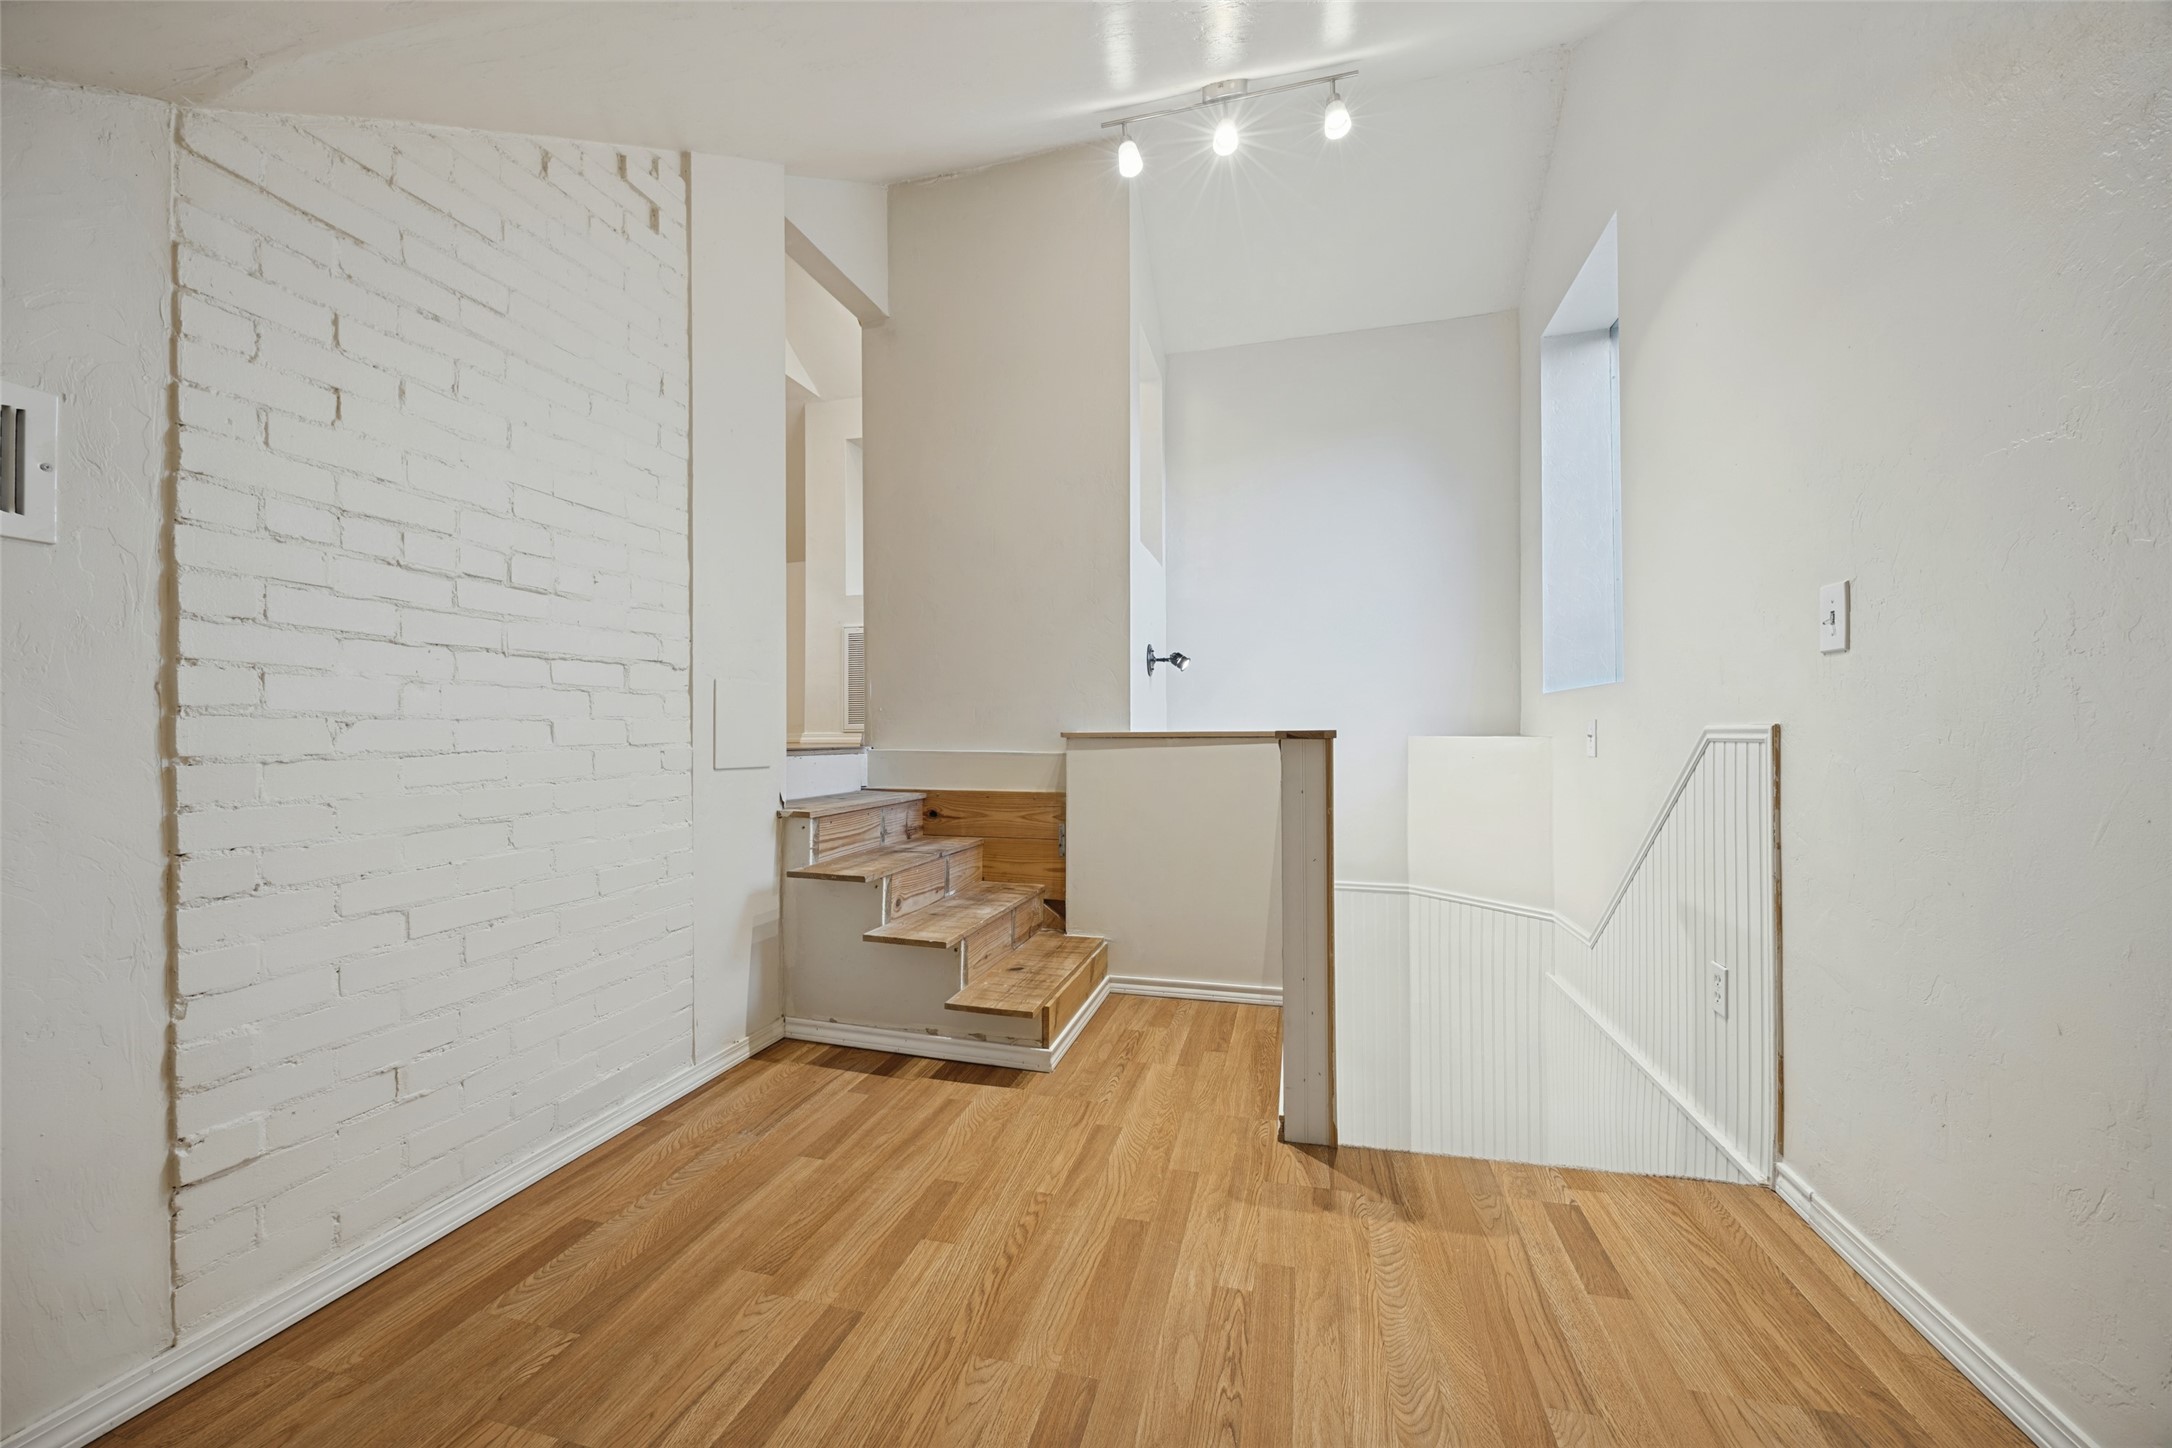
Interior landing with hardwood flooring, a white brick wall, and short wooden steps.
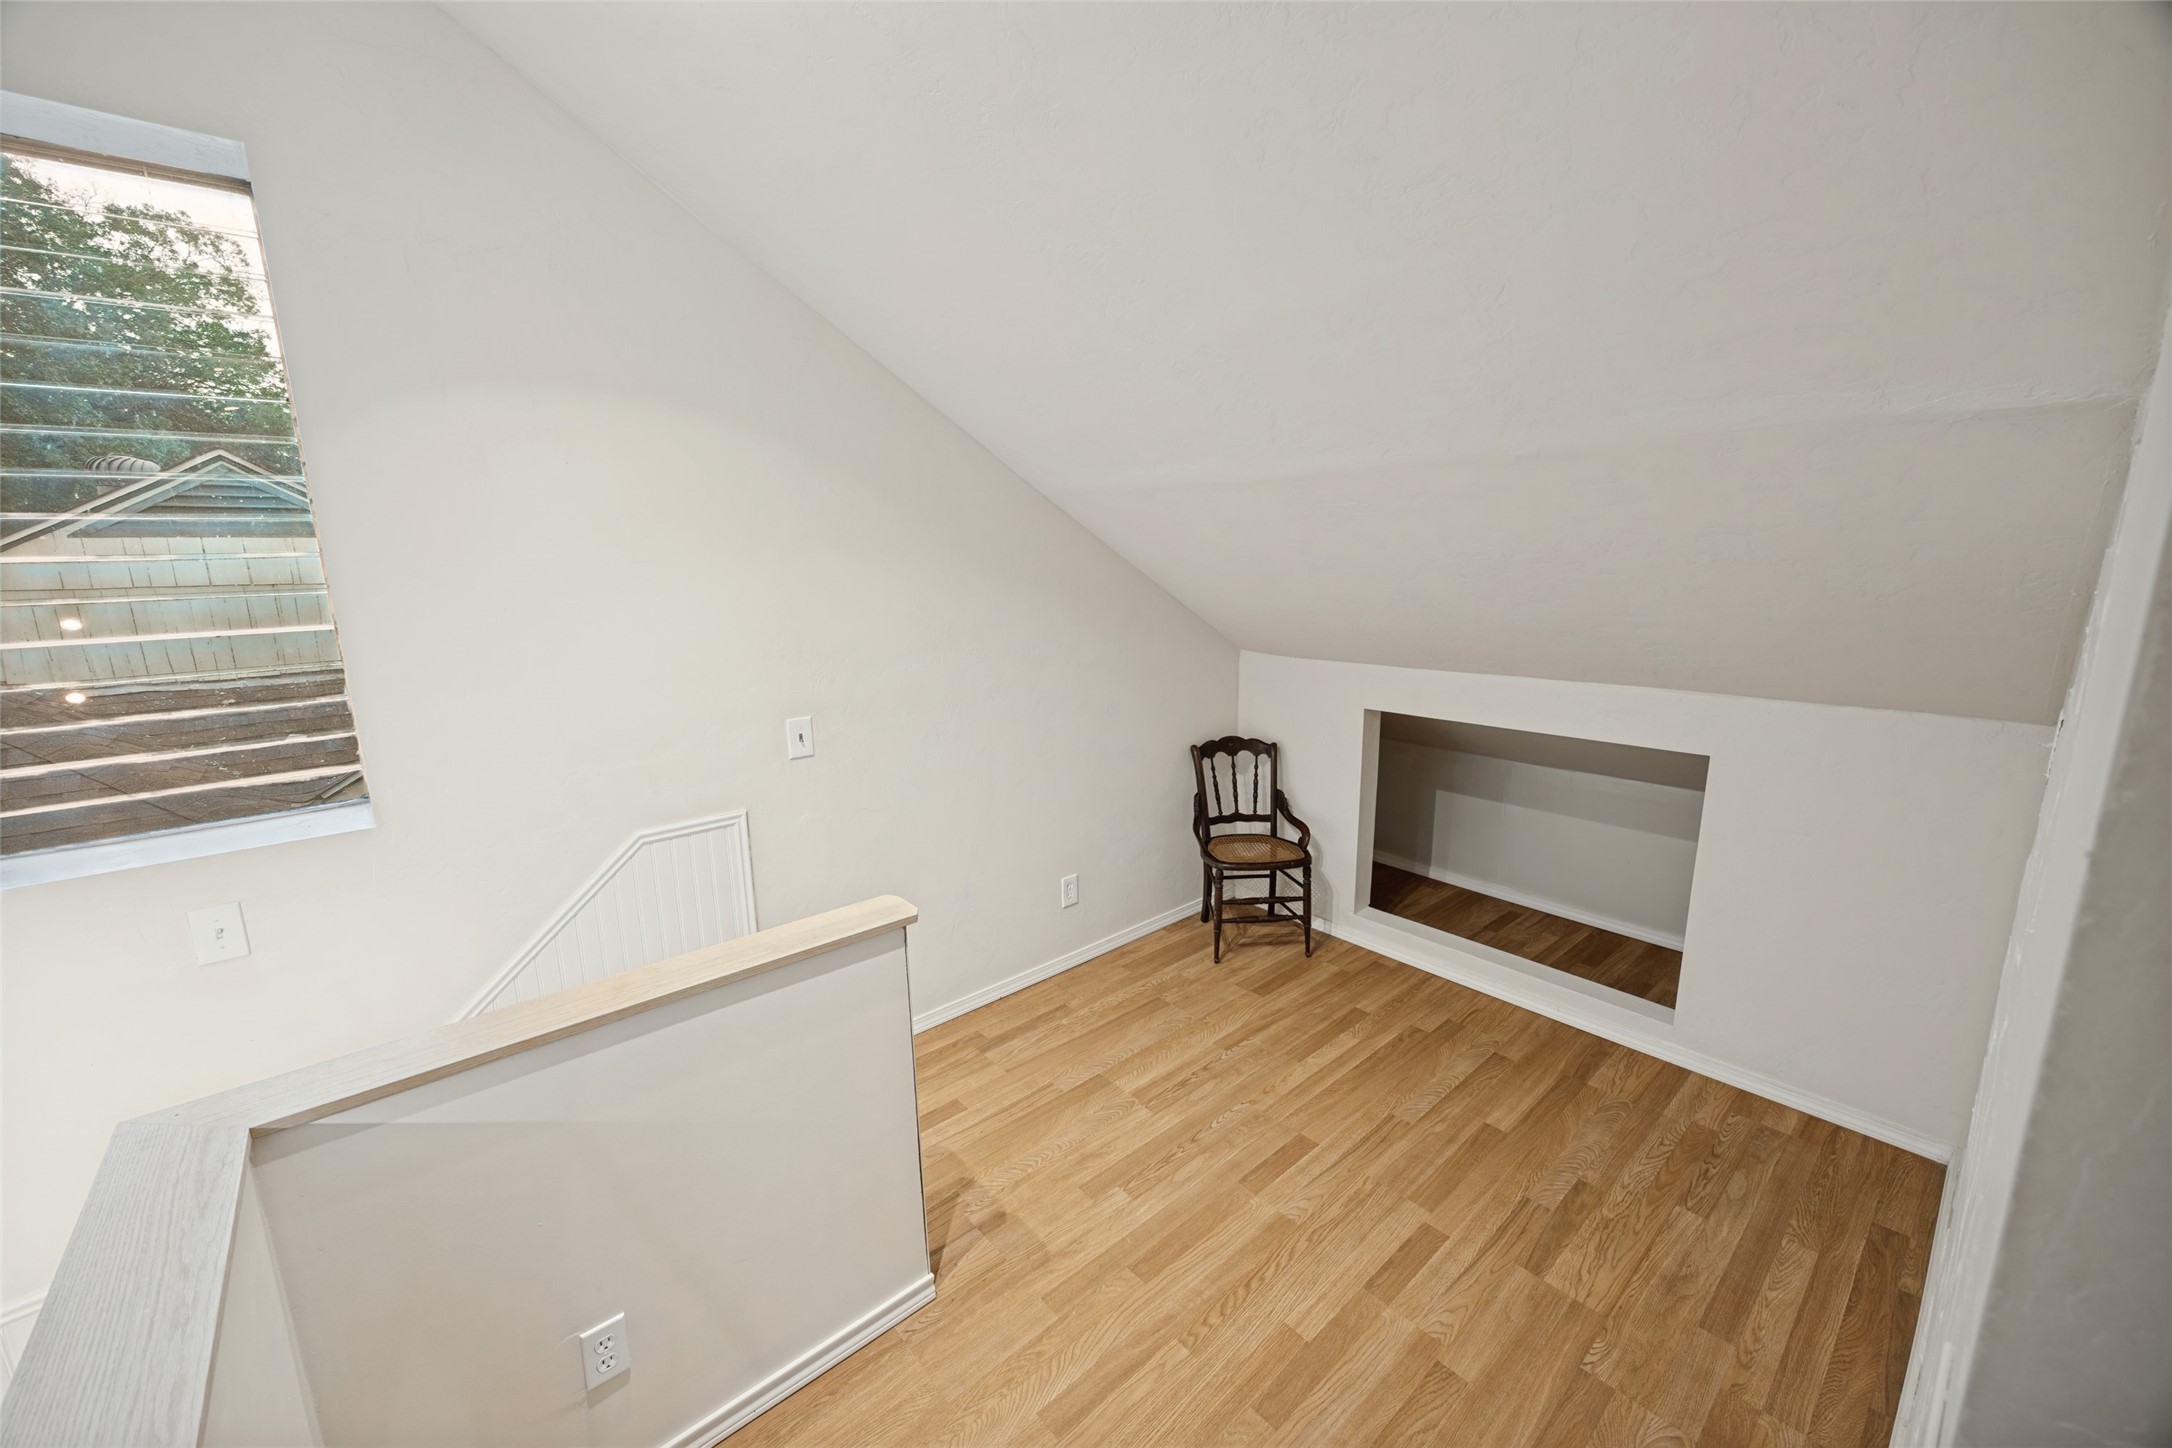
Upper-floor room with a sloped ceiling, wood flooring, a shuttered window, and a built-in under-eave alcove.
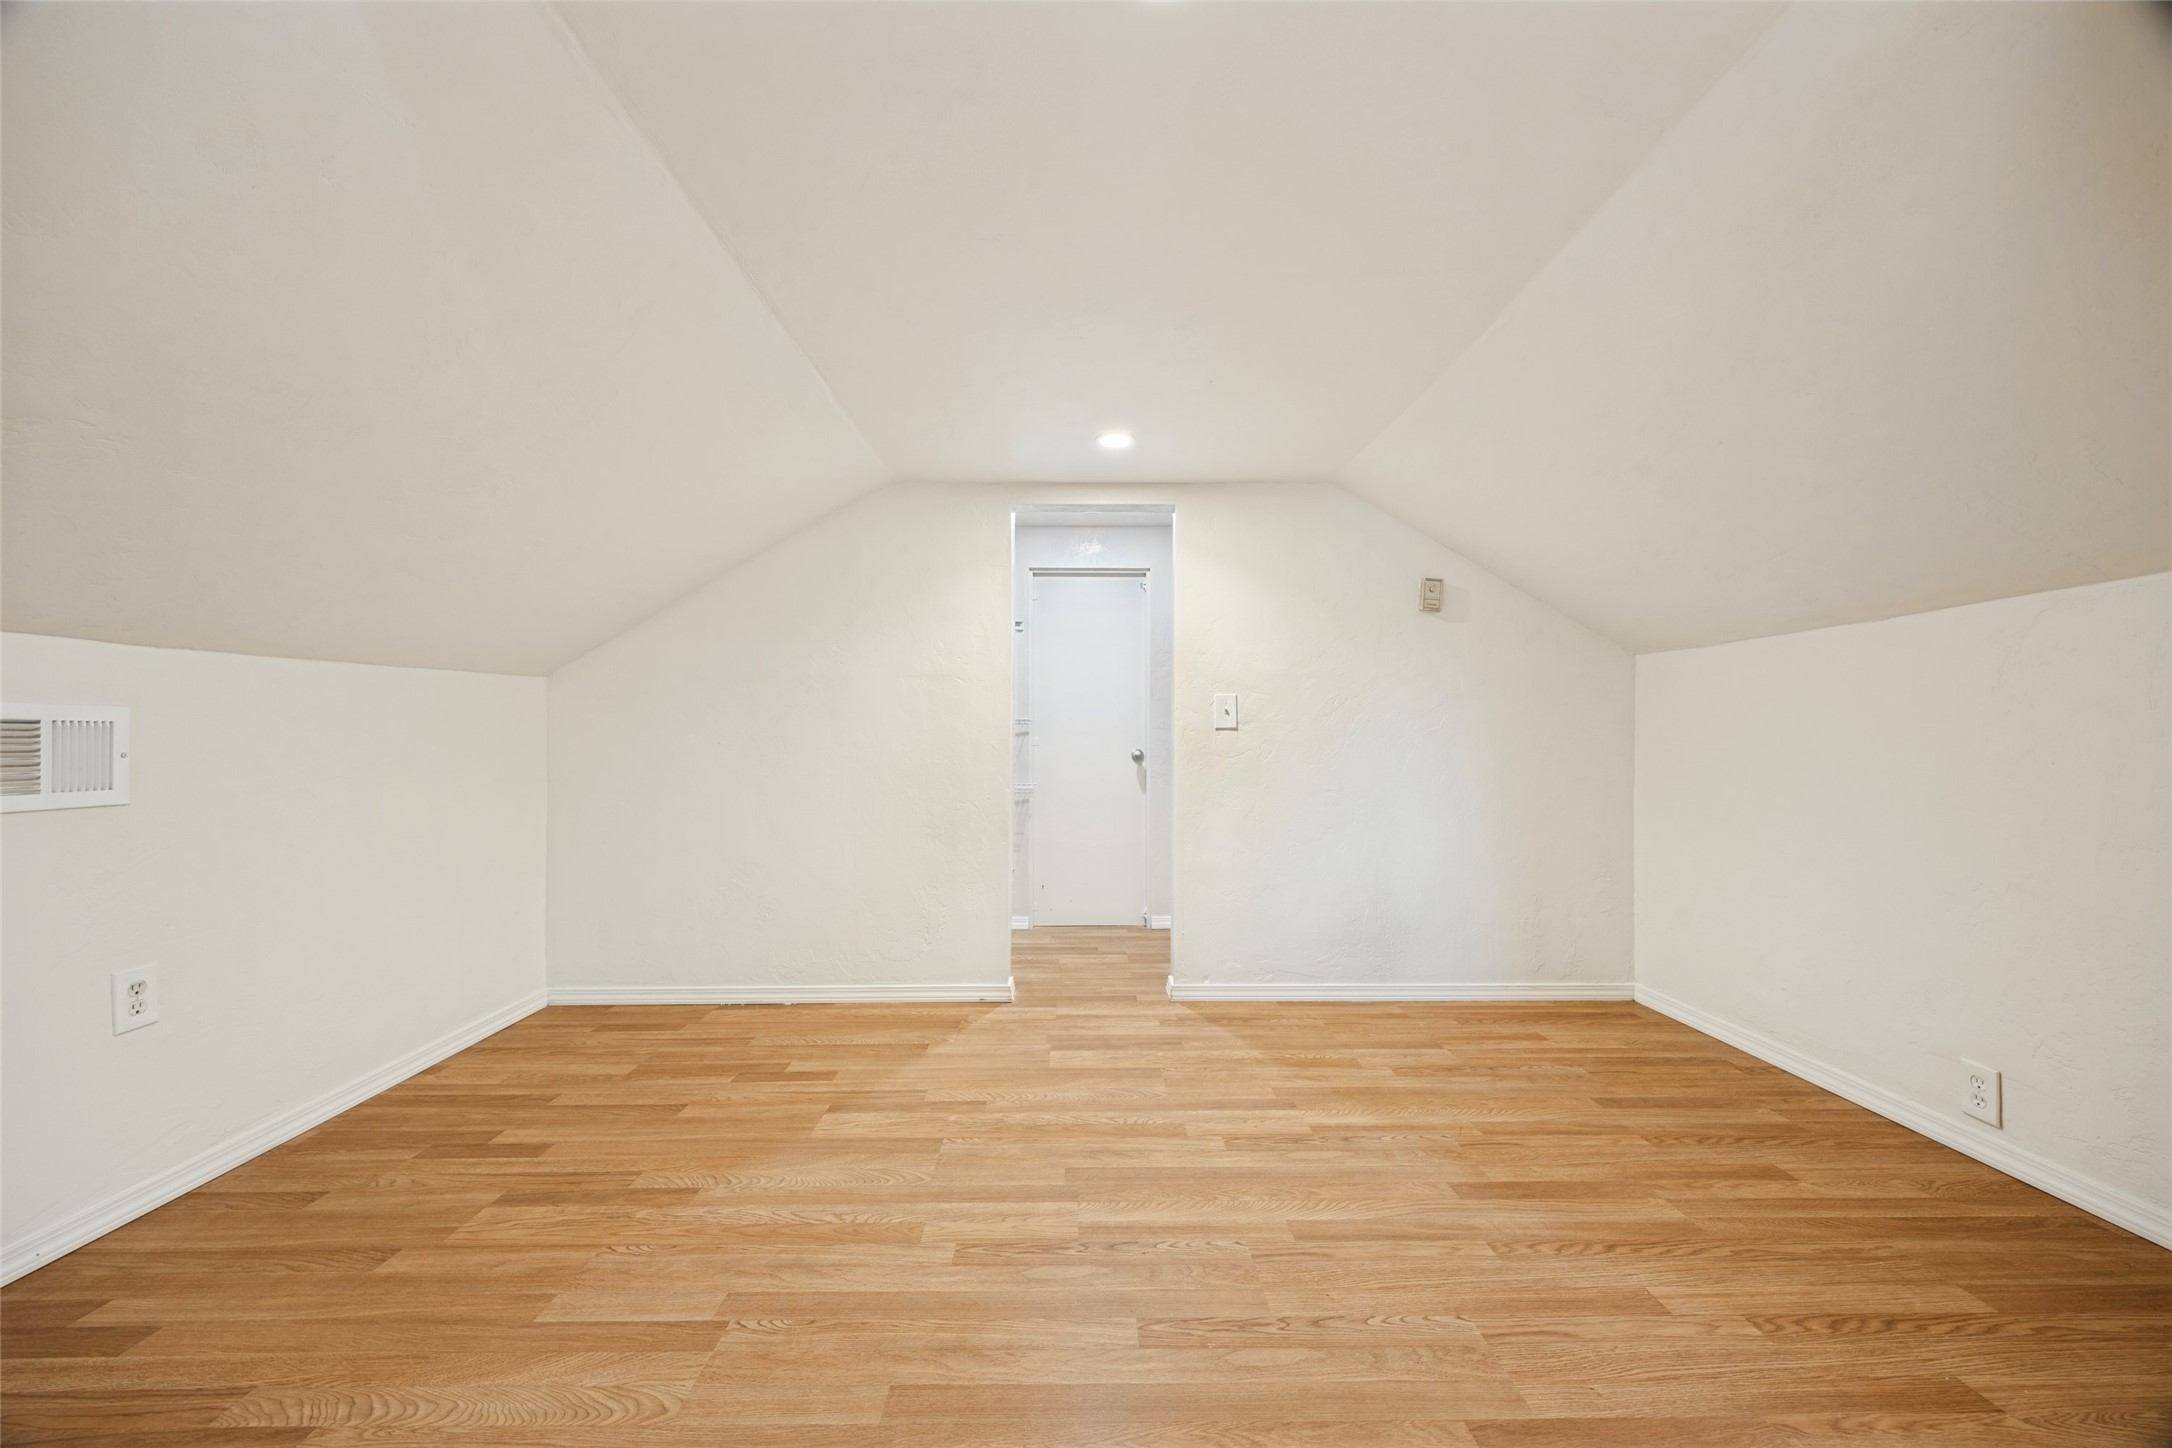
Empty room with a sloped ceiling, hardwood floors, and a doorway.
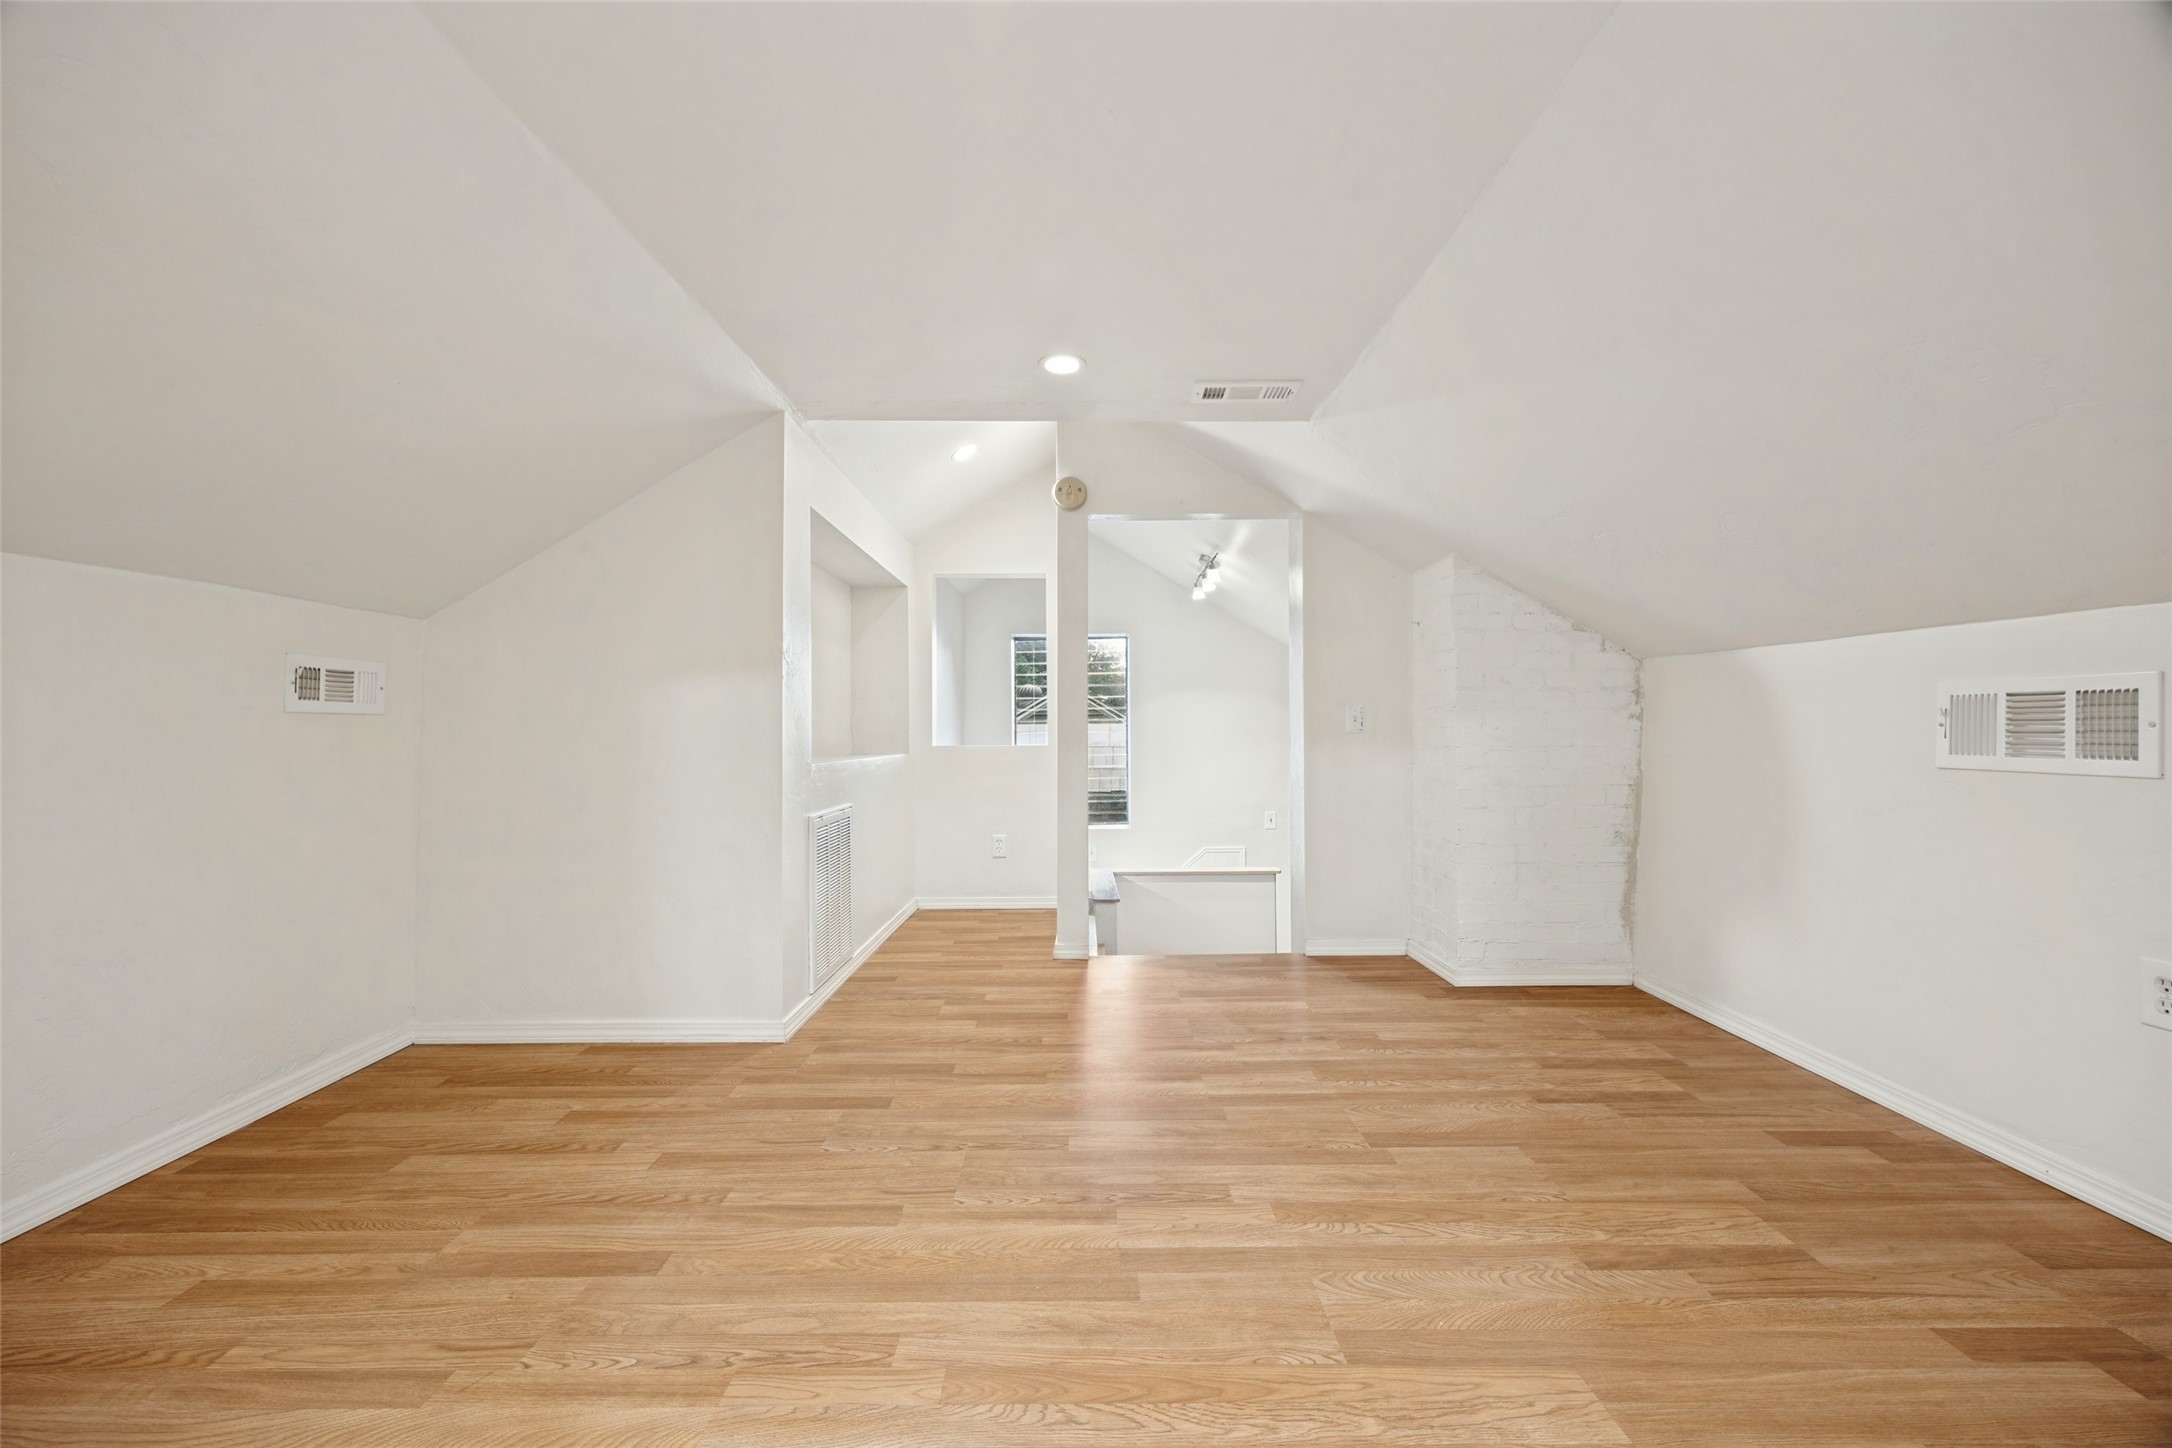
Empty loft room with hardwood floors, sloped ceilings, and a painted brick wall.
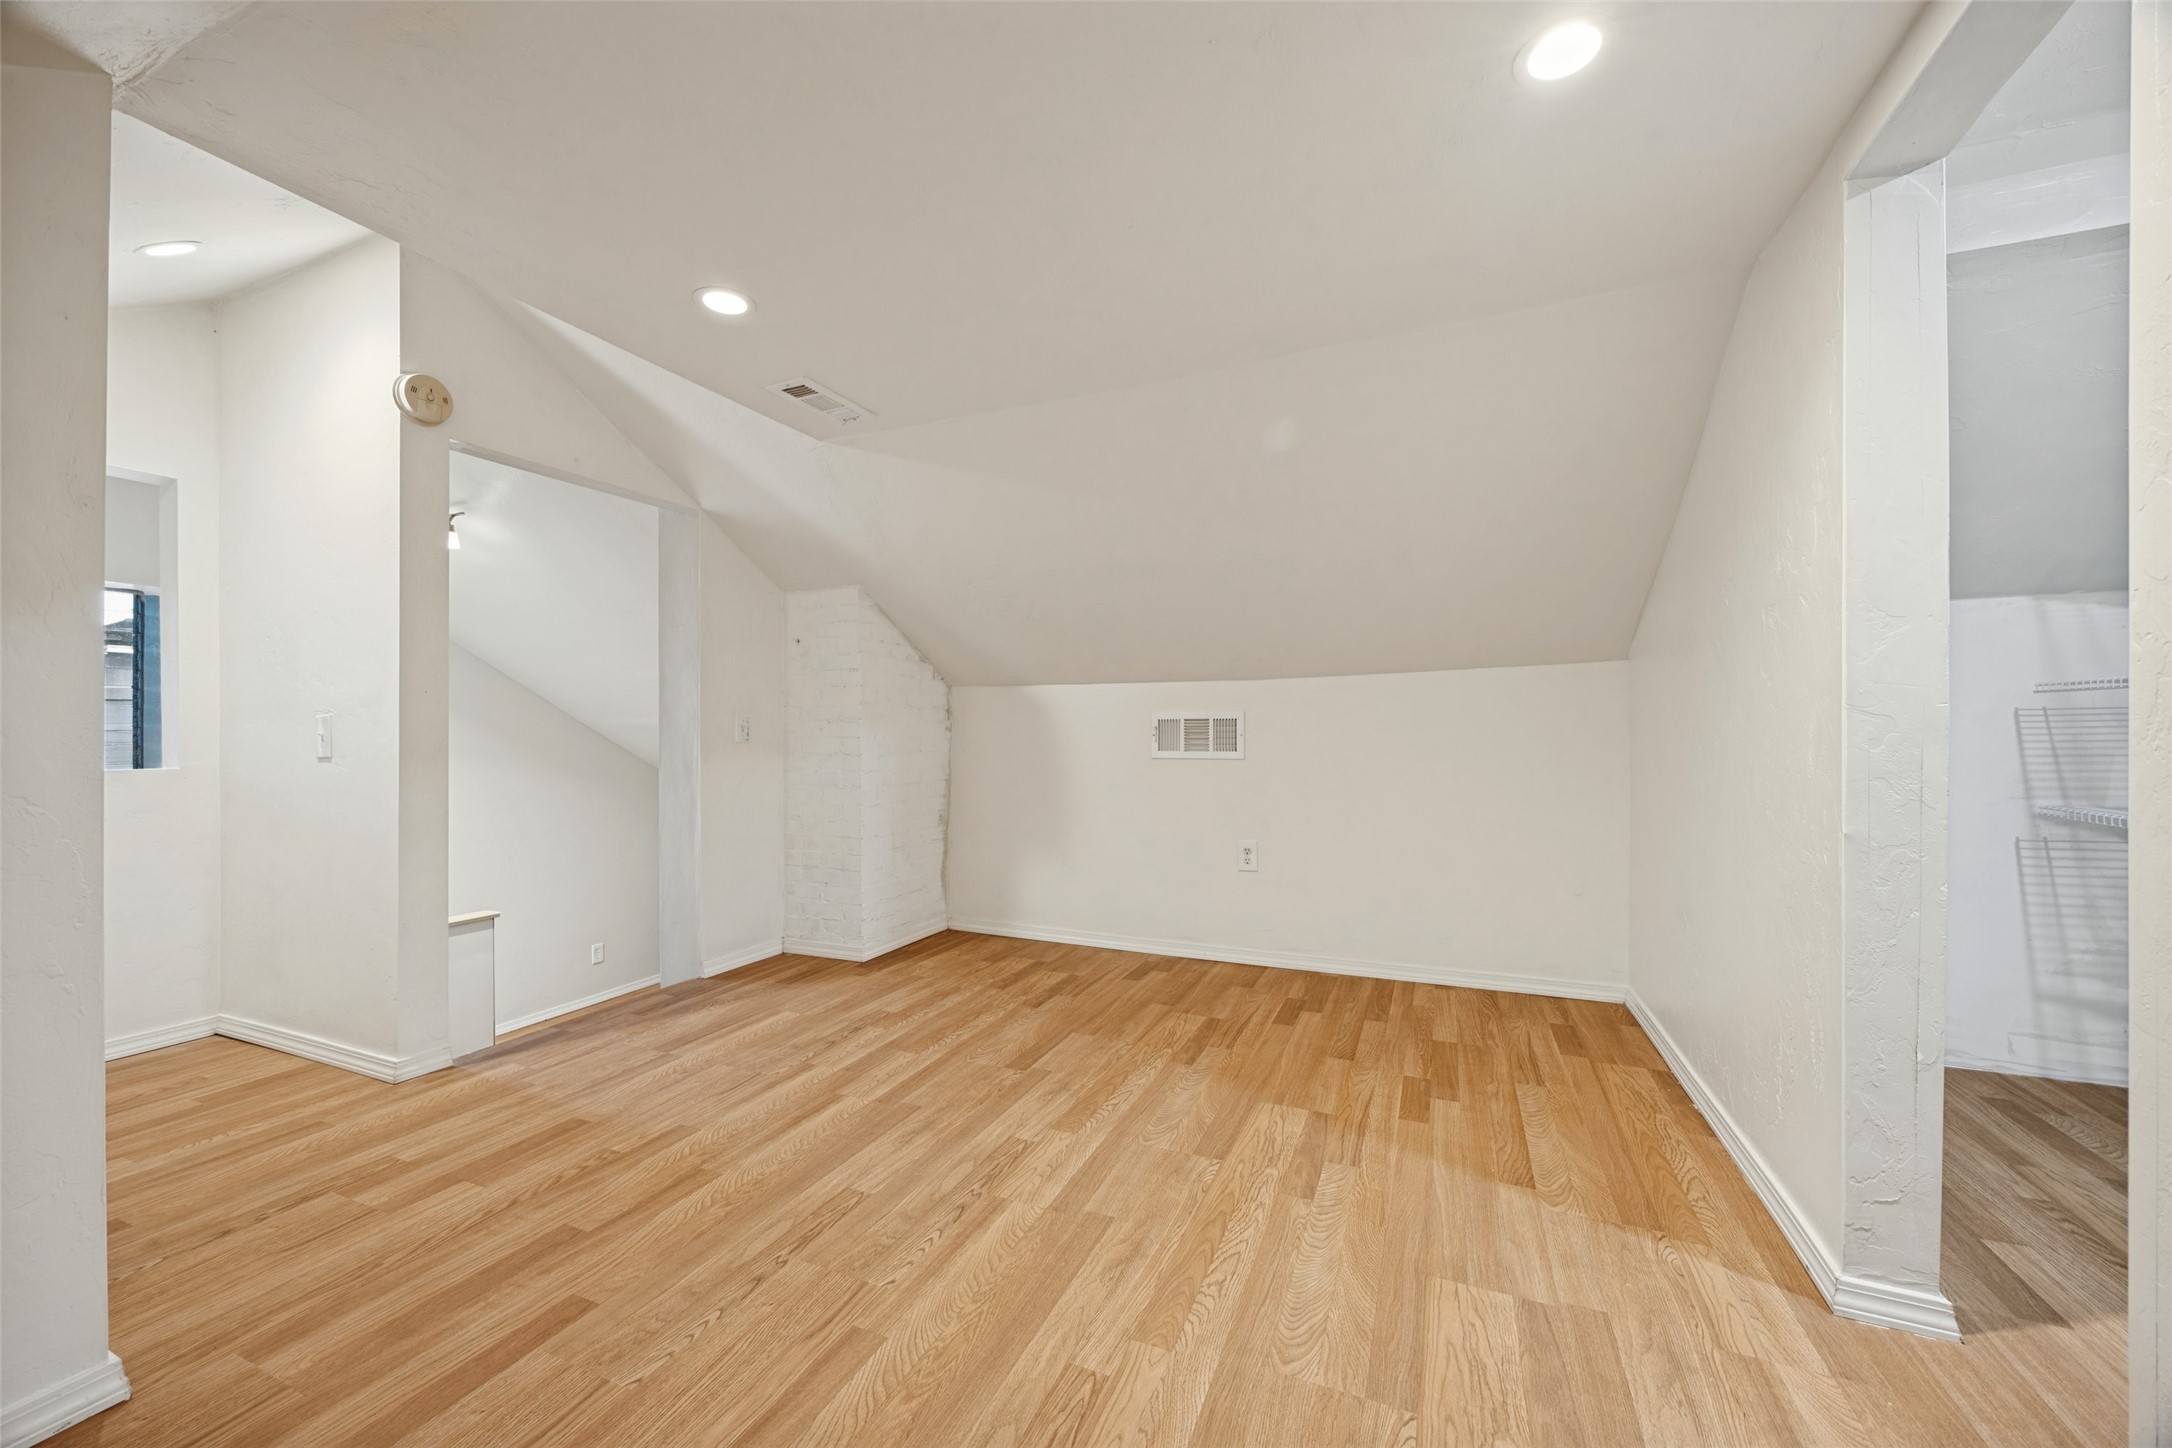
Unfurnished room with a sloped ceiling, light wood floors, and an open closet area.
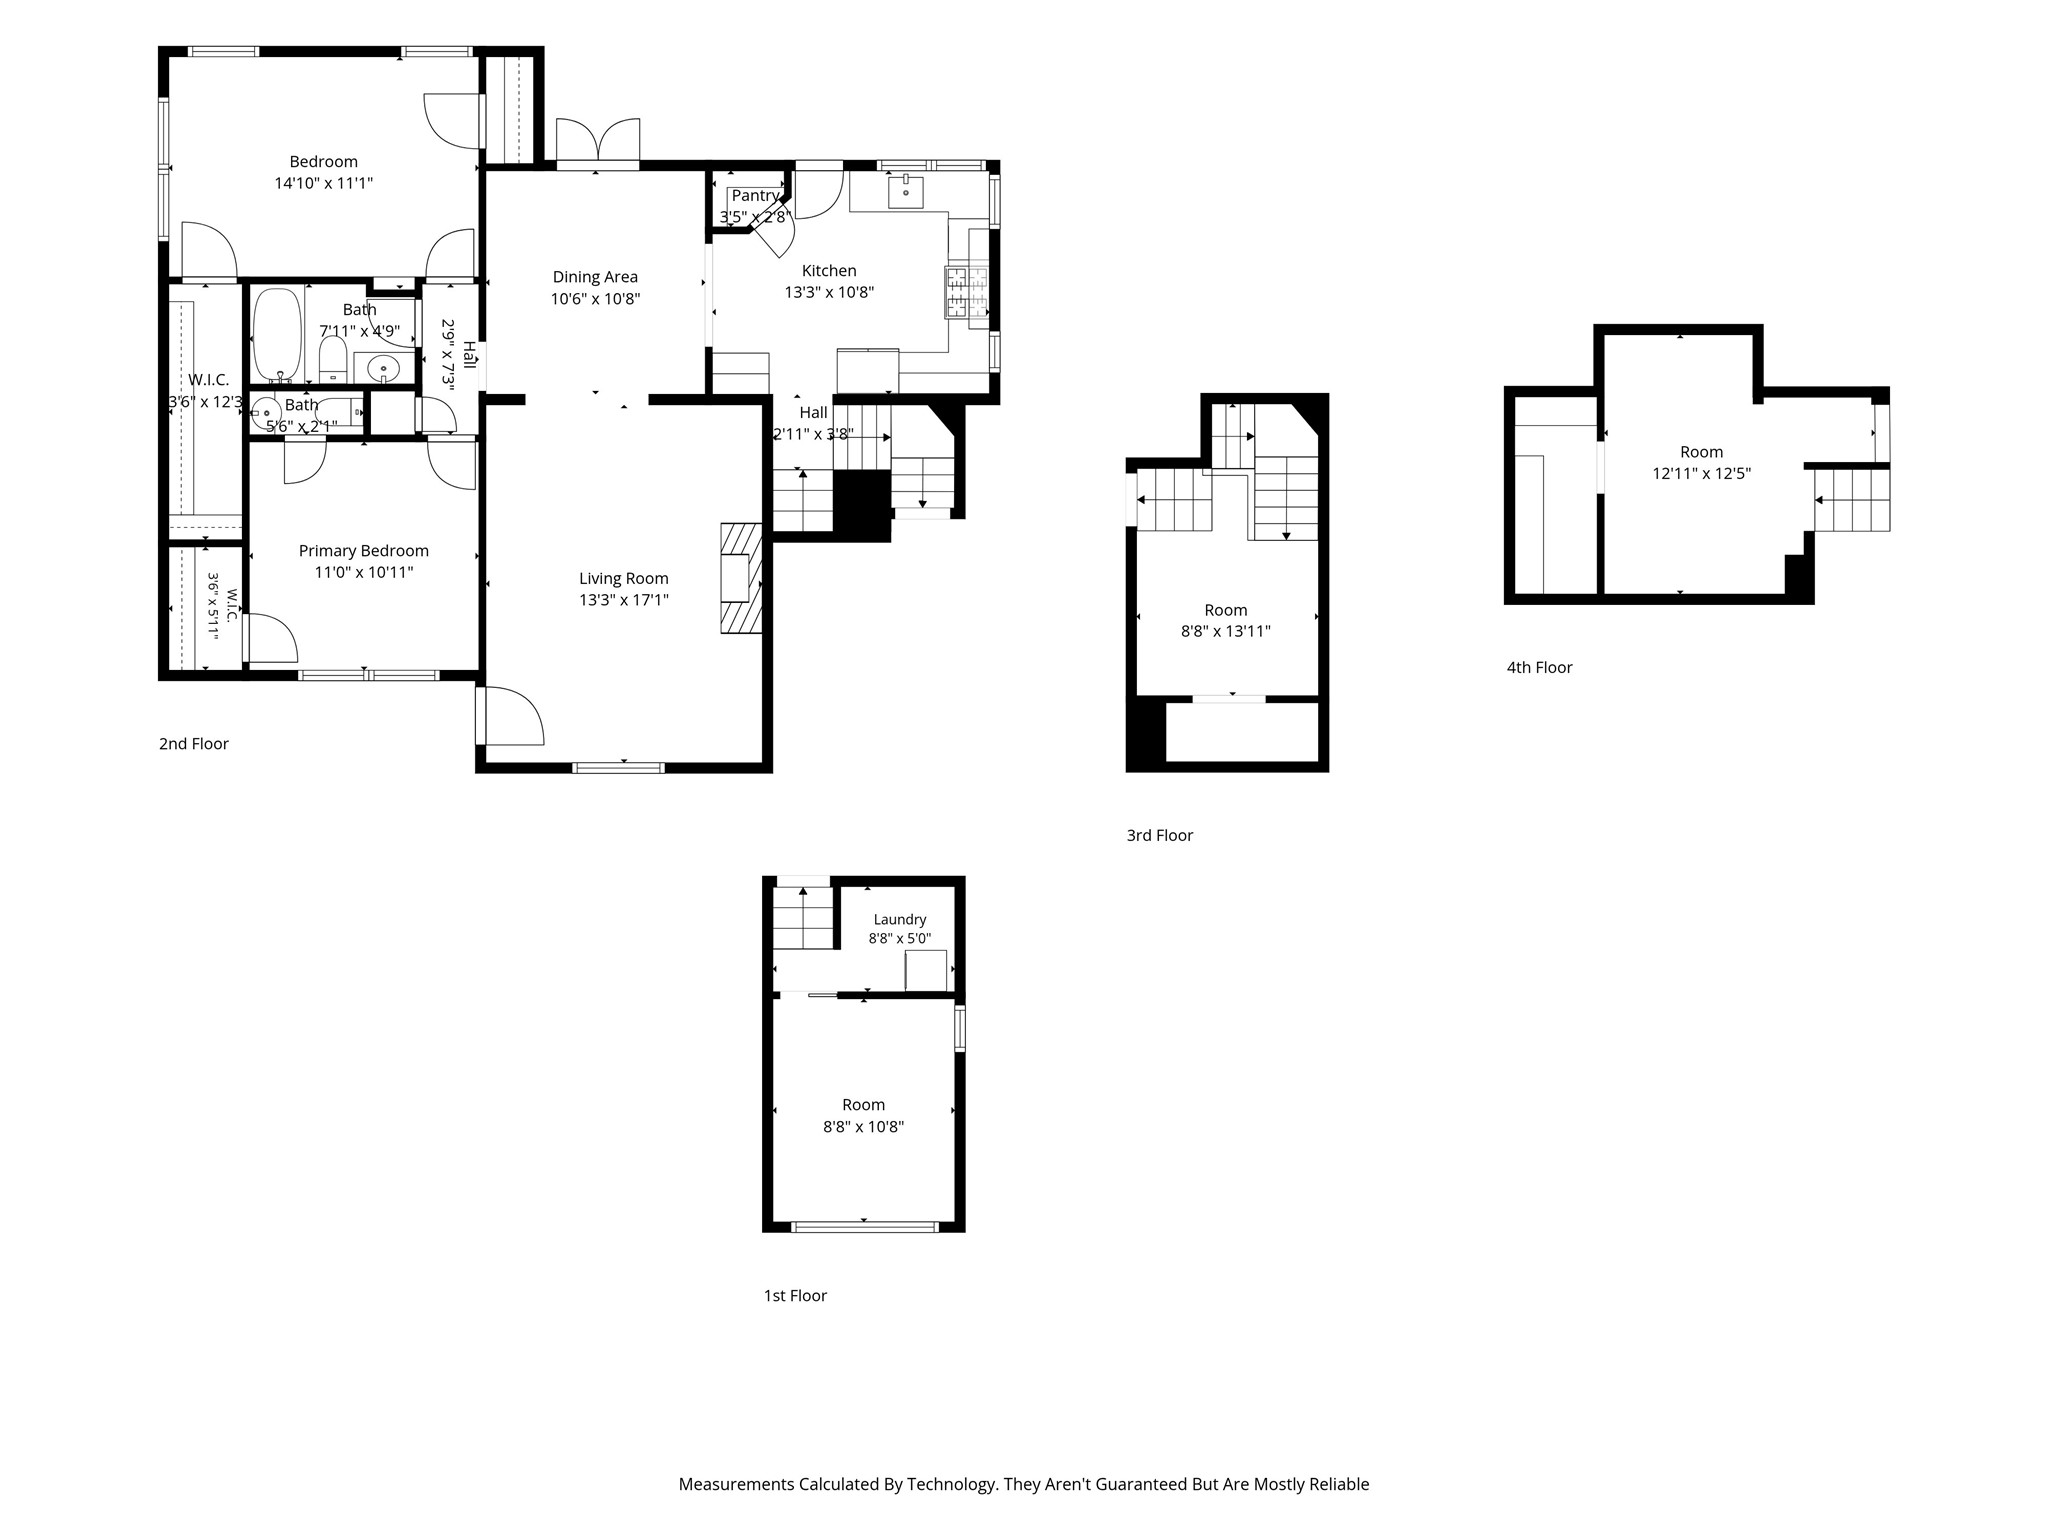
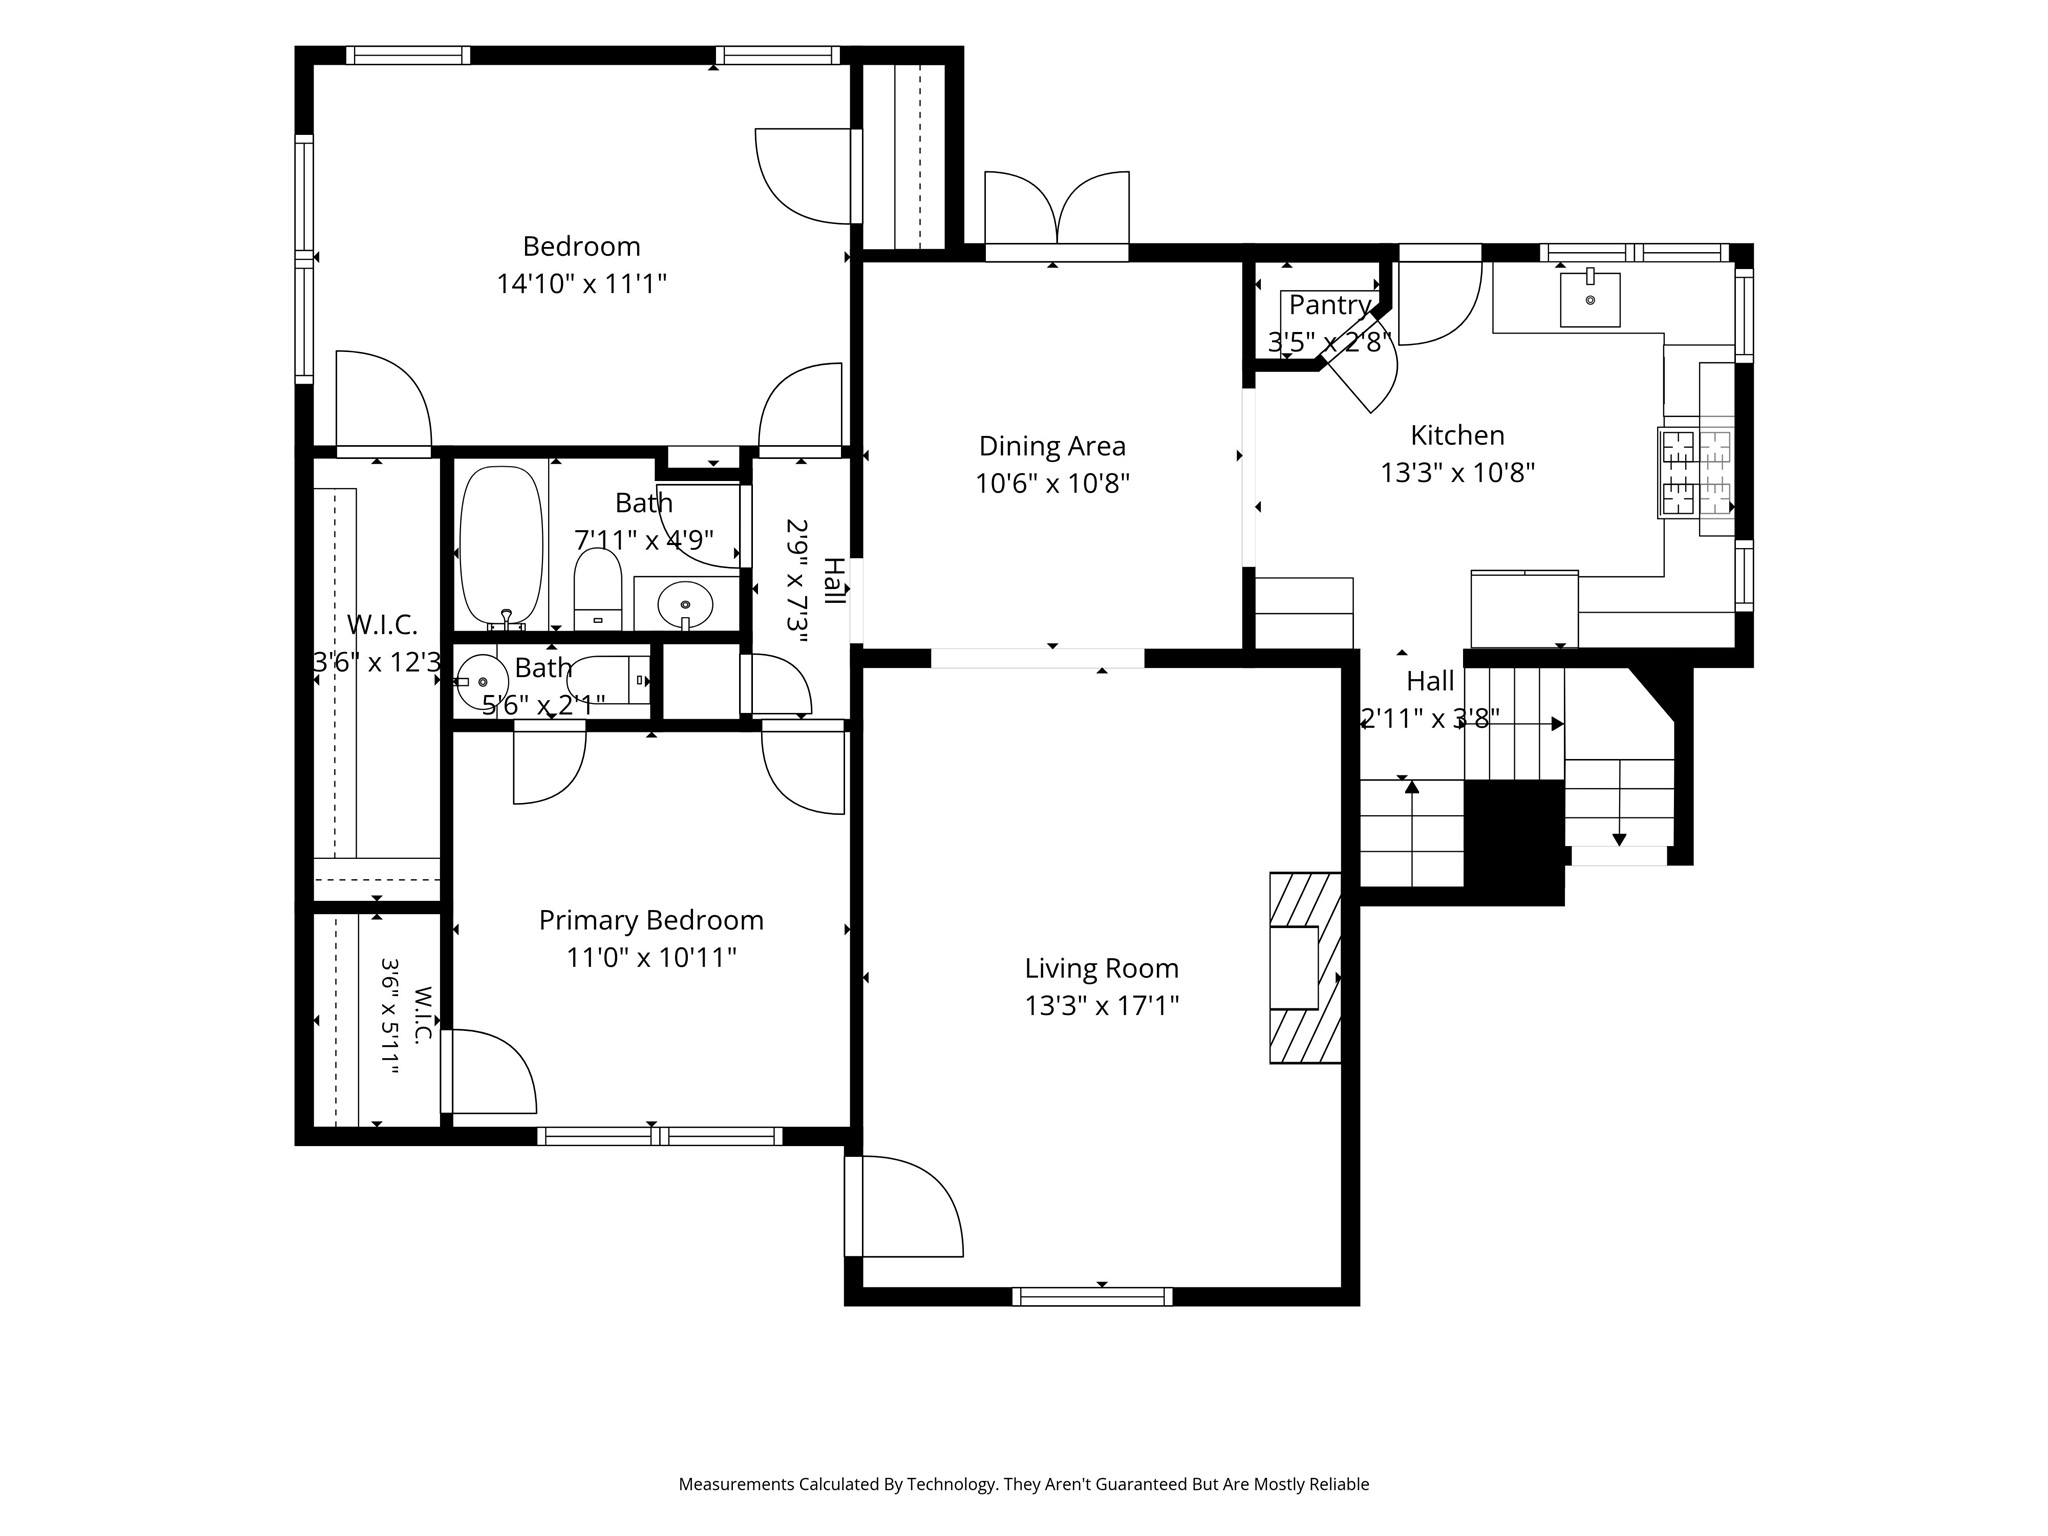
Floor plan showing the home’s rooms across four floors.
Floor plan for 7011 Hammond Avenue, with labeled rooms and dimensions.
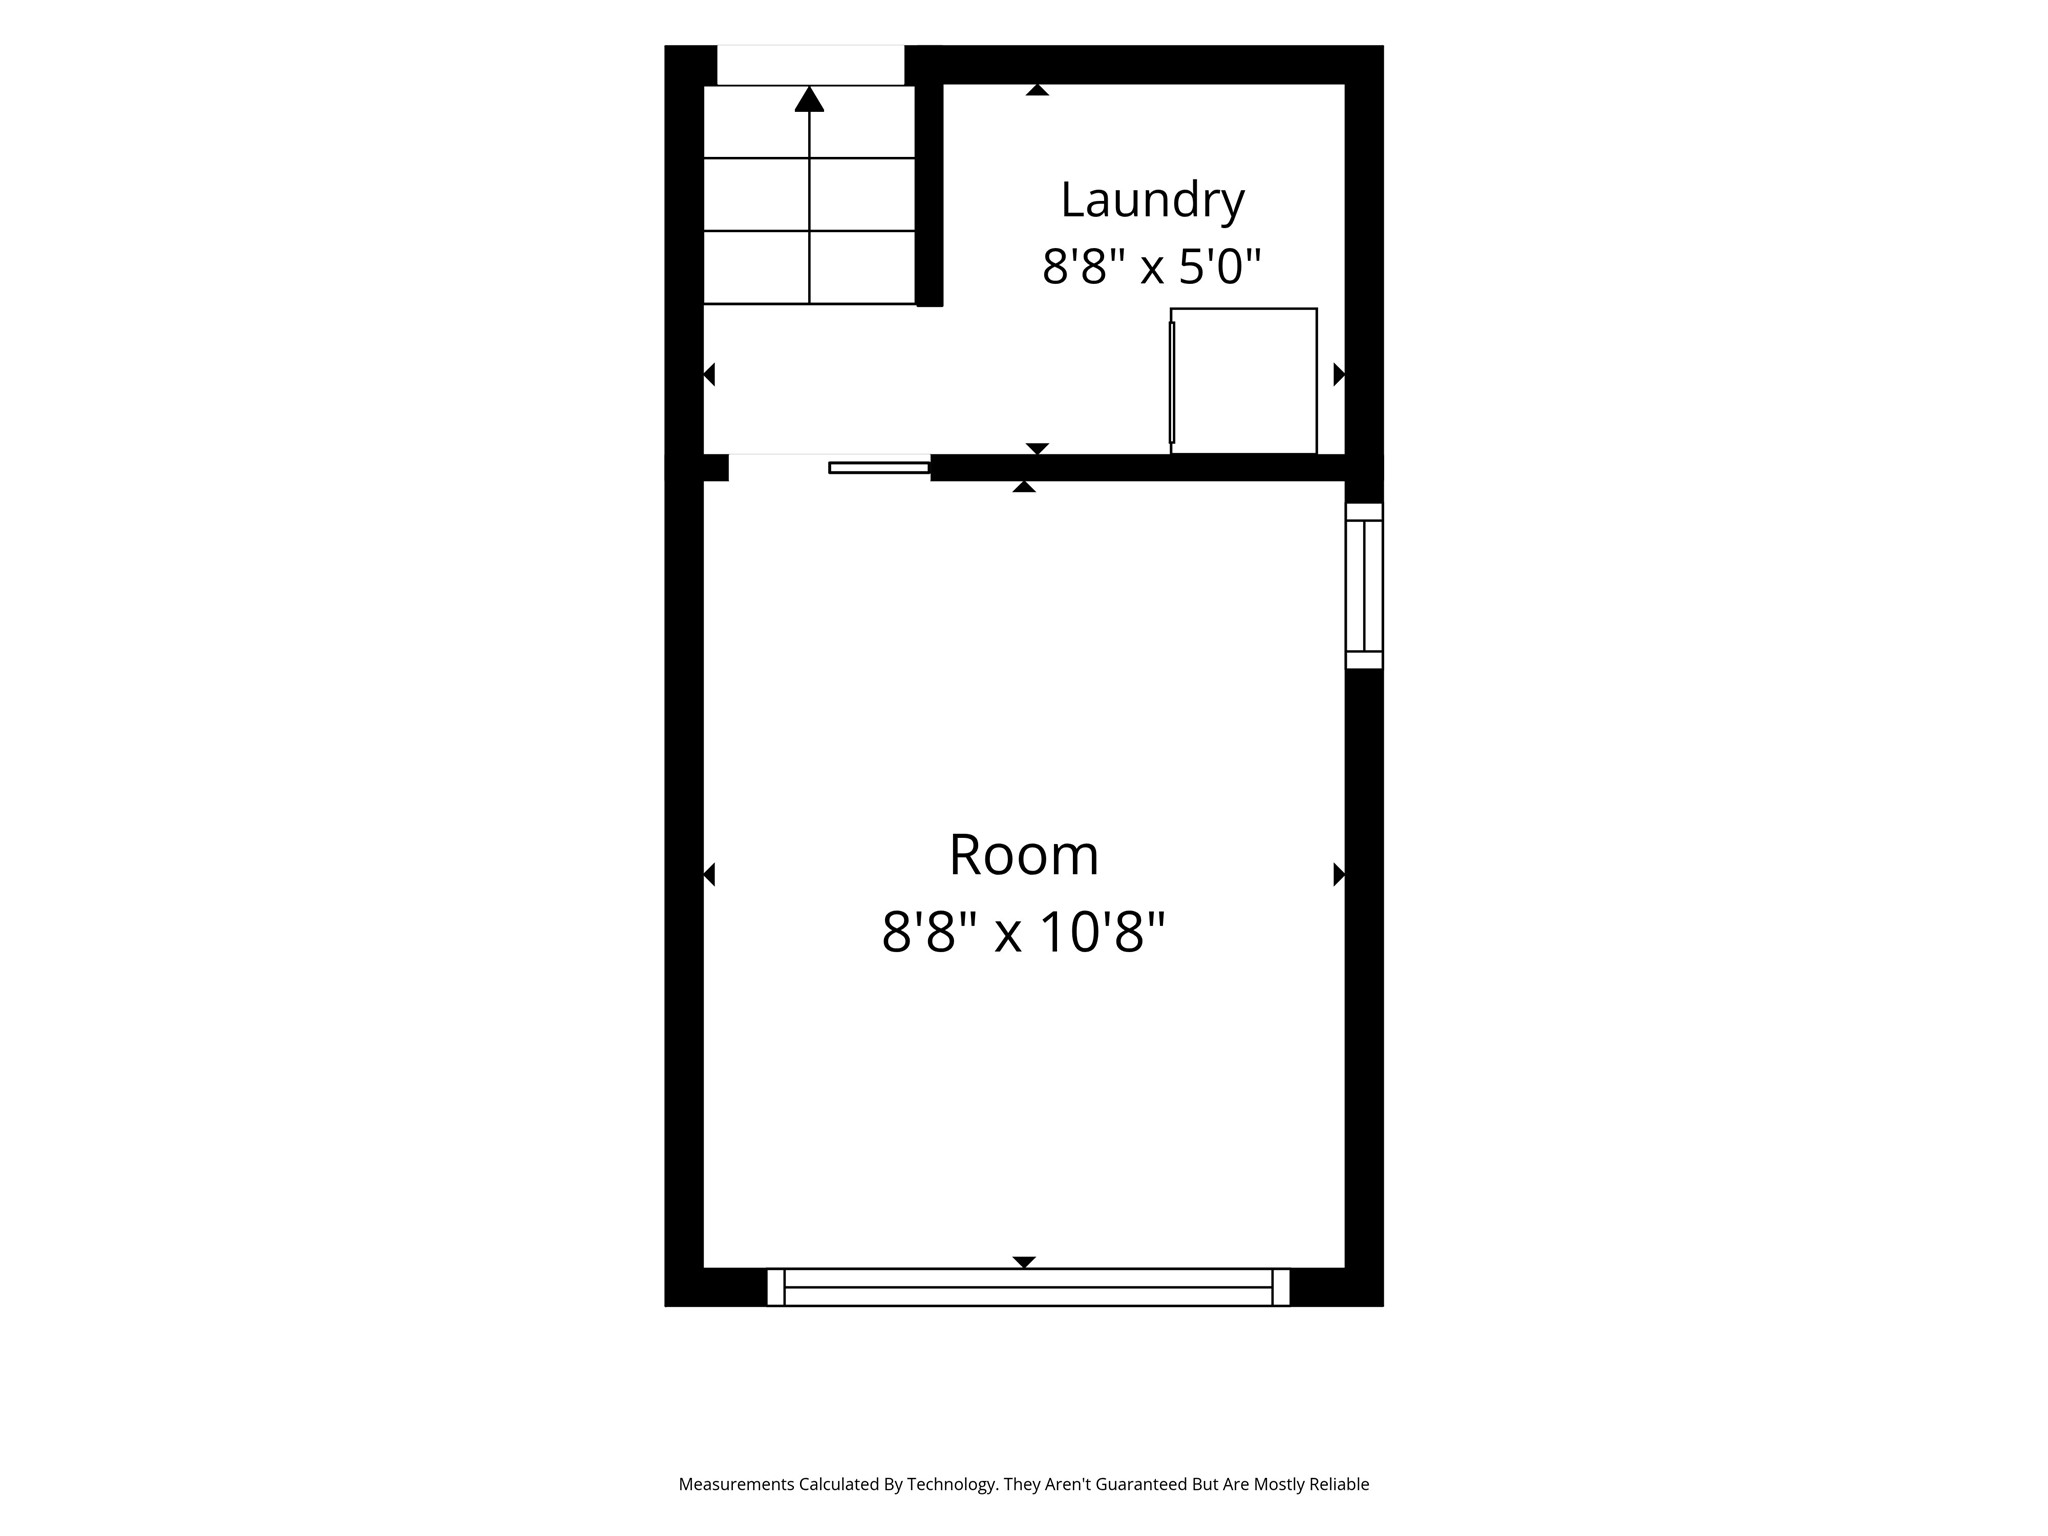
Floor plan showing a room and adjoining laundry area with dimensions.
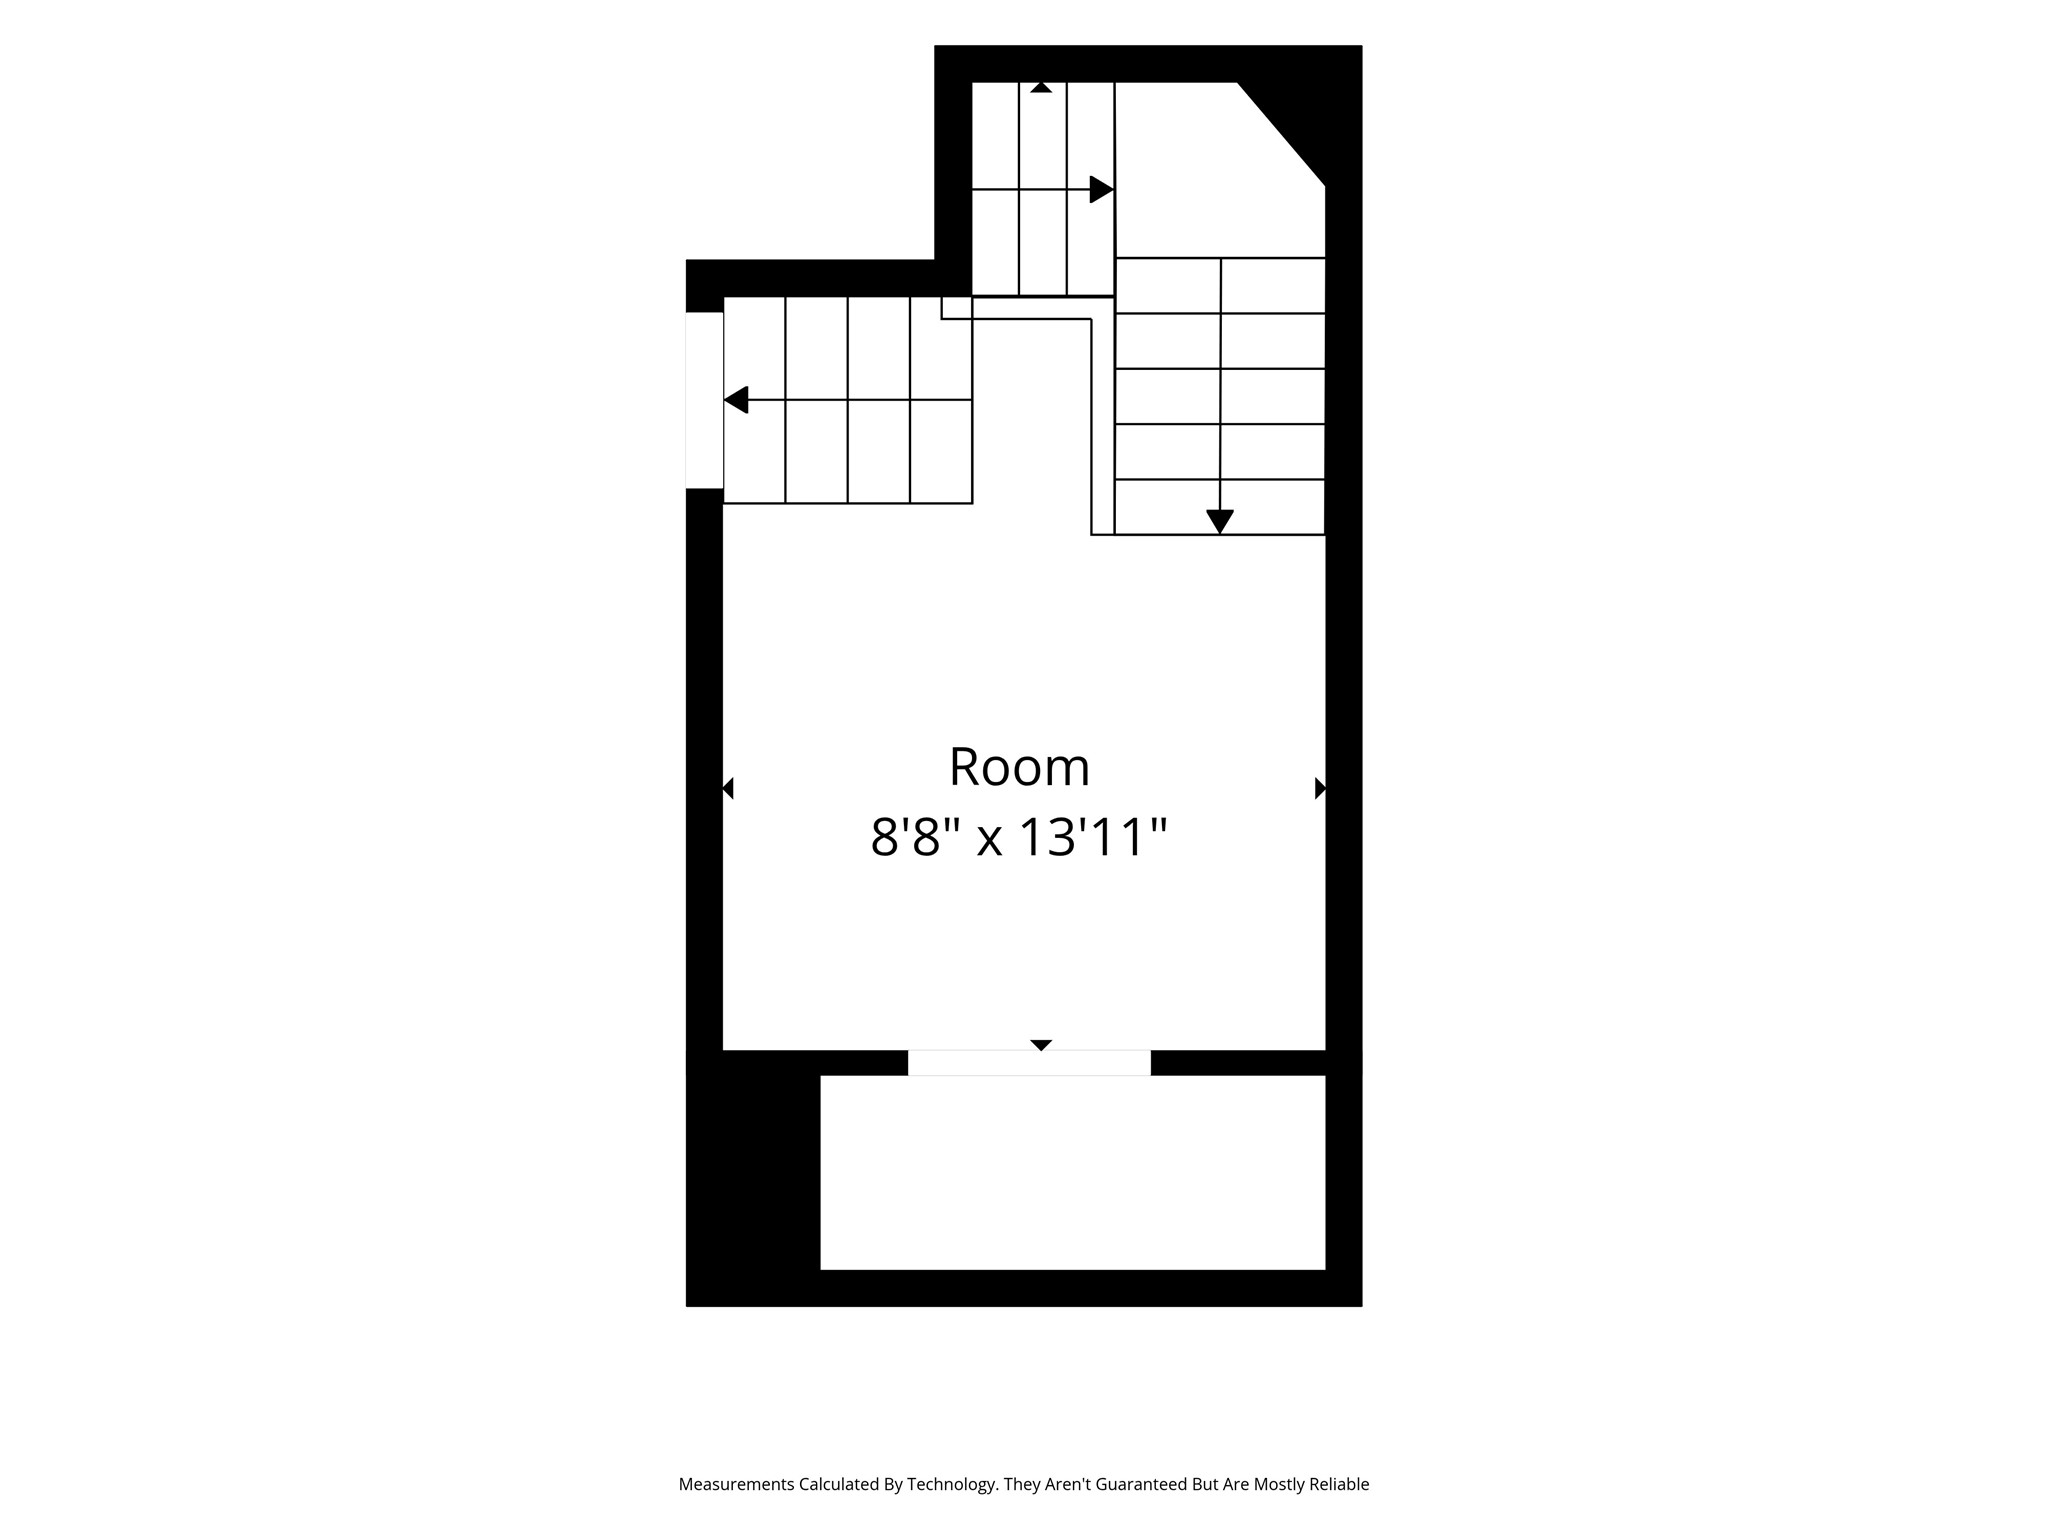
Floor plan of a room measuring 8 feet 8 inches by 13 feet 11 inches.
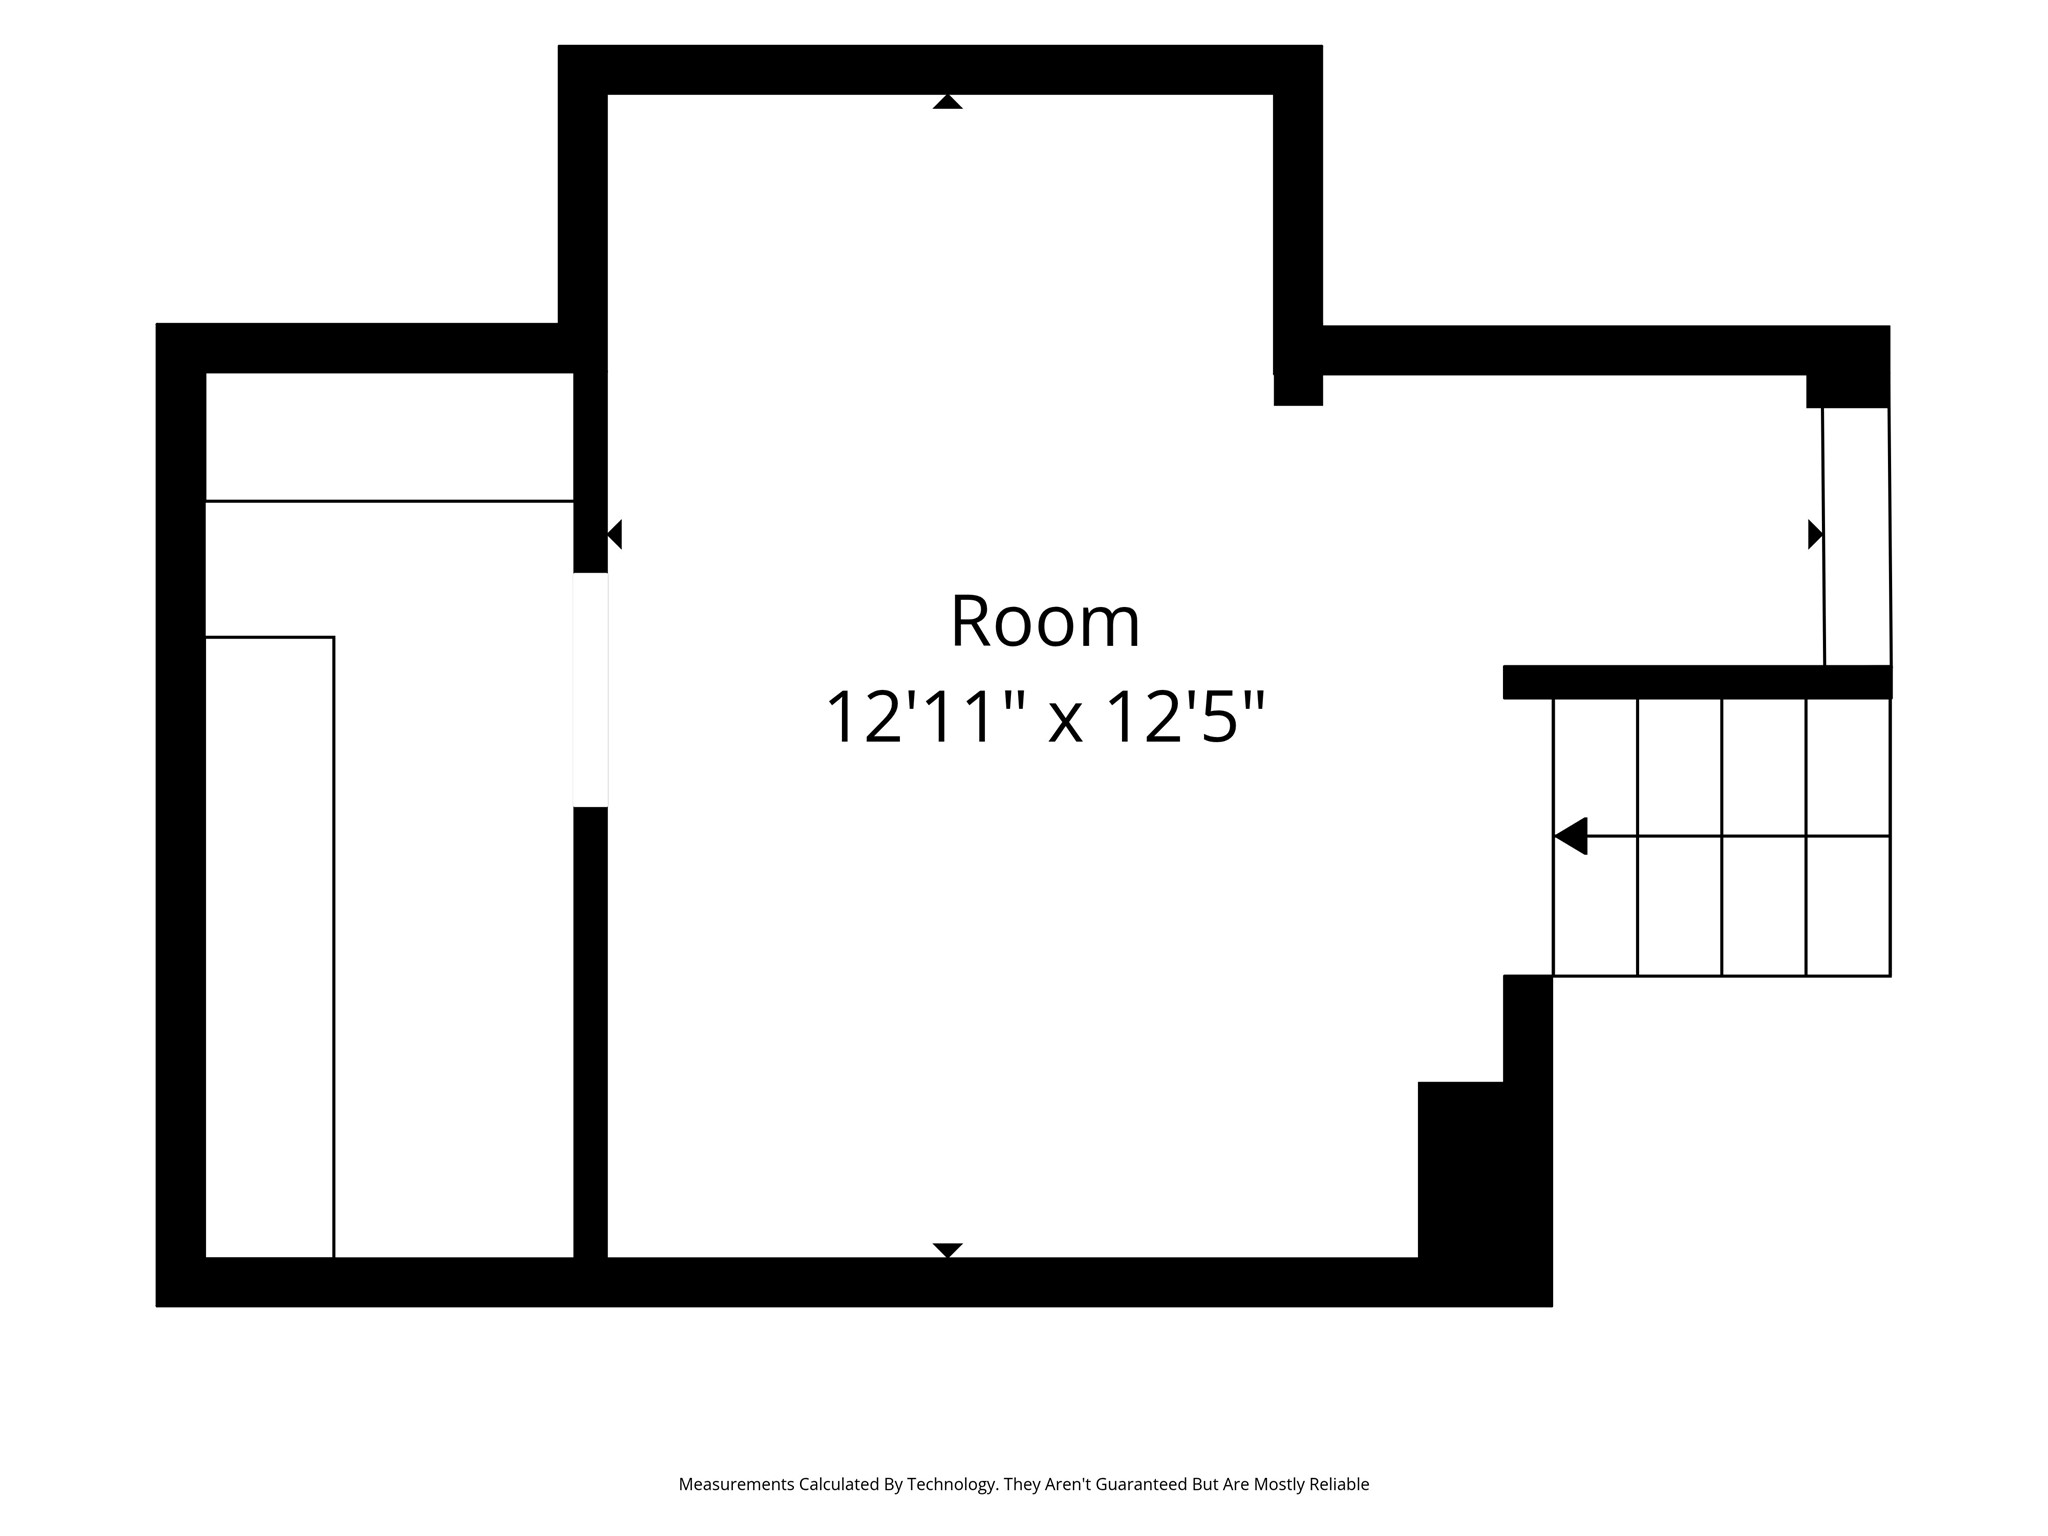
Floor plan
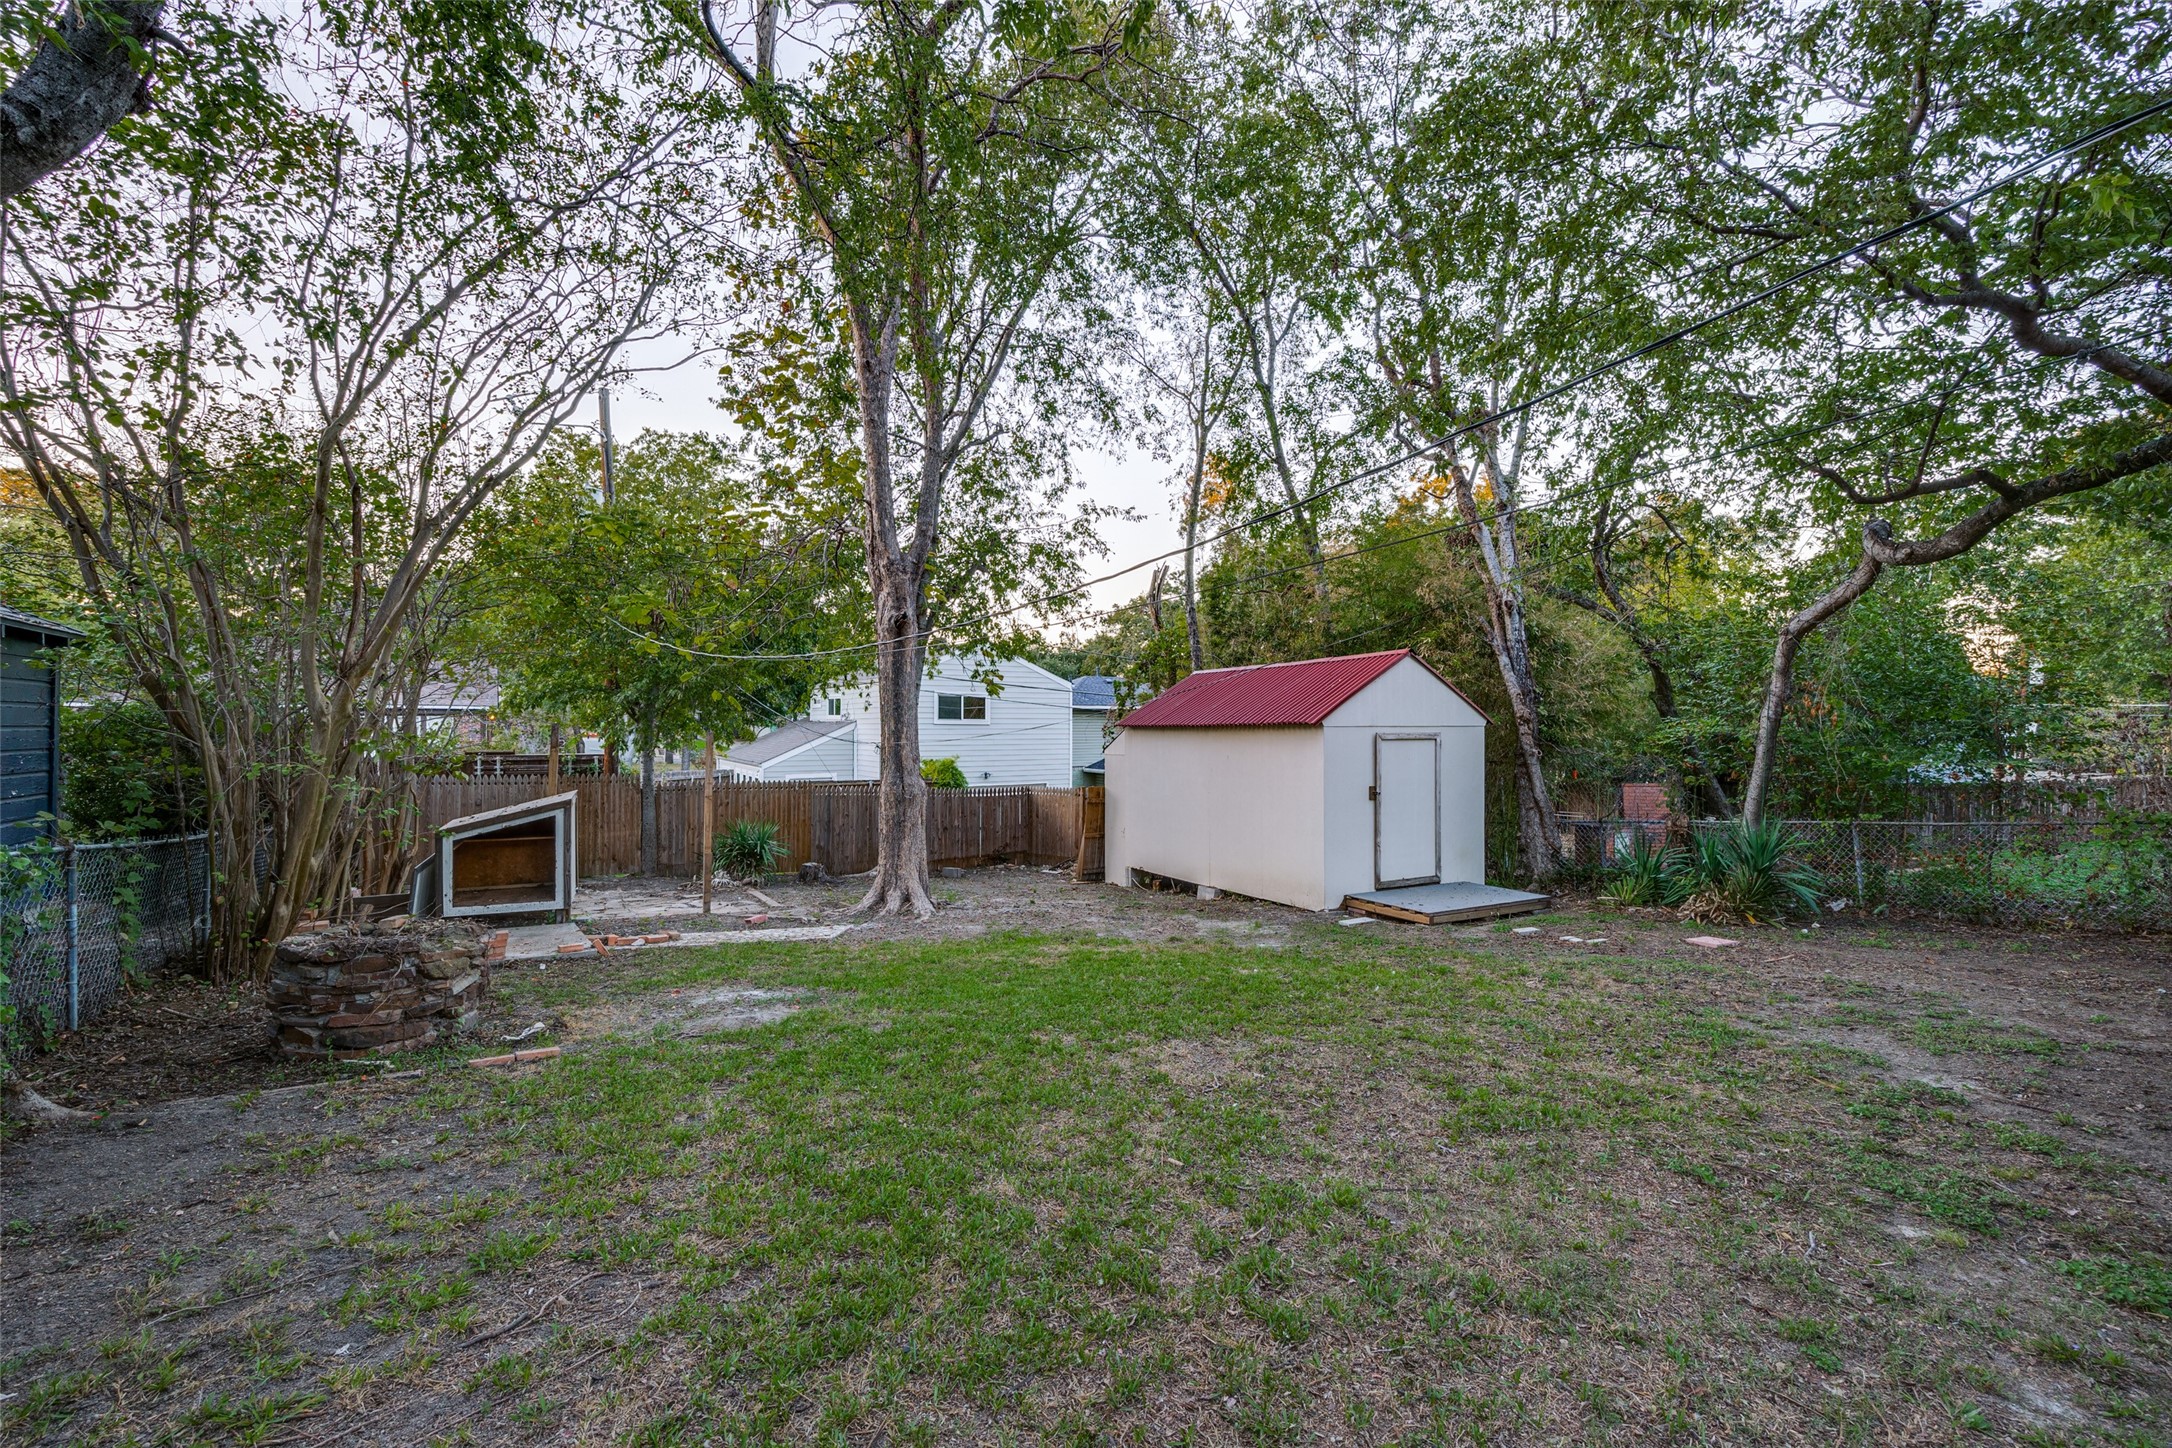
Backyard with a red-roofed storage shed, mature trees, and a fenced grassy yard.
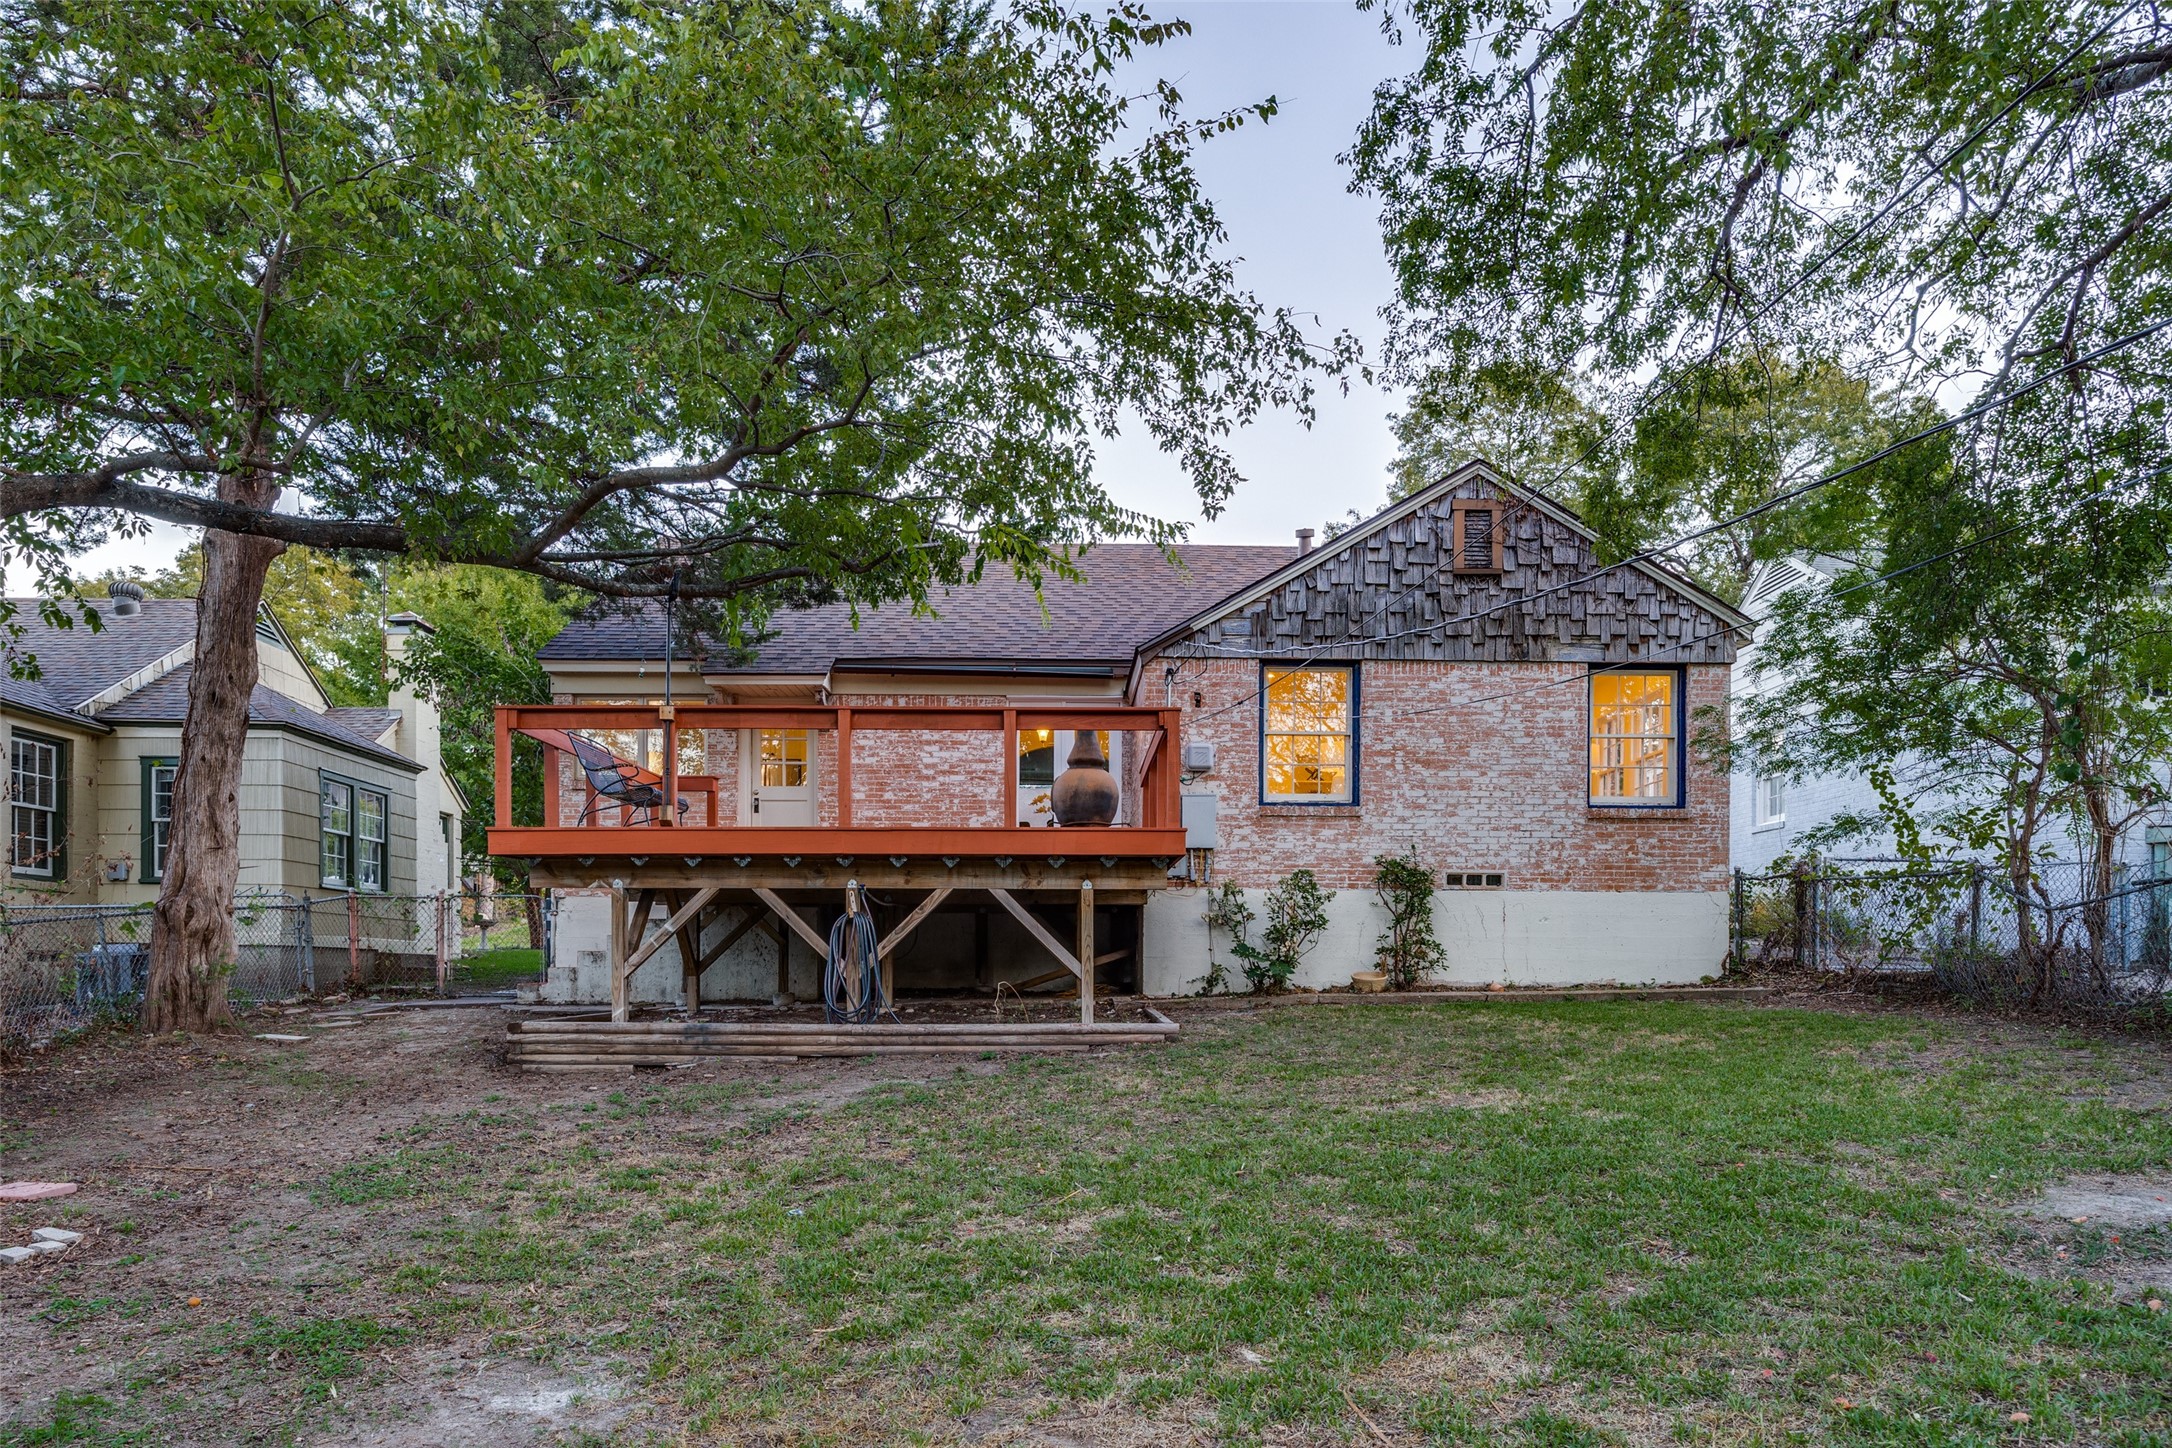
Rear view of a brick house with a raised wooden deck beneath mature trees.
Brick-front house with blue shutters, a covered porch, and warmly lit windows at dusk.
SEE ALL PHOTOS
Whitewashed brick house with blue shutters, a covered porch, and warmly lit windows at dusk.
Living room with a white fireplace, boucle seating, and a glass coffee table.
Staged living room with a white fireplace, curved sofa, and large front window.
Living room with a white fireplace, gray sofa, patterned rug, and arched opening to the dining area.
Dining room with a round white table, wood chairs, hardwood floors, and an arched entry.
Dining room with a round table, opening to the kitchen and living room.
Bright white kitchen with stainless steel appliances, large windows, and a patterned rug.
Bright kitchen with white cabinets, a stainless steel range, and windows overlooking trees.
Kitchen with stainless steel refrigerator opening to a dining area beneath a broad archway.
Dining room with a round white table, wood chairs, and an open door to a brick patio.
Wooden backyard deck with a metal chair and chiminea beneath mature trees.
Bright white hallway with an open paneled door revealing a hardwood-floored room and window.
Bright staged bedroom with a cream bed, round mirror, and hardwood floors.
Bright staged bedroom with a white bed, round mirror, and large windows.
Bright bedroom with a white bed, hardwood floors, and a glass-paneled door beside tall windows.
Bathroom with a white vanity, tiled tub and shower, and blue patterned curtain.
Empty room with hardwood floors, two windows, and a glass-paneled door.
Vacant room with dark hardwood floors, a ceiling fan, and open doors to a bathroom and hallway.
Bathroom with a white vanity and wood flooring, viewed through an open paneled door.
Carpeted staircase with white beadboard walls beside a doorway to a room with a large window.
Empty carpeted room with a wood-paneled accent wall, wall-mounted TV, and large front-facing window.
Carpeted room with a wall-mounted TV on a distinctive natural wood-plank wall.
Interior landing with hardwood flooring, a white brick wall, and short wooden steps.
Upper-floor room with a sloped ceiling, wood flooring, a shuttered window, and a built-in under-eave alcove.
Empty room with a sloped ceiling, hardwood floors, and a doorway.
Empty loft room with hardwood floors, sloped ceilings, and a painted brick wall.
Unfurnished room with a sloped ceiling, light wood floors, and an open closet area.
Floor plan showing the home’s rooms across four floors.
Floor plan for 7011 Hammond Avenue, with labeled rooms and dimensions.
Floor plan showing a room and adjoining laundry area with dimensions.
Floor plan of a room measuring 8 feet 8 inches by 13 feet 11 inches.
Floor plan
Backyard with a red-roofed storage shed, mature trees, and a fenced grassy yard.
Rear view of a brick house with a raised wooden deck beneath mature trees.
Brick-front house with blue shutters, a covered porch, and warmly lit windows at dusk.
For Sale

7011 Hammond Avenue

7011 Hammond Avenue, Dallas, TX 75223

$530,000
Wonderful opportunity in one of Dallas's most beloved and desirable neighborhoods!
This two bedroom, one and a half bath Hollywood-Santa Monica cottage features a recently renovated kitchen and bathroom. Bright light from large windows fills the living, dining and kitchen areas, and additional living spaces include two recently updated bonus rooms that could provide a third bedroom, playroom, home office or den.
Inside, you will find a combination of original hardwood floors and carpet, bright rooms with original trim molding and a lovely working fireplace. Each bedroom includes walk in closets! The kitchen is well equipped with granite kitchen counters, a pantry, stainless steel range, refrigerator, and dishwasher. Laundry area includes a washer and dryer.
Exterior features include a private fenced yard, a recently added large deck, a covered front porch with a charming porch swing, and a backyard storage shed. A new roof was completed in 2026!
A short walk takes you to beautiful Lindsley Park and the Sante Fe Trail!! Near Tenison Park, Golf, White Rock Lake, the Dallas Arboretum and great entertainment, dining and shopping!
You really don't want to miss this one!

2
beds

2
baths

1,427 Sq.Ft. LIVING AREA

7,143.84 Sq.Ft. lot

Mary Ann Chapel

Mary Ann Chapel

Features & Amenities

Interior

  • total bedrooms2
  • Total bathrooms2
  • full bathroom1
  • half bathroom1
  • Laundry room Laundry in Utility Room, Stacked
  • Flooring Carpet, Tile, Wood
  • Fireplace Gas Log
  • APPLIANCES Dryer, Dishwasher, Electric Water Heater, Disposal, Gas Range, Microwave, Refrigerator, Washer
  • other interior Features Built-in Features, Chandelier, Granite Counters, High Speed Internet, Loft, Pantry, Cable TV, Walk-In Closet(s), Wired for Sound

Area & Lot

  • Status For Sale
  • Living Area1,427 Sq.Ft.
  • Lot Area7,143.84 Sq.Ft.
  • MLS® ID21419629
  • TypeResidential
  • YEAR BUILT1938
  • Architecture StylesSplit Level, Traditional, Detached
  • Elementary SchoolLakewood
  • Middle SchoolLong
  • High SchoolWoodrow Wilson
  • School DistrictDallas ISD

Exterior

  • STORIES3
  • water SourcePublic
  • utilitiesElectricity Connected, Natural Gas Available, Sewer Available, Separate Meters, Water Available, Cable Available
  • PoolNone
  • roofComposition
  • lot featuresSubdivision, Sloped, Few Trees
  • parkingDriveway, On Street
  • HEAT TYPECentral
  • AIR CONDITIONINGCentral Air
  • sewerPublic Sewer
  • SubstructurePillar/Post/Pier
  • other exterior FeaturesLighting, Private Yard, Rain Gutters, Storage

Financial

  • Sales Price$530,000
  • Real Estate Tax $10,132/yr
View Virtual Tour
Living room with a white fireplace, boucle seating, and a glass coffee table.

Schedule a Showing

We would love to show you our beautiful property. Please select your preferred date and time below. An agent will be in touch shortly to confirm your appointment.

Schedule a Showing

We would love to show you our beautiful property. Please select your preferred date and time below. An agent will be in touch shortly to confirm your appointment.

Thank you for your interest in 7011 Hammond Avenue, Dallas, TX 75223. We are reviewing your request and will be in touch shortly!

Mortgage Calculator

Estimate your monthly mortgage payment, including the principal and interest, property taxes, and HOA. Adjust the values to generate a more accurate rate.

All estimates are provided for informational purposes only. Actual amounts may vary.
$0,000 Your Payment 20 15 65
$0,000 Your Payment

Ready to Start Your Journey?

Our commitment to helping clients find their perfect home is unwavering, making us a trusted partner in one of life’s most significant decisions. Whether you’re buying or selling, you can rely on our expertise and heartfelt dedication to guide you every step of the way.

Follow Us on Instagram